$1,480,000
Single Family Residence In Flower Mound
- 4 Beds
- 3 Baths
- 3,770 Sqft
- 43,560 Sqft lot
- Updated: Yesterday
- Source: North Texas Real Estate Information Systems (NTREIS) MLS#21340173
About the Property
Tucked away at the end of a quiet cul-de-sac with a circular driveway and manicured landscaping, this beautiful home captivates from the moment you arrive. Step through the iron and glass double front doors to breathtaking views through the living room out to your private backyard oasis. The spacious formal dining room easily accommodates large gatherings of family and friends. The kitchen was rem
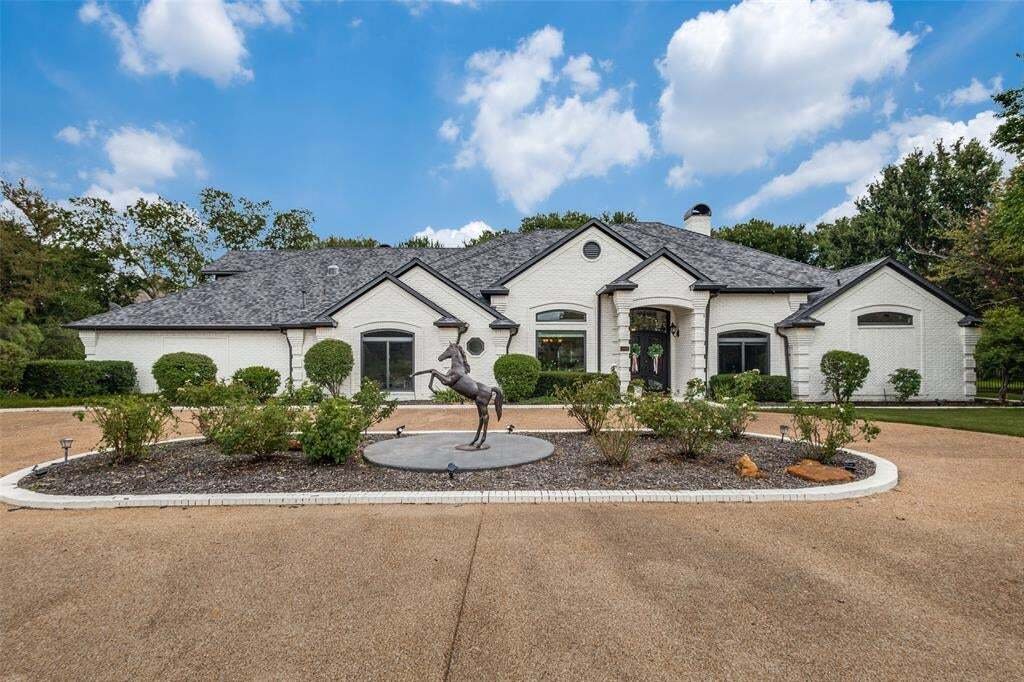
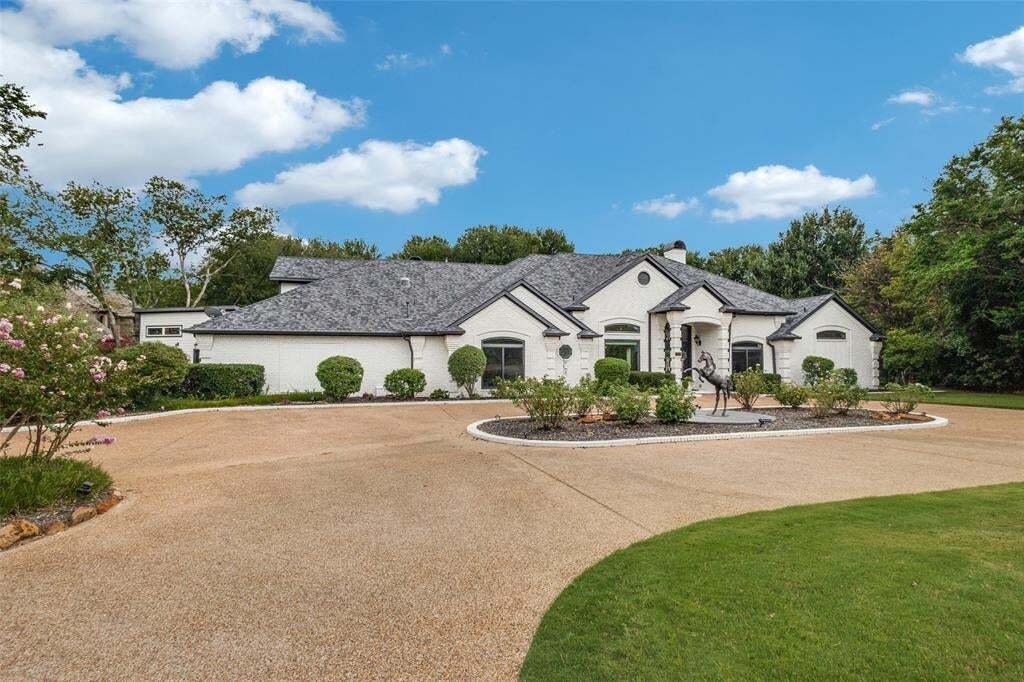
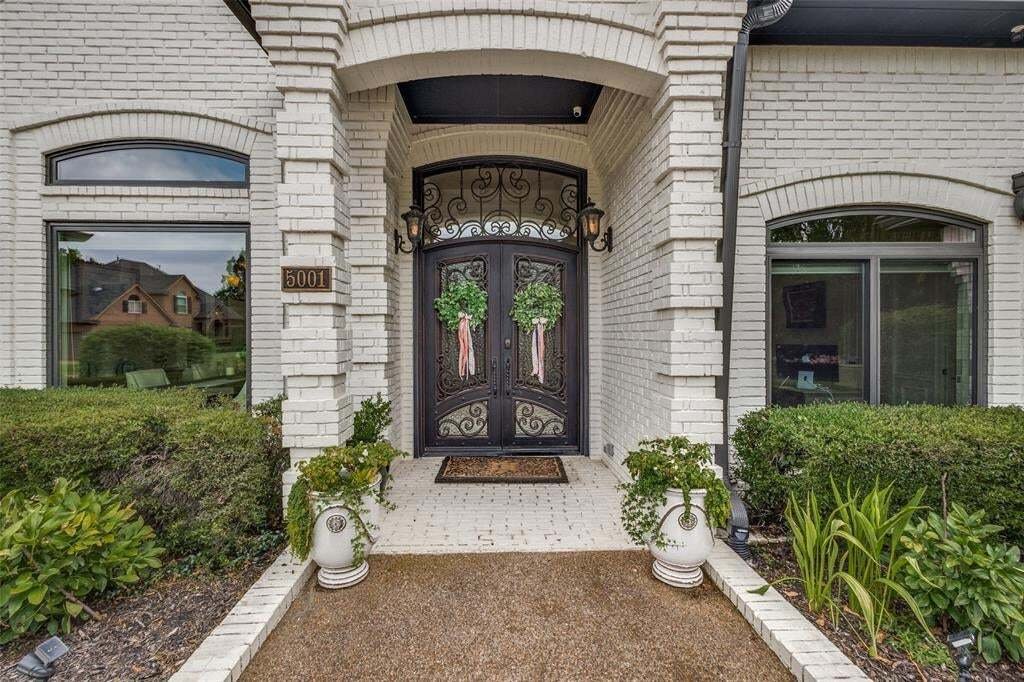
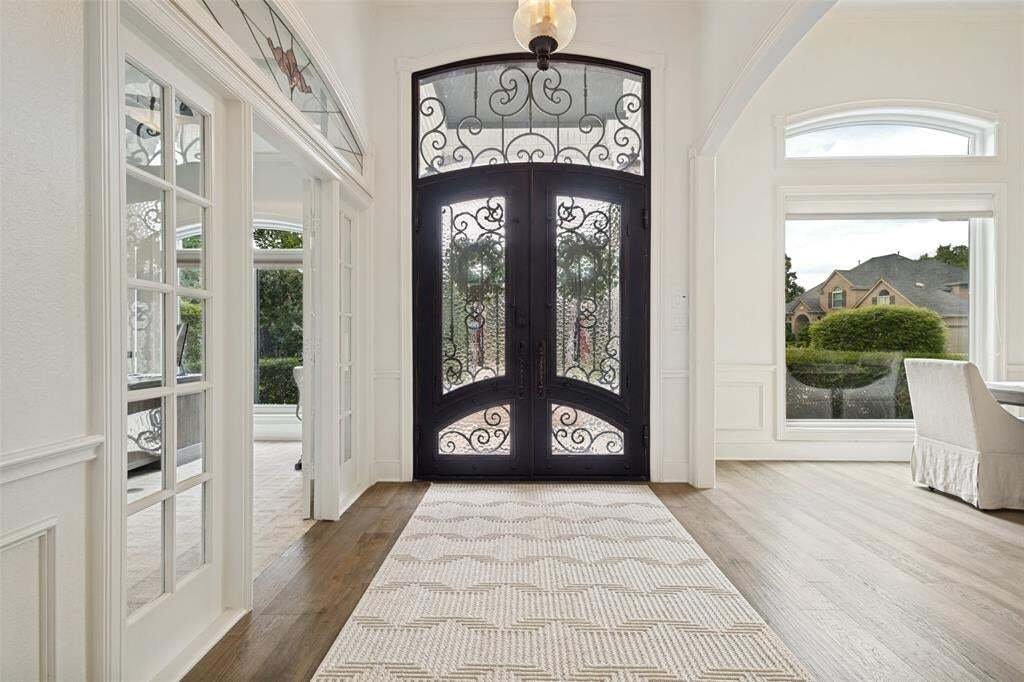
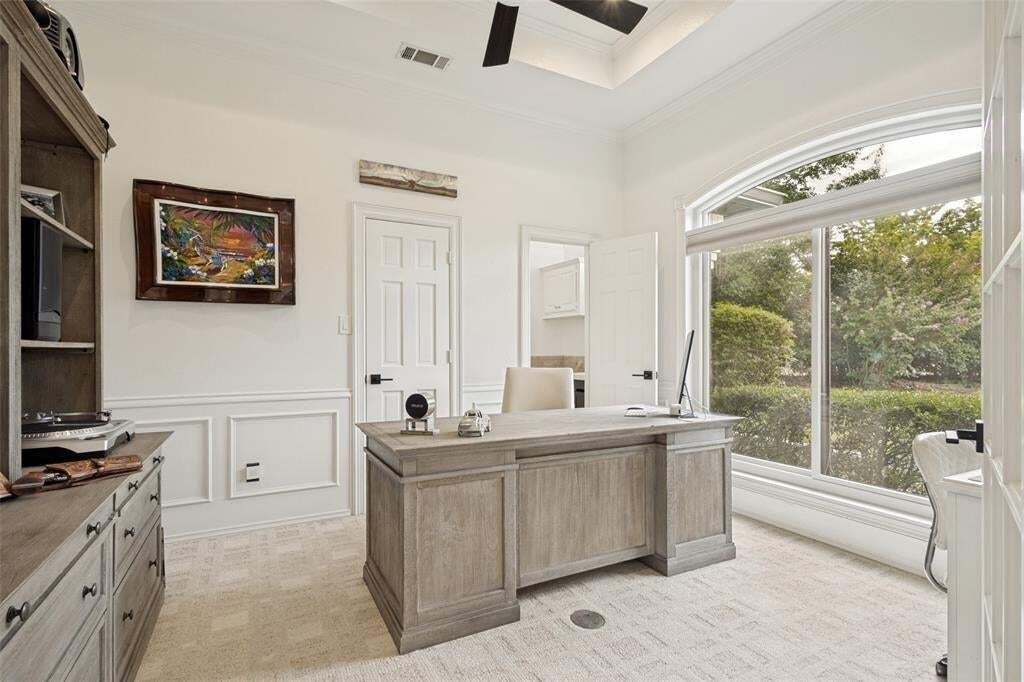
Tucked away at the end of a quiet cul-de-sac with a circular driveway and manicured landscaping, this beautiful home captivates from the moment you arrive. Step through the iron and glass double front doors to breathtaking views through the living room out to your private backyard oasis. The spacious formal dining room easily accommodates large gatherings of family and friends. The kitchen was remodeled in 2023 & is a chef’s delight featuring imported Calacatta marble stone countertops, custom cabinets, a La Cornue 110 Dual Fuel range imported from France, a Sub-Zero Classic French Door refrigerator & freezer, farm sink, instant hot water, & a Bosch dishwasher. The reimagined walk-in pantry boasts a built-in Miele PureLine CVA 7775 coffee maker alongside custom cabinetry and abundant storage. The family room showcases a vaulted ceiling with a stunning chandelier, a cozy fireplace, and custom built-ins. The main-floor primary suite features a bay window sitting area, paired with a luxurious primary bath offering a huge walk-in shower, spa bathtub, dual vanities, and a generous walk-in closet. The secondary bedrooms are split for privacy-each with access to a bath. Upstairs offers a flexible space suitable for a bedroom, game room, or media room. Step outside to your own private resort complete with a pool and spa with water features installed in 2023. The fabulous patio cover with a built-in grill is currently underway and will be completed soon & completes the backyard experience. There are raised garden beds & a greenhouse for the gardener. 3-car attached garage PLUS an oversized 2-car detached oversized garage (built 2025). Painted brick exterior (2025), 2 HVAC systems (2024), Roof (2021), Andersen windows (2015). Whole house water softener & purifier system. Excellent neighborhood with no HOA, easy access to major thoroughfares, & highly rated Flower Mound schools. Bridlewood Elementary and Downing Middle recognized as Nationally Certified STEM Campuses.
-
Property type
House
-
Year built
1992
-
Price/sqft
$392
Features
- Garage
- Walk In Closet
- Fireplace
- Pool
- Terrace
- Cinema
- Fire Pit
- Outdoor Kitchen
- Jacuzzi
Features
Indoor
- High Ceiling
- Fireplace
- Kitchen island
- Gas Stovetop
- Jacuzzi
- Bar
- Game Room
- Cinema
- Stone Countertops
- Walk In Closet
Outdoor
- Terrace
- Parking
- Fire Pit
- Pool
- Garage
- Outdoor Kitchen
- Outdoor Living Space
- Garden
Explore the Area
5001 Forest Hill Circle, Flower Mound, Texas, United States
View on Google Maps
Price per sqft
Low
High
Joined 10 months ago
You have inquired about this property
The agent will contact you soon by
Listed by
50
Listings
2025
Joined
Book home tour with the agent
Choose a date and whether you'd like a virtual or in-person tour with the agent.
Preferred date
Tour type
Last updated
Yesterday
First listed
Aug 5
Listing reference
21340173
Listing status
The data relating to real estate for sale on this web site comes in part from the Broker Reciprocity Program of the NTREIS Multiple Listing Service. Real estate listings held by brokerage firms other than this broker are marked with the Broker Reciprocity logo and detailed information about them includes the name of the listing brokers.
Similar Properties Nearby
New Listings in Flower Mound






Explore More Homes for Sale
Flower Mound, TX, United States property types
Flower Mound, TX, United States popular searches
- Waterfront properties in Flower Mound, TX, United States
- Properties with Elevator in Flower Mound, TX, United States
- Water View properties in Flower Mound, TX, United States
- Lake View properties in Flower Mound, TX, United States
- Golf View properties in Flower Mound, TX, United States
- Investment Property properties in Flower Mound, TX, United States
- Lakefront properties in Flower Mound, TX, United States
- Riverfront properties in Flower Mound, TX, United States
Related Guides & Stories
Trusted by the World's Leading Brokers
The agents behind the world's most exceptional properties list with JamesEdition.
- Listings from Sotheby's, Christie's, BARNES, and Engel & Völkers
- Every listing reviewed before it goes live
- Connect directly with verified listing agents
By continuing you agree to our Terms and Privacy Policy.
brokerages we
partnered with
partnered with