$539,000
2 Bedrooms Single Family Detached
- 2 Beds
- 3 Baths
- 2,267 Sqft
- 20,909 Sqft lot
- Updated: August 7
- MLS#4322943
About the Property
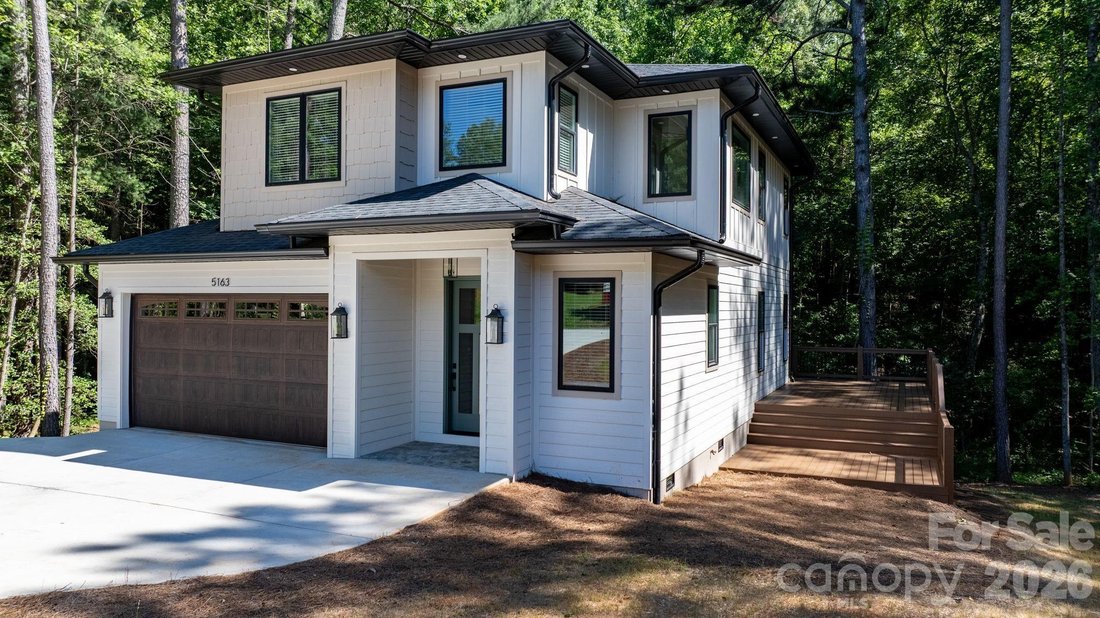
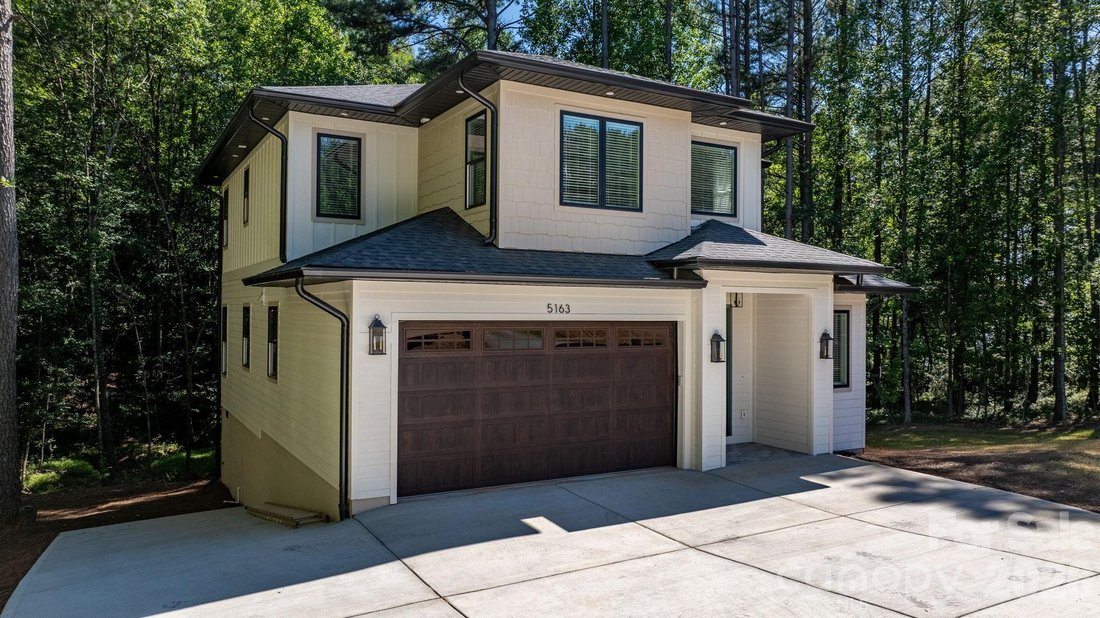
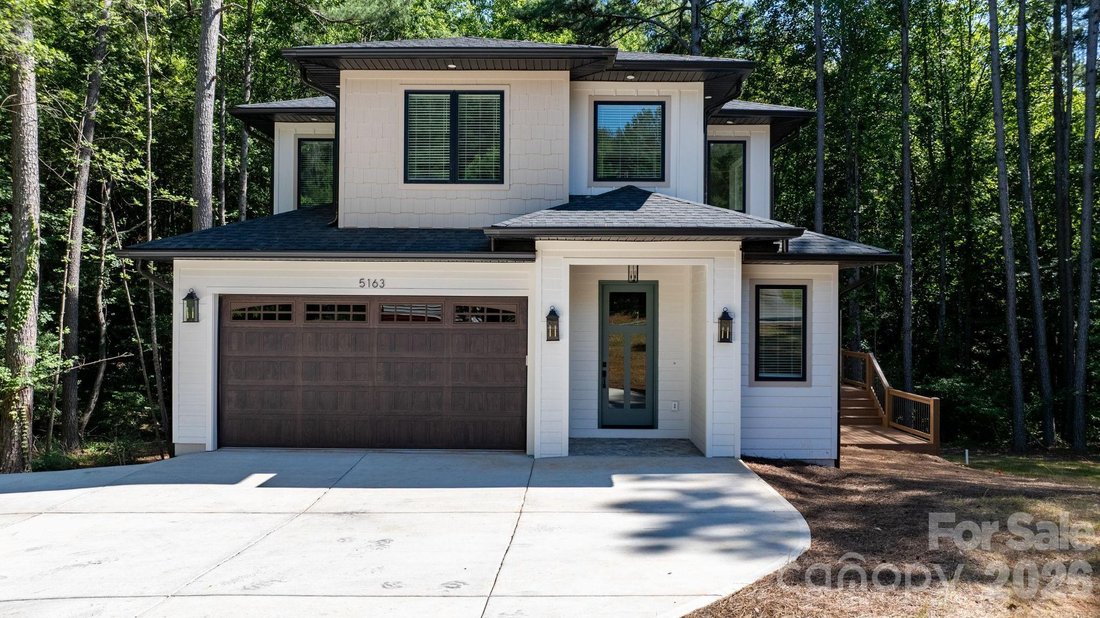
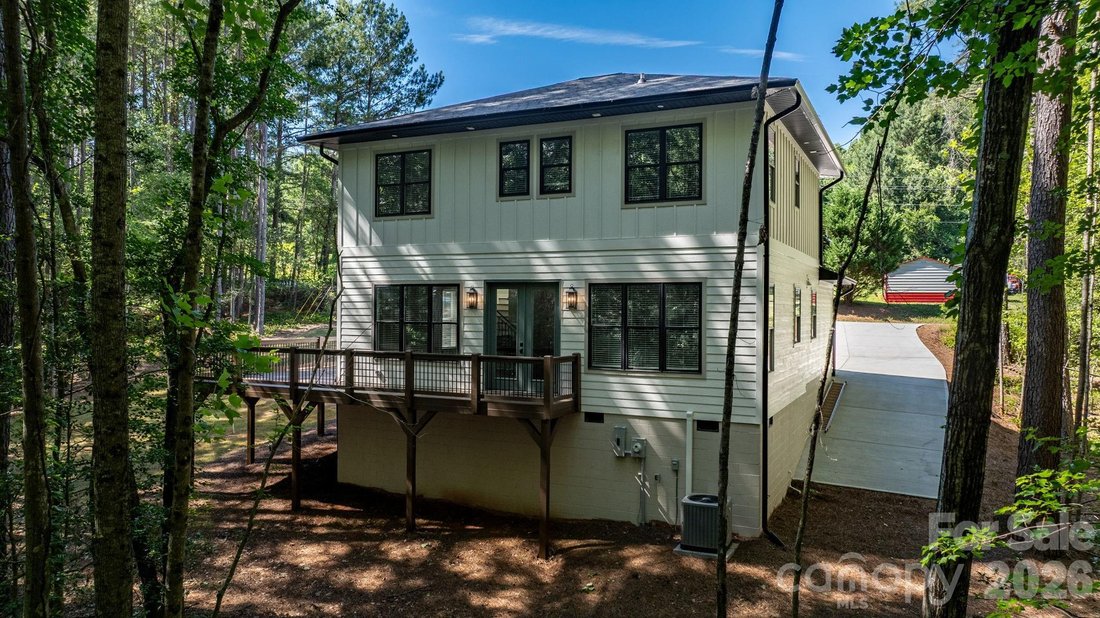
Motivated Seller!! Welcome to this beautifully crafted modern home located near Lake Hickory, offering a serene wooded backdrop and seasonal lake views that enhance the setting. Thoughtfully designed with comfort, style, and functionality in mind, this 2-bedroom, 2.5-bath residence features an impressive layout with elevated finishes throughout.
The main level opens into a bright and inviting
The main level opens into a bright and inviting
Motivated Seller!! Welcome to this beautifully crafted modern home located near Lake Hickory, offering a serene wooded backdrop and seasonal lake views that enhance the setting. Thoughtfully designed with comfort, style, and functionality in mind, this 2-bedroom, 2.5-bath residence features an impressive layout with elevated finishes throughout.
The main level opens into a bright and inviting living space where large windows frame the natural surroundings and allow sunlight to fill the room. Rich hardwood flooring runs throughout the entire home, setting the tone for the home’s warm yet modern aesthetic. The living room flows effortlessly into the dining area and kitchen, creating an ideal open-concept environment for both everyday living and entertaining.
The kitchen is a standout feature, designed with custom cabinetry, quartz countertops, stainless steel appliances, and two kitchen sinks for added convenience and functionality. Ample counter space and thoughtful storage provide both beauty and practicality, making this a kitchen that truly supports cooking, hosting, and daily routines. The small office or storage space and half bath on the main level adds ease for guests and the adorable pet area under the stairs for the furry family members completes the main living area.
Upstairs, the thoughtful design continues with a spacious primary suite offering comfort and privacy. The primary bedroom includes generous space, a large walk in closet with custom shelving and storage and the adjoining bathroom features quality tilework and tasteful finishes. The secondary bedroom is also well-sized and located near the second full bath that also includes beautiful tile work and thoughtful finishes.
The upper level also includes multiple flex rooms, providing the opportunity to customize the home to your needs—whether you envision a home office, creative studio, exercise room, media area, or an additional lounge space. These versatile rooms add significant function and value to the home while maintaining the same elegant style found throughout.
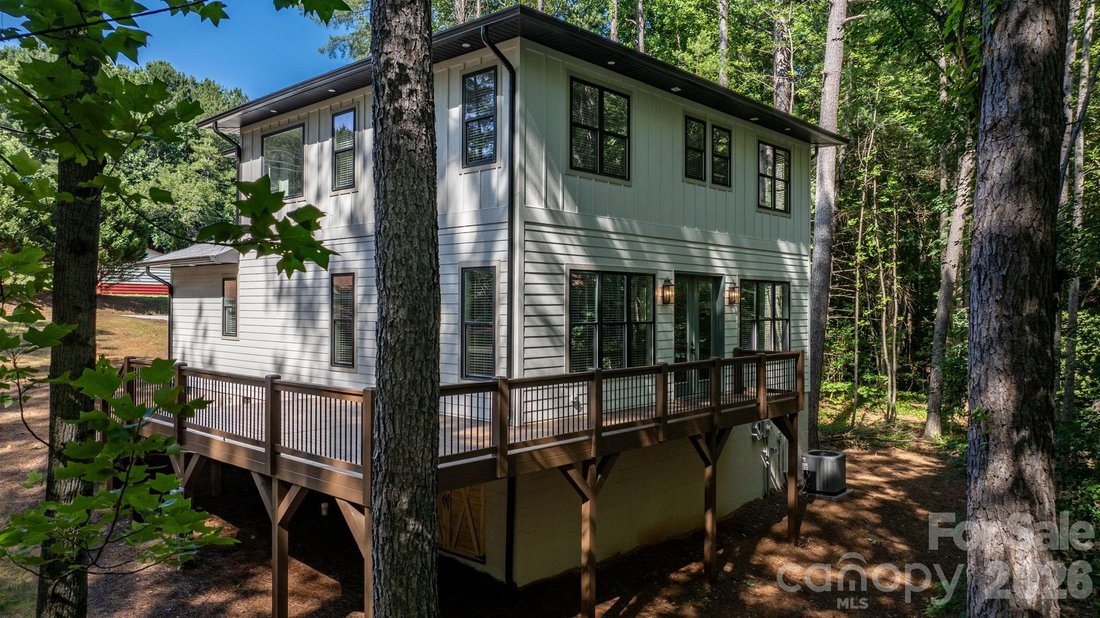
Additional highlights are the attached 2 car garage and a concreted area in crawlspace for storage and the large laundry room with easy access upstairs with counter space, utility sink and more custom cabinets. The oversized deck spans the back of the home, offering an inviting outdoor extension of the living space. This is perfect for entertaining, dining or just relaxing with the natural settings to enjoy.
The main level opens into a bright and inviting living space where large windows frame the natural surroundings and allow sunlight to fill the room. Rich hardwood flooring runs throughout the entire home, setting the tone for the home’s warm yet modern aesthetic. The living room flows effortlessly into the dining area and kitchen, creating an ideal open-concept environment for both everyday living and entertaining.
The kitchen is a standout feature, designed with custom cabinetry, quartz countertops, stainless steel appliances, and two kitchen sinks for added convenience and functionality. Ample counter space and thoughtful storage provide both beauty and practicality, making this a kitchen that truly supports cooking, hosting, and daily routines. The small office or storage space and half bath on the main level adds ease for guests and the adorable pet area under the stairs for the furry family members completes the main living area.
Upstairs, the thoughtful design continues with a spacious primary suite offering comfort and privacy. The primary bedroom includes generous space, a large walk in closet with custom shelving and storage and the adjoining bathroom features quality tilework and tasteful finishes. The secondary bedroom is also well-sized and located near the second full bath that also includes beautiful tile work and thoughtful finishes.
The upper level also includes multiple flex rooms, providing the opportunity to customize the home to your needs—whether you envision a home office, creative studio, exercise room, media area, or an additional lounge space. These versatile rooms add significant function and value to the home while maintaining the same elegant style found throughout.
Additional highlights are the attached 2 car garage and a concreted area in crawlspace for storage and the large laundry room with easy access upstairs with counter space, utility sink and more custom cabinets. The oversized deck spans the back of the home, offering an inviting outdoor extension of the living space. This is perfect for entertaining, dining or just relaxing with the natural settings to enjoy.
-
Property type
House
-
Year built
2025
-
Price/sqft
$237
Features
- Garage
- Walk In Closet
- Lake View
- Privacy
- Investment Property
- Laundry Room
- Office
Explore the Area
5163 Hurricane Hill Road, Granite Falls, NC 28630, North Carolina, United States
View on Google Maps
Price per sqft
Low
High
Joined 4 years ago
You have inquired about this property
The agent will contact you soon by
Listed by
11
Listings
2022
Joined
Book home tour with the agent
Choose a date and whether you'd like a virtual or in-person tour with the agent.
Preferred date
Tour type
Better Homes and Gardens Real Estate Foothills
Hickory, North Carolina, United States
View agency profile
Last updated
August 7
First listed
November 19, 2025
Listing reference
y6bhxy
Similar Properties Nearby
New Listings in Granite Falls


Explore More Homes for Sale
Granite Falls, NC, United States property types
Granite Falls, NC, United States popular searches
- Properties with Fireplace in Granite Falls, NC, United States
- Properties with Office in Granite Falls, NC, United States
- Waterfront properties in Granite Falls, NC, United States
- Water View properties in Granite Falls, NC, United States
- Properties with Garden in Granite Falls, NC, United States
- Properties with Bar in Granite Falls, NC, United States
- New Builds properties in Granite Falls, NC, United States
- Panoramic / Scenic View properties in Granite Falls, NC, United States
- Lakefront properties in Granite Falls, NC, United States
- Investment Property properties in Granite Falls, NC, United States
- Lake View properties in Granite Falls, NC, United States
- Properties with Sauna in Granite Falls, NC, United States
- Properties with Balcony in Granite Falls, NC, United States
- Gated Community properties in Granite Falls, NC, United States
- Mountain View properties in Granite Falls, NC, United States
- Properties with Terrace in Granite Falls, NC, United States
- Privacy properties in Granite Falls, NC, United States
Related Guides & Stories
Trusted by the World's Leading Brokers
The agents behind the world's most exceptional properties list with JamesEdition.
- Listings from Sotheby's, Christie's, BARNES, and Engel & Völkers
- Every listing reviewed before it goes live
- Connect directly with verified listing agents
By continuing you agree to our Terms and Privacy Policy.
brokerages we
partnered with
partnered with