$1,150,000
4 Bedrooms Single Family Detached
- 4 Beds
- 6 Baths
- 4,575 Sqft
- 38,769 Sqft lot
- Updated: May 8
- MLS#4376295
About the Property
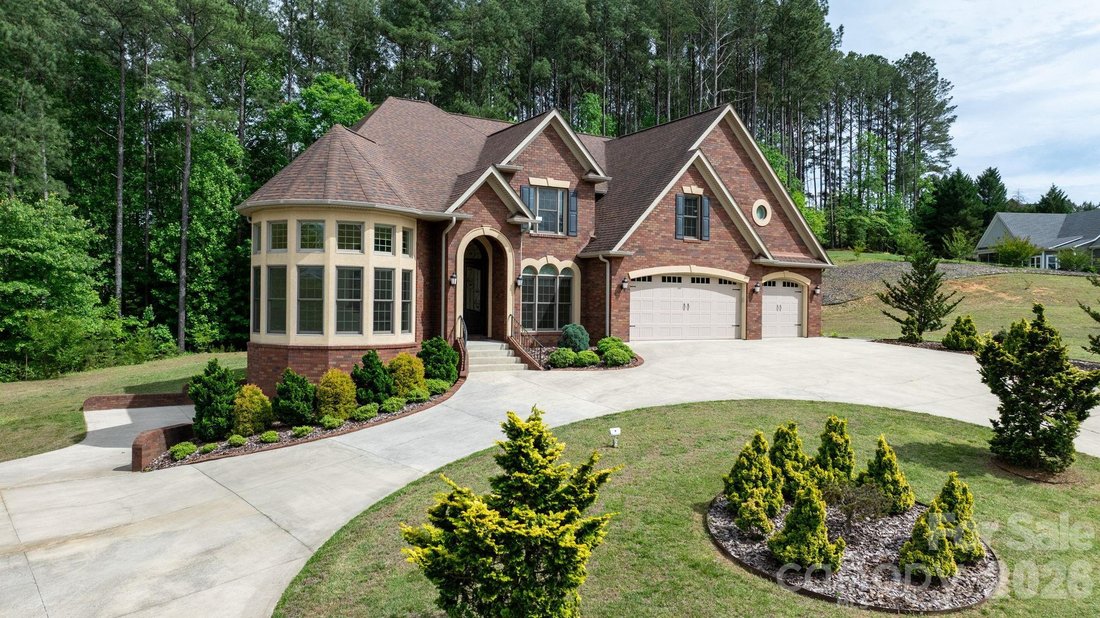
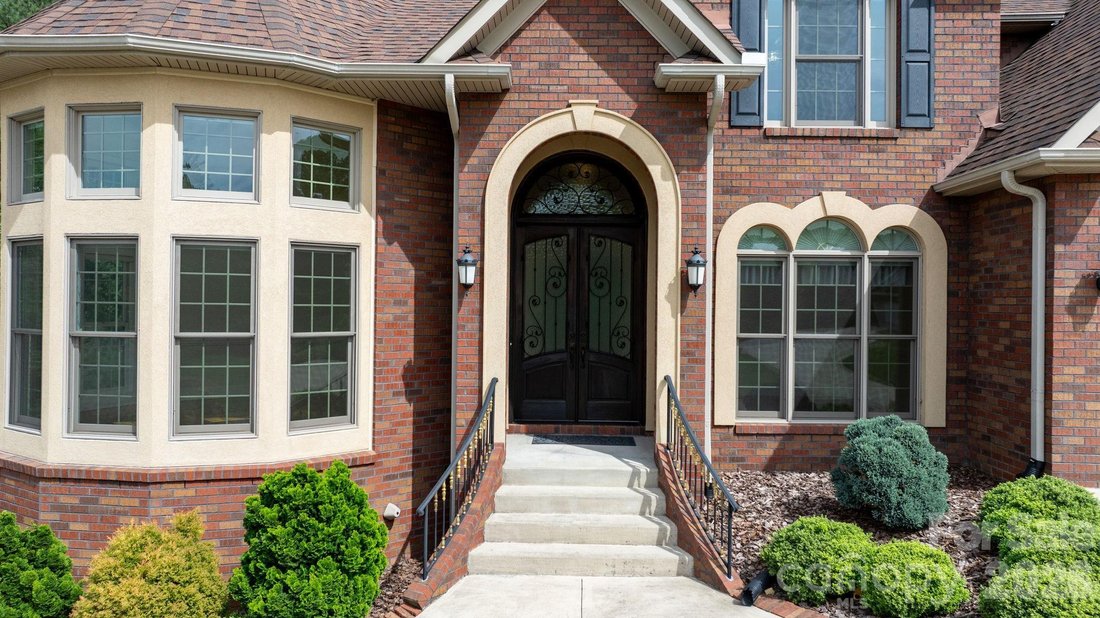
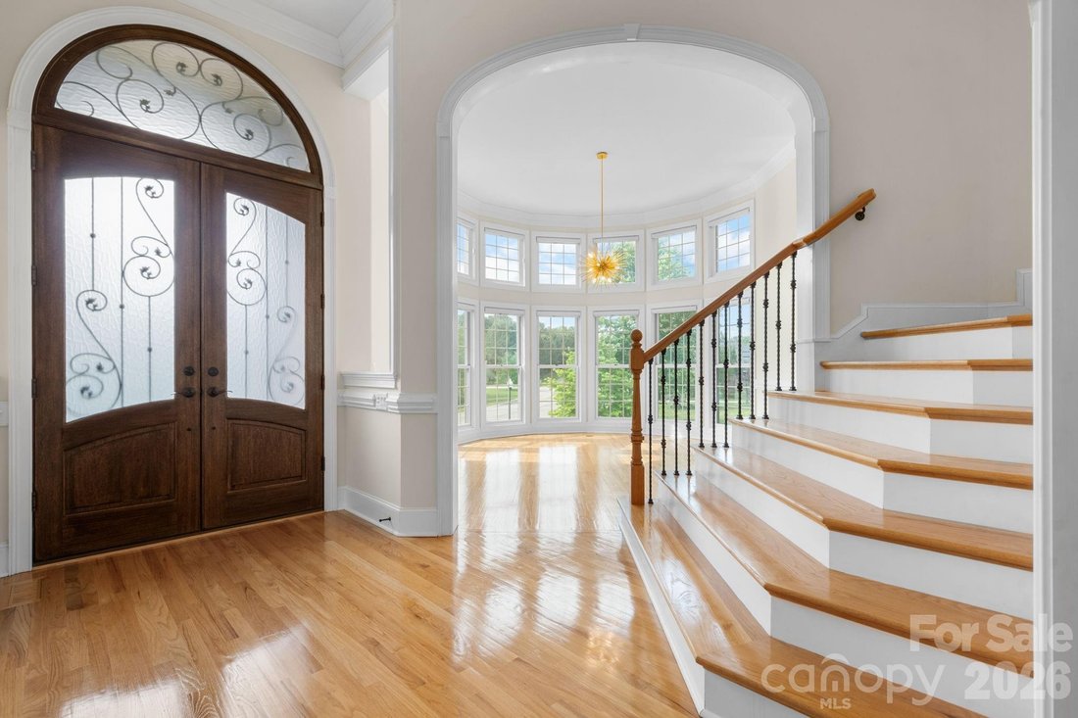
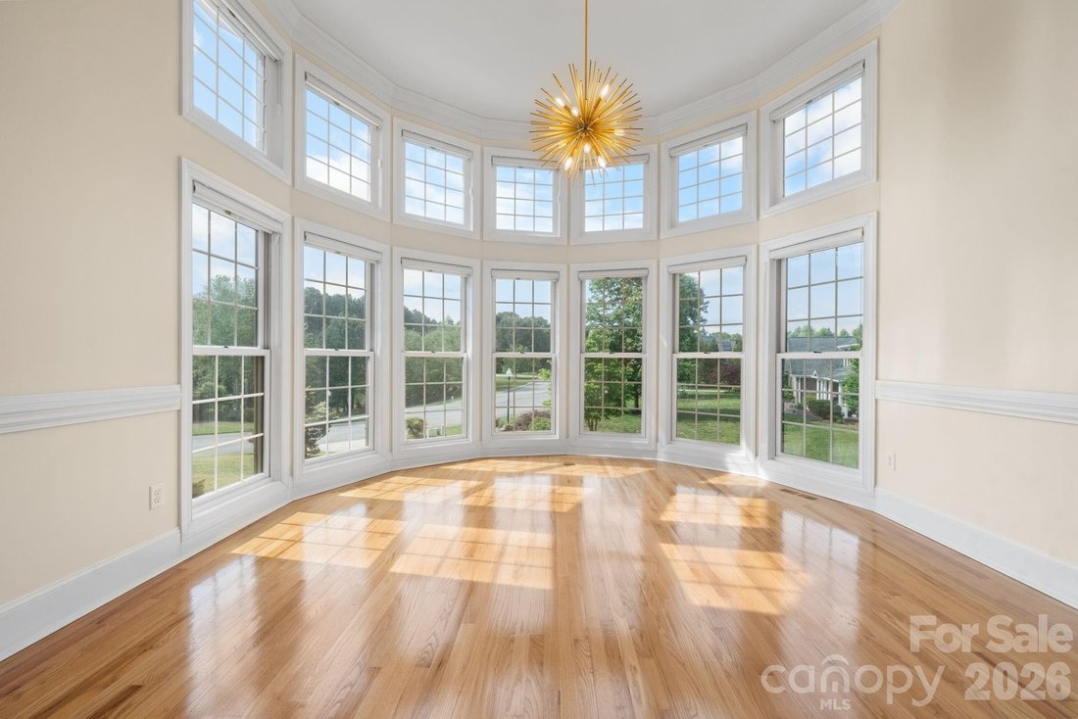
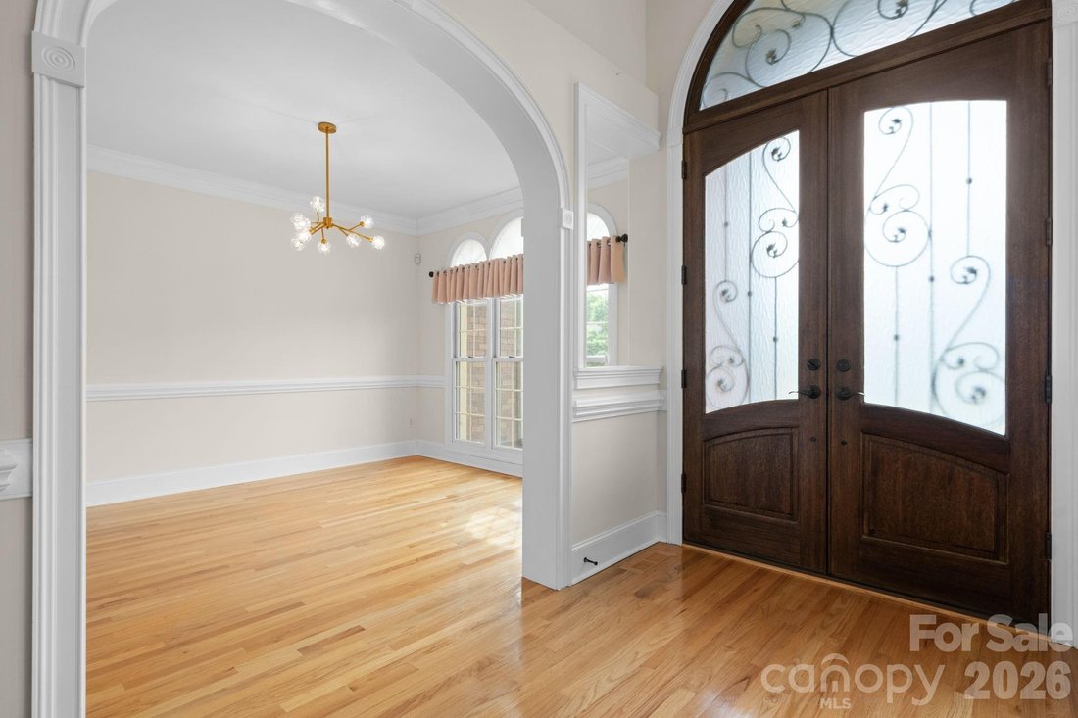
Welcome to 4 Royal Vista Way in River Bend, a premier Lake Hickory community in Granite Falls. This exceptional all-brick home offers 4 bedrooms, 6 full bathrooms, and approximately 4,575 square feet of living space in addition to a massive unfinished basement. A stunning, sun-filled parlor just off the entryway creates a memorable first impression, leading into a thoughtful floor plan that includ
Welcome to 4 Royal Vista Way in River Bend, a premier Lake Hickory community in Granite Falls. This exceptional all-brick home offers 4 bedrooms, 6 full bathrooms, and approximately 4,575 square feet of living space in addition to a massive unfinished basement. A stunning, sun-filled parlor just off the entryway creates a memorable first impression, leading into a thoughtful floor plan that includes a formal dining room, a family room with a fireplace, and a kitchen designed for effortless entertaining.
The kitchen is a standout feature, boasting an abundance of cabinet and counter space, high-end stainless appliances, a high capacity vent hood, a gas cooktop, and a pot filler for added convenience. The open sightlines into the family room create an inviting, airy atmosphere that is perfect for hosting large gatherings. The main level also provides a convenient primary bedroom suite, an additional full bathroom, and a spacious laundry room.
The elegant staircase offers access from two directions, lending a stately presence to the home’s interior. Upstairs, the second primary bedroom serves as a true retreat with double doors, tray ceilings, and custom lighting. The highly appointed bathroom features a custom tile shower and a large vanity area overlooking the wooded area behind the home, while the walk-in closet offers generous proportions rarely seen in other homes. Two additional bedrooms, two more bathrooms, and a versatile bonus room provide ample space for family or guests to spread out.
The walk-out basement is a true blank canvas with high ceilings and a bathroom that is already finished and ready to go, making it easy to create a custom recreation area or additional living quarters. Set on approximately 0.89 acres, the property features a beautiful horseshoe driveway, generous parking, and an attached 3-car garage. Residents enjoy nearby community lake access, a boat ramp, and a well-hidden boat storage area across the street with options currently available. This location offers the best of both worlds, providing a peaceful community setting just minutes from the shopping, dining, and charm of Downtown Hickory.
The kitchen is a standout feature, boasting an abundance of cabinet and counter space, high-end stainless appliances, a high capacity vent hood, a gas cooktop, and a pot filler for added convenience. The open sightlines into the family room create an inviting, airy atmosphere that is perfect for hosting large gatherings. The main level also provides a convenient primary bedroom suite, an additional full bathroom, and a spacious laundry room.
The elegant staircase offers access from two directions, lending a stately presence to the home’s interior. Upstairs, the second primary bedroom serves as a true retreat with double doors, tray ceilings, and custom lighting. The highly appointed bathroom features a custom tile shower and a large vanity area overlooking the wooded area behind the home, while the walk-in closet offers generous proportions rarely seen in other homes. Two additional bedrooms, two more bathrooms, and a versatile bonus room provide ample space for family or guests to spread out.
The walk-out basement is a true blank canvas with high ceilings and a bathroom that is already finished and ready to go, making it easy to create a custom recreation area or additional living quarters. Set on approximately 0.89 acres, the property features a beautiful horseshoe driveway, generous parking, and an attached 3-car garage. Residents enjoy nearby community lake access, a boat ramp, and a well-hidden boat storage area across the street with options currently available. This location offers the best of both worlds, providing a peaceful community setting just minutes from the shopping, dining, and charm of Downtown Hickory.
-
Property type
House
-
Year built
2015
-
Price/sqft
$251
Features
- Garage
- Fireplace
- Walk In Closet
- Parking
- Basement
- Laundry Room
Explore the Area
4 Royal Vista Way, Granite Falls, NC 28630, North Carolina, United States
View on Google Maps
Price per sqft
Low
High
Joined 4 years ago
You have inquired about this property
The agent will contact you soon by
Listed by
11
Listings
2022
Joined
Book home tour with the agent
Choose a date and whether you'd like a virtual or in-person tour with the agent.
Preferred date
Tour type
Better Homes and Gardens Real Estate Foothills
Hickory, North Carolina, United States
View agency profile
Last updated
May 8
First listed
May 7
Listing reference
se5ht4
Similar Properties Nearby
New Listings in Granite Falls


Explore More Homes for Sale
Granite Falls, NC, United States property types
Granite Falls, NC, United States popular searches
- Properties with Fireplace in Granite Falls, NC, United States
- Properties with Office in Granite Falls, NC, United States
- Waterfront properties in Granite Falls, NC, United States
- Water View properties in Granite Falls, NC, United States
- Properties with Garden in Granite Falls, NC, United States
- Properties with Bar in Granite Falls, NC, United States
- New Builds properties in Granite Falls, NC, United States
- Panoramic / Scenic View properties in Granite Falls, NC, United States
- Lakefront properties in Granite Falls, NC, United States
- Investment Property properties in Granite Falls, NC, United States
- Lake View properties in Granite Falls, NC, United States
- Properties with Sauna in Granite Falls, NC, United States
- Properties with Balcony in Granite Falls, NC, United States
- Gated Community properties in Granite Falls, NC, United States
- Mountain View properties in Granite Falls, NC, United States
- Properties with Terrace in Granite Falls, NC, United States
- Privacy properties in Granite Falls, NC, United States
Related Guides & Stories
Trusted by the World's Leading Brokers
The agents behind the world's most exceptional properties list with JamesEdition.
- Listings from Sotheby's, Christie's, BARNES, and Engel & Völkers
- Every listing reviewed before it goes live
- Connect directly with verified listing agents
By continuing you agree to our Terms and Privacy Policy.
brokerages we
partnered with
partnered with