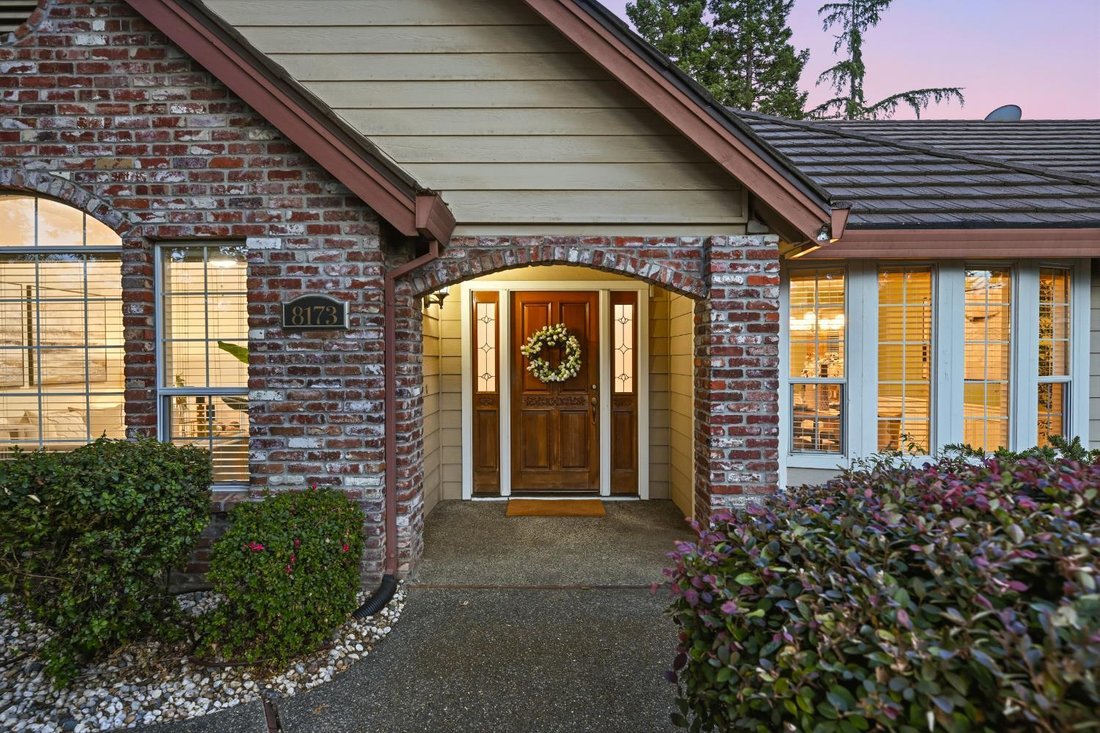
$1,299,000
Single Family Detached Granite Bay
- 4 Beds
- 3 Baths
- 2,922 Sqft
- 21,014 Sqft lot
- Updated: September 16
- MLS#226109890
About the Property
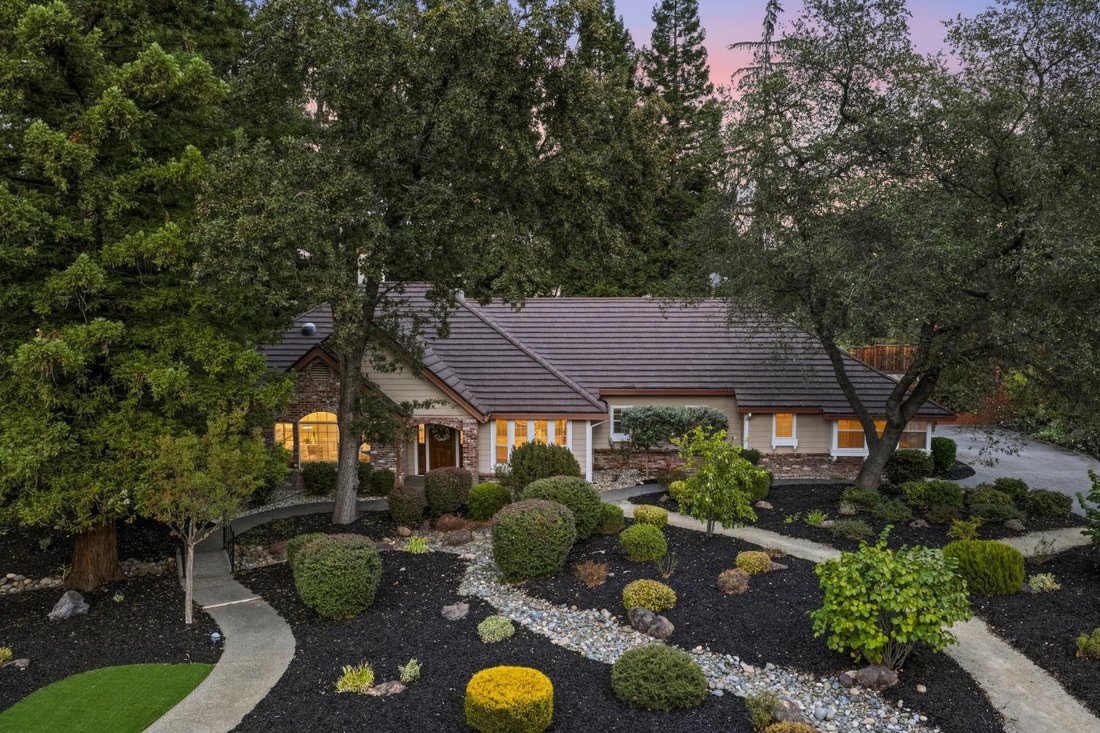
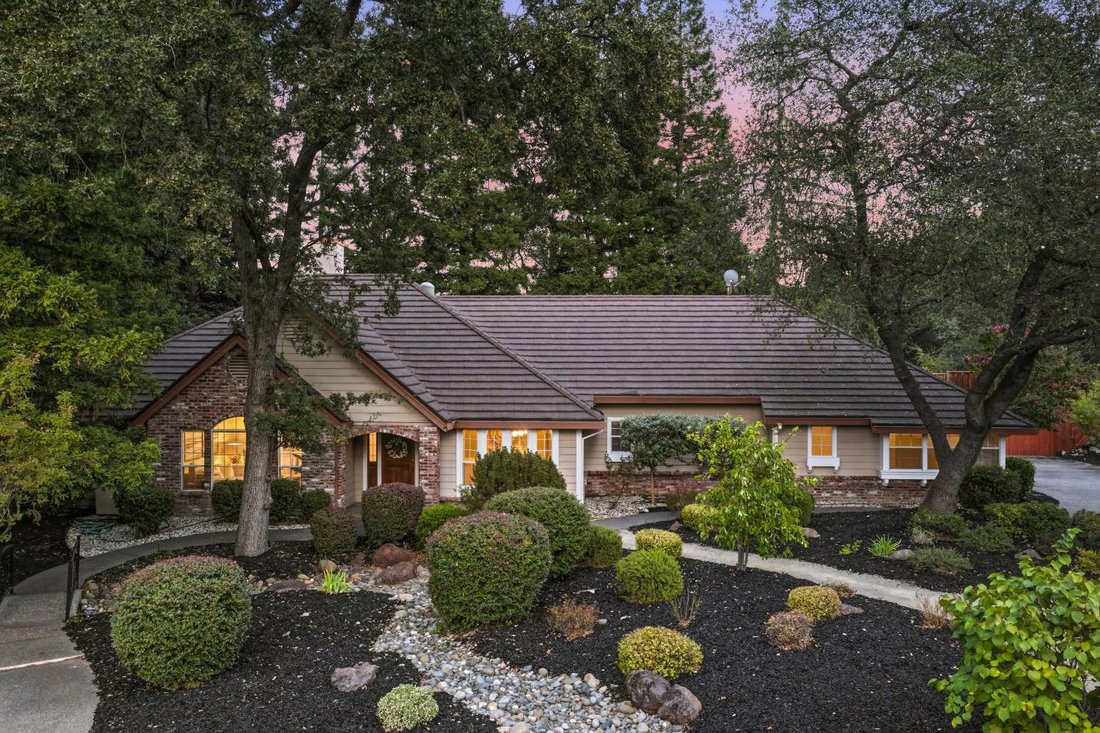
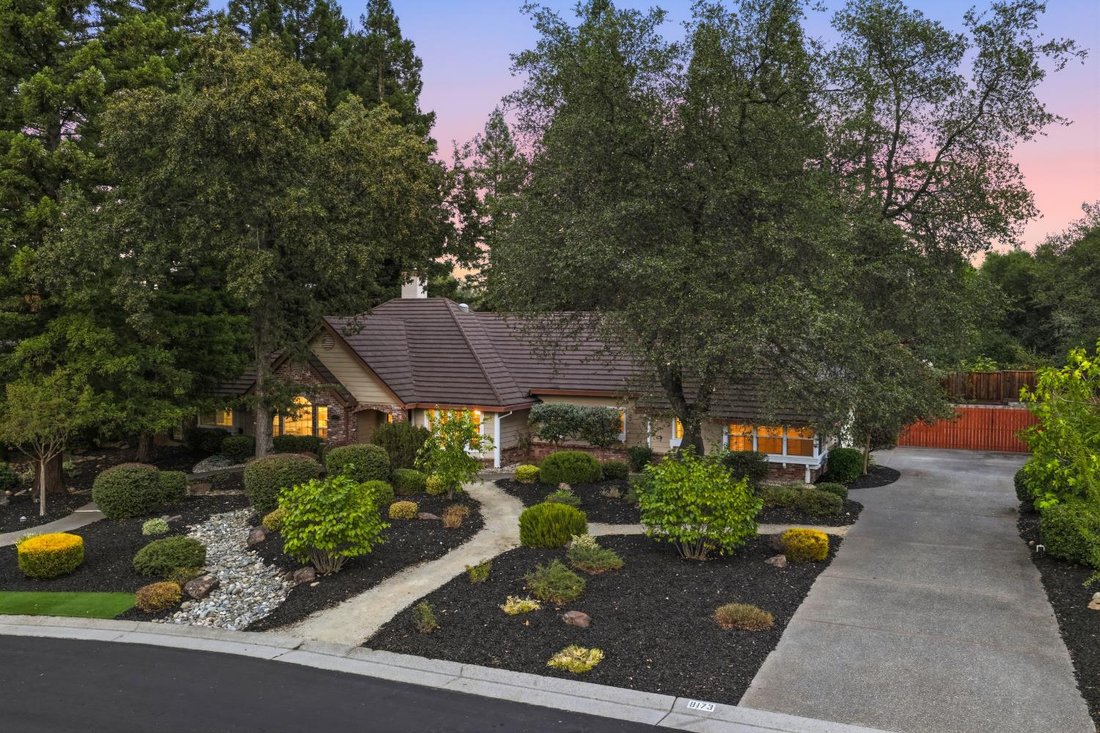
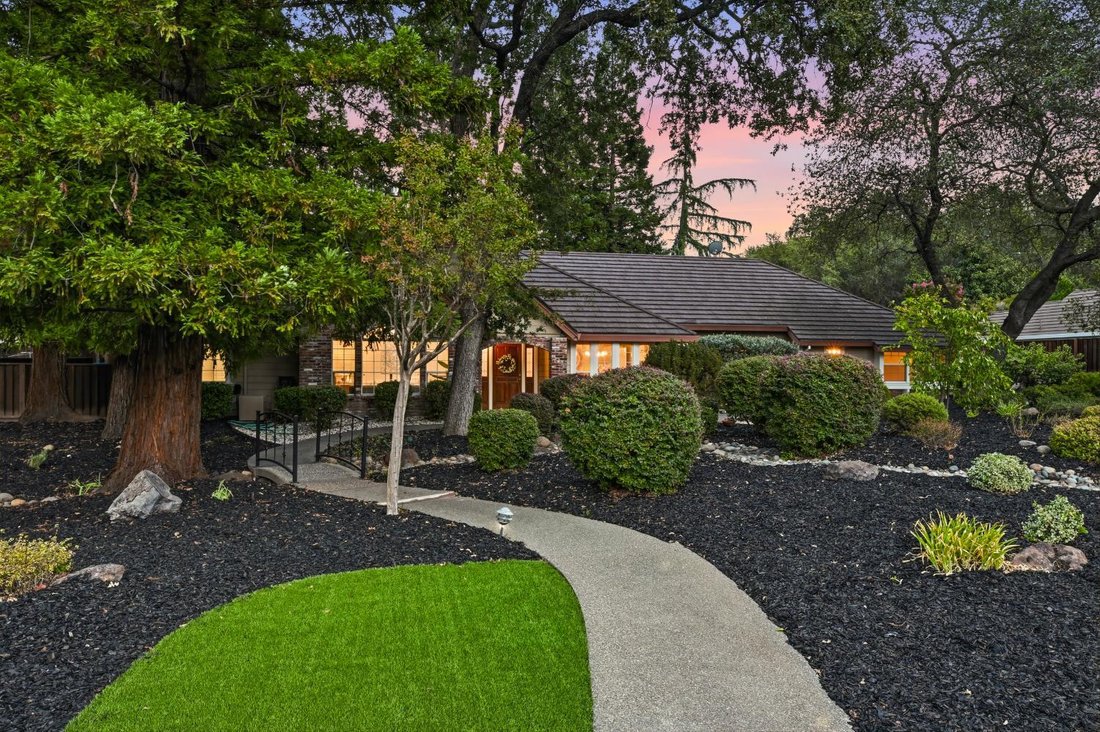
Spacious and thoughtfully designed, this 2,922-square-foot single-story home offers 4 bedrooms and 3 full bathrooms on a generous .48-acre lot in the heart of Granite Bay. Set on a desirable street within a quiet cul-de-sac, the property features a versatile floor plan, stylish architectural details, PAID solar (2023), a premium metal roof, and no HOA or Mello-Roos. The inviting interior showcases
Spacious and thoughtfully designed, this 2,922-square-foot single-story home offers 4 bedrooms and 3 full bathrooms on a generous .48-acre lot in the heart of Granite Bay. Set on a desirable street within a quiet cul-de-sac, the property features a versatile floor plan, stylish architectural details, PAID solar (2023), a premium metal roof, and no HOA or Mello-Roos. The inviting interior showcases vaulted and tray ceilings, wainscoting, French doors, and abundant natural light. The beautifully appointed kitchen features granite slab countertops, a center island, Bosch oven and microwave, electric cooktop and walk-in pantry. The open plan living area includes a wet bar and floor-to-ceiling built-in shelving, creating a comfortable setting for both everyday living and entertaining. The flexible floor plan includes a spacious bedroom conveniently located next to a full bathroom, offering a private space for guests, extended family, or a remote workspace. A detached approximately 120 SF office/yoga studio with electricity and vaulted ceilings provides additional space for working remotely, exercise, or creative pursuits and is not included in the home’s stated square footage. The backyard is private and serene, with mature landscaping and fruit trees, as well as raised garden beds with irrigation. A custom-built wooden play structure adds a fun outdoor element, and the courtyard-style patio has ample room for dining and lounging. The side-loading garage has 4 parking spaces and a newer smart garage door opener, and there is sizable exterior RV/boat parking as well. The home is in close proximity to Quarry Ponds shopping center, parks, restaurants, and Folsom Lake State Park, and is located within the highly rated Eureka Union School District Granite Bay High School boundaries. With its generous lot, flexible living spaces, and desirable Granite Bay location, this property offers an inviting combination of comfort, functionality, and convenience
-
Property type
House
-
Year built
1990
-
Price/sqft
$444
Features
- Fireplace
- Garden
- Garage
- Terrace
- Playground
- Parking
- Office
- Outdoor Living Space
- Gas Stovetop
Features
Indoor
- High Ceiling
- Office
- Fireplace
- Kitchen island
- Gas Stovetop
- Bar
- Stone Countertops
Outdoor
- Terrace
- Parking
- Garage
- Playground
- Outdoor Living Space
- Garden
Explore the Area
8173 Cantershire Way, Granite Bay, CA 95746, California, United States
View on Google Maps
Price per sqft
Low
High
Joined 5 years ago
You have inquired about this property
The agent will contact you soon by
Listed by
3
Listings
2022
Joined
Book home tour with Debbie Austin
Choose a date and whether you'd like a virtual or in-person tour with the agent.
Preferred date
Tour type

Last updated
September 16
First listed
Sep 11
Agent licence
#01429175
Listing reference
2157716335126318
Listing status
Similar Properties Nearby
New Listings in Granite Bay




Explore More Homes for Sale
Granite Bay, CA, United States property types
Granite Bay, CA, United States popular searches
- Properties with Garage in Granite Bay, CA, United States
- Properties with Garden in Granite Bay, CA, United States
- Properties with Pool in Granite Bay, CA, United States
- Water View properties in Granite Bay, CA, United States
- Gated Community properties in Granite Bay, CA, United States
- Properties with Fitness Center / Gym in Granite Bay, CA, United States
- Properties with Sauna in Granite Bay, CA, United States
- Properties with Vineyard / Winery in Granite Bay, CA, United States
- Modern properties in Granite Bay, CA, United States
- Properties with Tennis Court in Granite Bay, CA, United States
- Properties with Open Kitchen in Granite Bay, CA, United States
Related Guides & Stories
Trusted by the World's Leading Brokers
The agents behind the world's most exceptional properties list with JamesEdition.
- Listings from Sotheby's, Christie's, BARNES, and Engel & Völkers
- Every listing reviewed before it goes live
- Connect directly with verified listing agents
By continuing you agree to our Terms and Privacy Policy.
brokerages we
partnered with
partnered with