$1,349,000
Single Family Detached Granite Bay
- 4 Beds
- 3 Baths
- 2,867 Sqft
- 29,373 Sqft lot
- Updated: Today
- MLS#226095010
About the Property
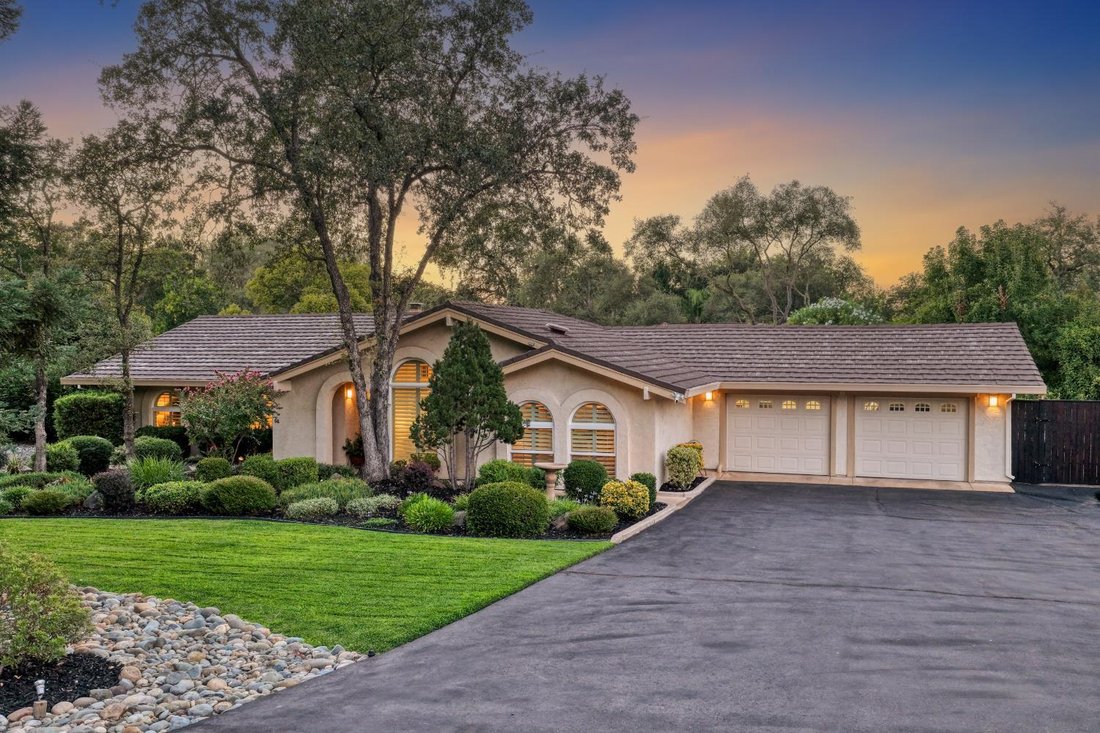
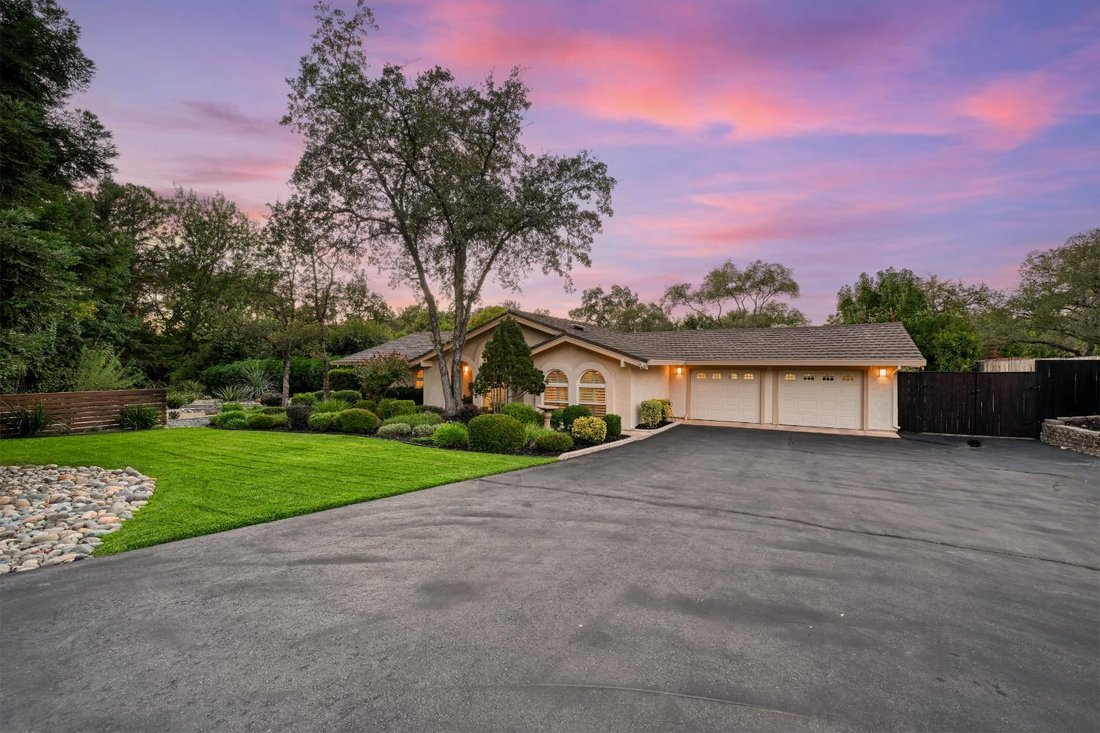
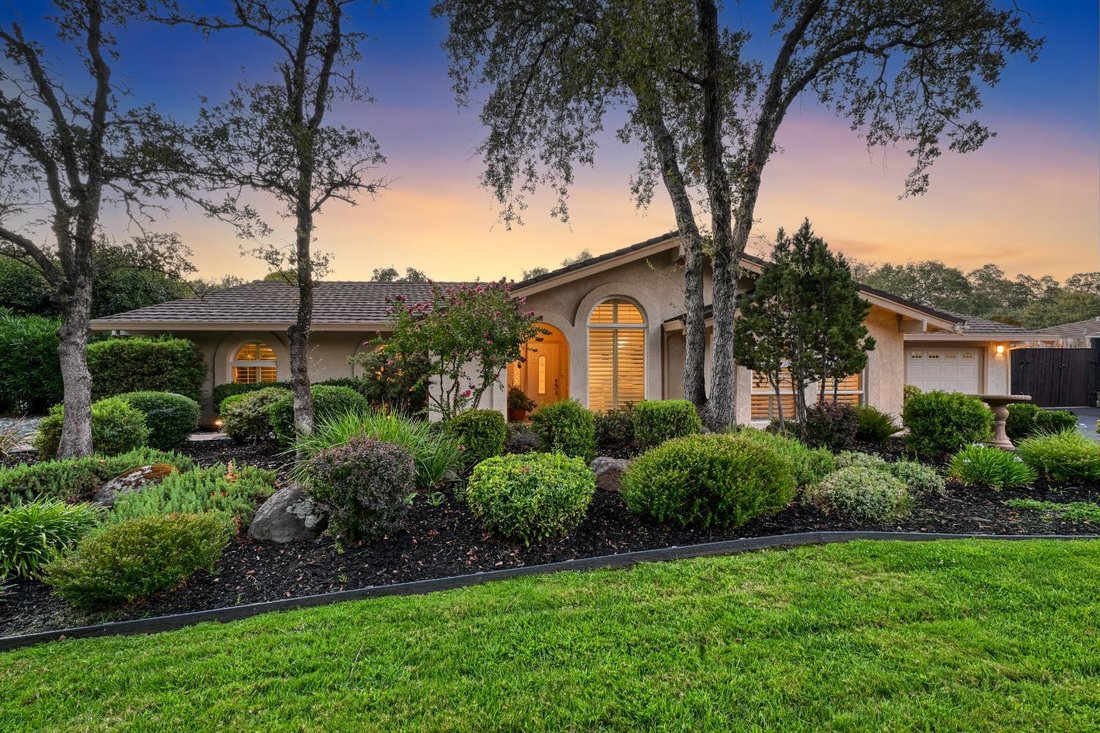
Located in Granite Bay’s desirable Folsom Lake Estates community, this beautifully maintained single-story home offers approximately 2,867 square feet, 4 bedrooms and 2.5 bathrooms, all on one level. Designed for comfortable everyday living and effortless entertaining, highlights include a formal dining room with vaulted ceiling, granite countertops, travertine flooring, plantation shutters, upgra
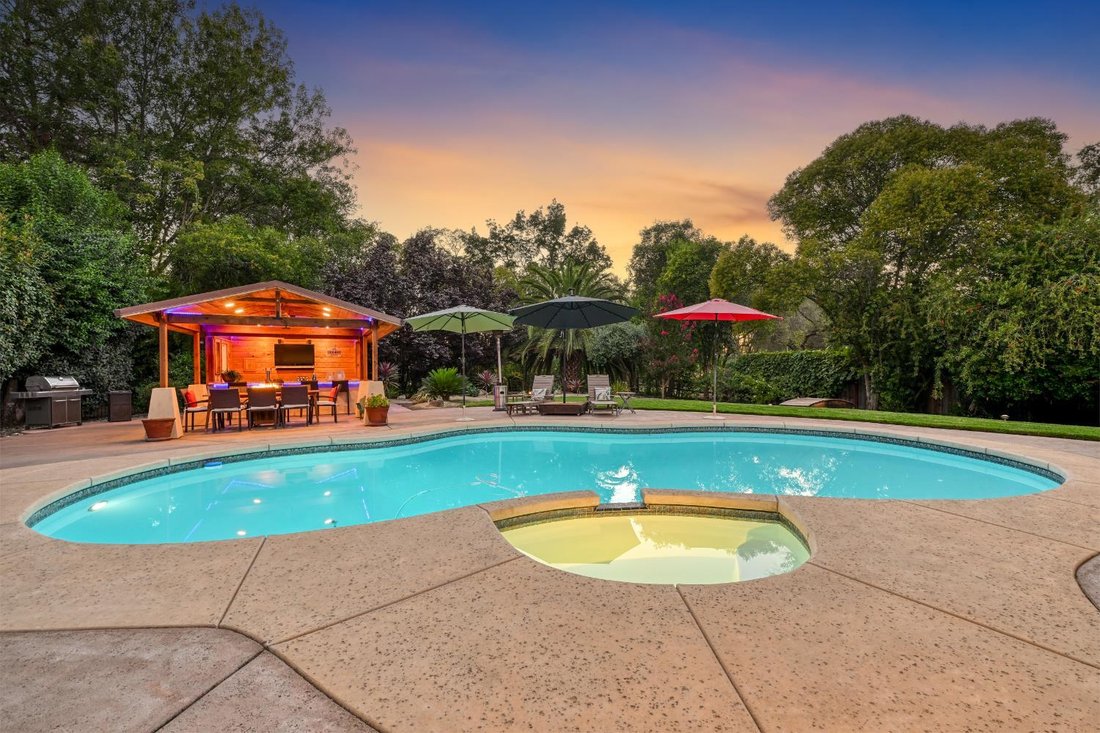
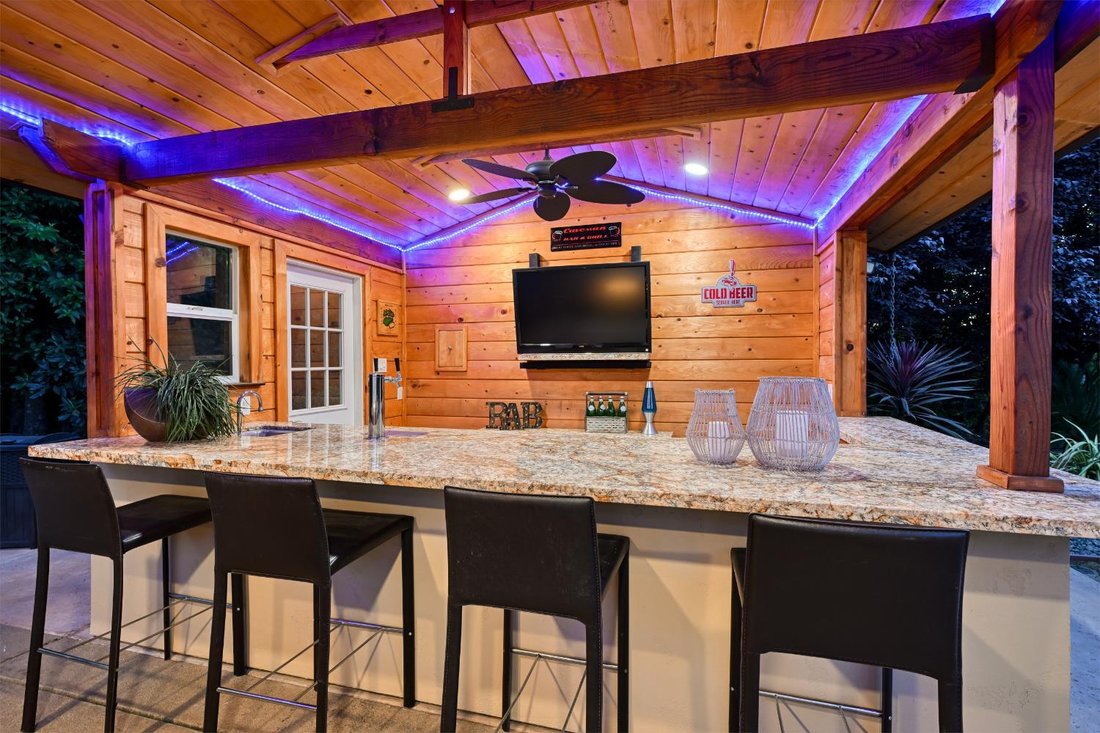
Located in Granite Bay’s desirable Folsom Lake Estates community, this beautifully maintained single-story home offers approximately 2,867 square feet, 4 bedrooms and 2.5 bathrooms, all on one level. Designed for comfortable everyday living and effortless entertaining, highlights include a formal dining room with vaulted ceiling, granite countertops, travertine flooring, plantation shutters, upgraded dual-pane windows, a spacious walk-in pantry, and versatile flex room. The backyard is designed for entertaining with a resort-style pool and spa, natural gas fire pit, and covered gazebo complete with running water, electricity, refrigerators, beer tap, ceiling fans, and lighting. Beautifully landscaped grounds feature xeriscape areas, raised garden beds, mature fruit trees, a seasonal creek with charming bridge, and multiple outdoor gathering spaces. Additional highlights include owned solar, a 50-year metal roof installed in 2001, oversized 2-car garage with custom cabinetry and epoxy flooring, RV/boat parking, whole-house fan, WiFi-enabled HVAC and irrigation controls, and abundant storage. Folsom Lake Estates residents enjoy a community park with a tennis court, playground, expansive grassy area, and BBQ/picnic area, along with a gorgeous tree-lined Parkway ideal for walking, strolling, and enjoying the neighborhood. Granite Bay Golf Club is just a golf-cart ride away, and Beals Point and Folsom Lake State Recreation Area are just minutes from home. Ideally located within the highly regarded Eureka Union School District and Granite Bay High School boundaries, this home offers an exceptional combination of single-level living, outdoor amenities, recreation, and location
-
Property type
House
-
Year built
1978
-
Price/sqft
$470
Features
- Garage
- Garden
- Fireplace
- Pool
- Tennis Court
- Playground
- Fire Pit
- Walk In Closet
- Pergola
Features
Indoor
- High Ceiling
- Fireplace
- Air Conditioning
- Gas Stovetop
- Jacuzzi
- Stone Countertops
- Walk In Closet
Outdoor
- Parking
- Fire Pit
- Pool
- Garage
- Playground
- Outdoor Kitchen
- Tennis Court
- Outdoor Living Space
- Pergola
- Garden
Explore the Area
6225 Macduff Drive, Granite Bay, CA 95746, California, United States
View on Google Maps
Price per sqft
Low
High
Joined 4 years ago
You have inquired about this property
The agent will contact you soon by
Listed by
1
Listings
2022
Joined
Book home tour with Debbie Austin
Choose a date and whether you'd like a virtual or in-person tour with the agent.
Preferred date
Tour type

Last updated
Today
First listed
Aug 27
Agent licence
#01429175
Listing reference
2151007145765422
Listing status
Similar Properties Nearby
New Listings in Granite Bay







Explore More Homes for Sale
Granite Bay, CA, United States property types
Granite Bay, CA, United States popular searches
- Properties with Garage in Granite Bay, CA, United States
- Properties with Garden in Granite Bay, CA, United States
- Properties with Pool in Granite Bay, CA, United States
- Water View properties in Granite Bay, CA, United States
- Gated Community properties in Granite Bay, CA, United States
- Properties with Sauna in Granite Bay, CA, United States
- Properties with Fitness Center / Gym in Granite Bay, CA, United States
- Properties with Vineyard / Winery in Granite Bay, CA, United States
- Waterfront properties in Granite Bay, CA, United States
- Properties with Open Kitchen in Granite Bay, CA, United States
- Modern properties in Granite Bay, CA, United States
Related Guides & Stories
Trusted by the World's Leading Brokers
The agents behind the world's most exceptional properties list with JamesEdition.
- Listings from Sotheby's, Christie's, BARNES, and Engel & Völkers
- Every listing reviewed before it goes live
- Connect directly with verified listing agents
By continuing you agree to our Terms and Privacy Policy.
brokerages we
partnered with
partnered with