$975,000
4 Bedrooms Single Family Detached
- 4 Beds
- 3 Baths
- 2,770 Sqft
- Updated: August 8
-
1
Views for last 30 days
- MLS#226083399
About the Property
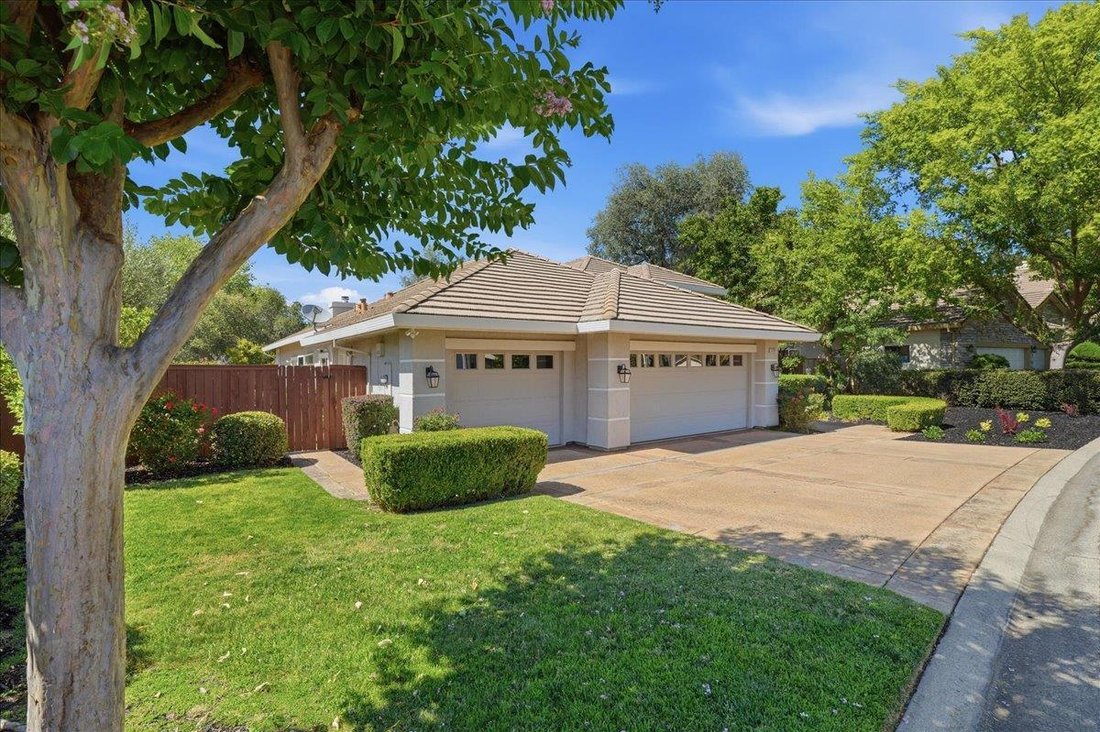
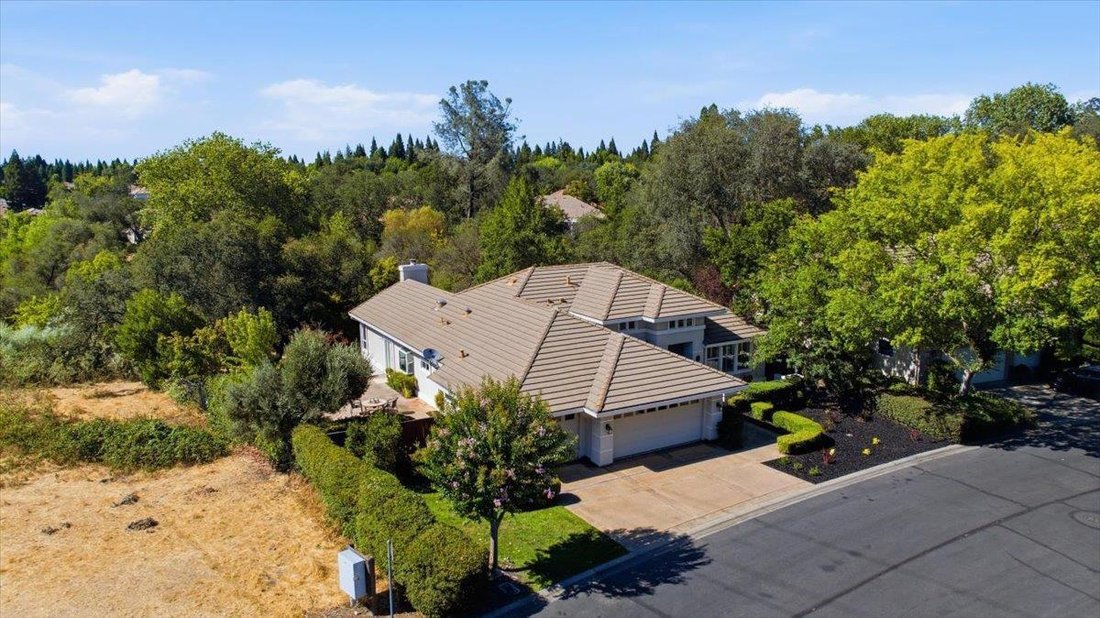
Welcome to this stunning Single Story, custom-built home by JMC, perfectly situated in the highly coveted custom section of the desirable Ashley Woods neighborhood. Offering an exceptional blend of high-end amenities & natural serenity, this property delivers the ultimate private retreat, surrounded by lush trees and a green belt directly behind the property & only one neighbor on one side

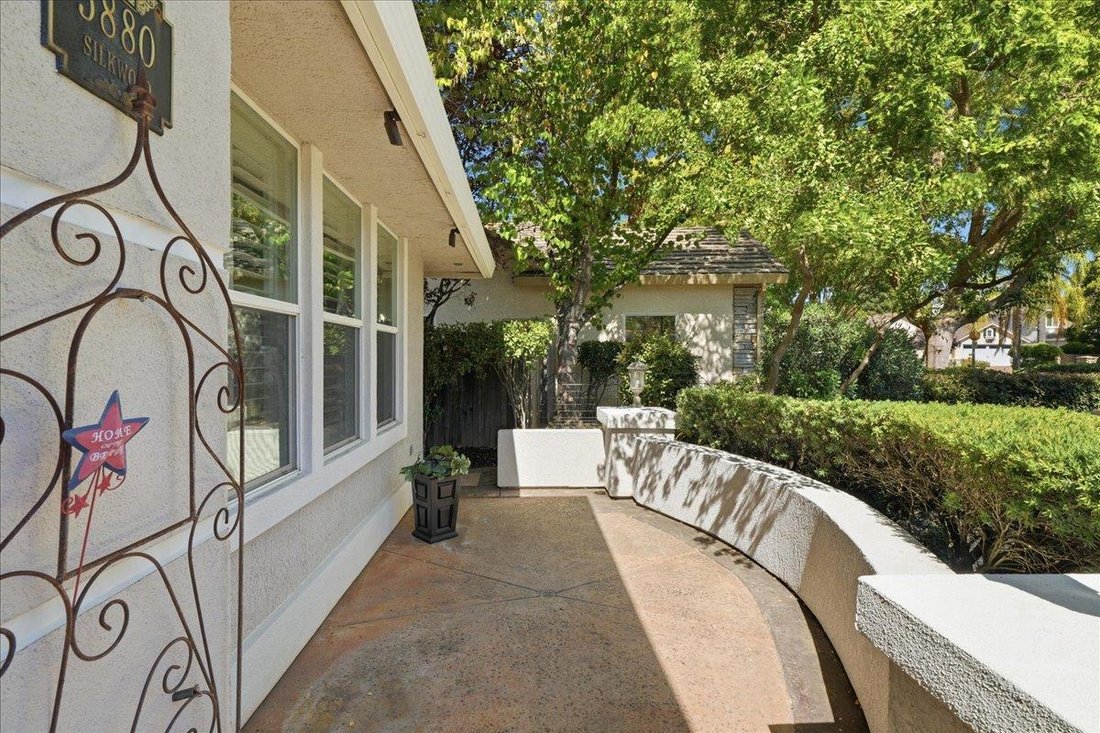
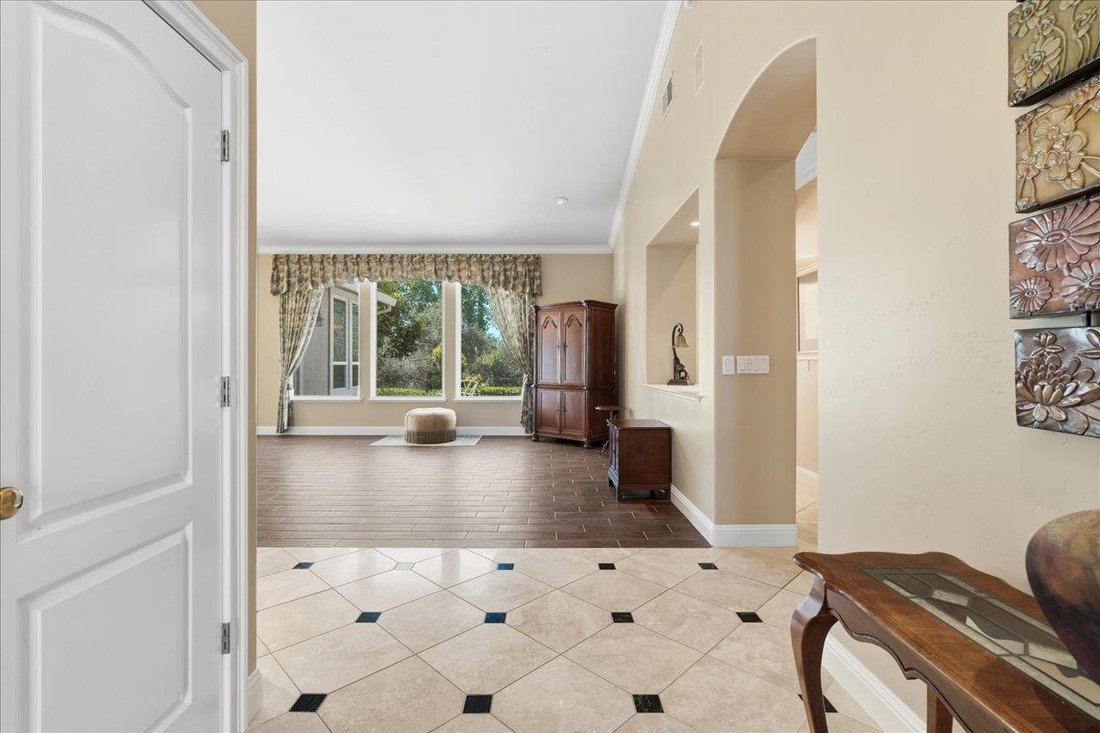
Welcome to this stunning Single Story, custom-built home by JMC, perfectly situated in the highly coveted custom section of the desirable Ashley Woods neighborhood. Offering an exceptional blend of high-end amenities & natural serenity, this property delivers the ultimate private retreat, surrounded by lush trees and a green belt directly behind the property & only one neighbor on one side, creating a peaceful private environment. Designed for both comfort and entertaining, this home offers an elegant formal living and dining room, along with the kitchen which features a Walk-in Pantry, dcor’ built-in Double Ovens & cooktop, Thermador Refrigerator, and Bosh dishwasher all opening to the spacious family room which includes a wood-burning fireplace with a gas starter, making it the ideal space to enjoy meals, while gathering with family. The spacious primary suite is a true retreat, featuring private backyard access, a stunning dual-sided fireplace shared by the luxurious en-suite bathroom with tub, glass blocked shower stall, his-and-hers vanities, and walk-in closets. Built with Climate and Comfort in mind, featuring a Dual Air conditioning unit, that provides independent control Thermostats on both sides of the home. Two water heaters for personalized efficiency and controlled comfort. Abundant Storage and spacious 3 car garage including attic storage! The professionally designed landscaped front and backyard was constructed and designed by Bushnells, featuring breathtaking accent lighting throughout the exterior and surrounding landscape, which has recently been updated with newer sprinklers and drip system. Located in the highly desirable Granite Bay/Roseville, this home combines comfort, privacy, and an exceptional location. Now is the perfect time to make this beautiful house your new home!
-
Property type
House
-
Year built
1999
-
Price/sqft
$351
Features
- Garden
- Garage
- Fireplace
- Terrace
- Walk In Closet
- 2D Floor Plan
- Air Conditioning
- Gate
- Privacy
Features
Lot
- Privacy
Indoor
- High Ceiling
- Fireplace
- Air Conditioning
- Kitchen island
- Gas Stovetop
- Bar
- Stone Countertops
- Walk In Closet
Outdoor
- Terrace
- Garage
- Gate
- Garden
Explore the Area
5880 Silkwood Way, Granite Bay, CA 95746, California, United States
View on Google Maps
Price per sqft
Low
High
Joined 11 years ago
You have inquired about this property
The agent will contact you soon by
Listed by
1
Listings
2017
Joined
Book home tour with Jeanne Knowles
Choose a date and whether you'd like a virtual or in-person tour with the agent.
Preferred date
Tour type

CENTURY 21 Select Real Estate, Inc.
4601 Post Street, 95762, El Dorado Hills, California, United States
View agency profile
Last updated
August 8
First listed
Jul 18
Listing reference
9C766191-2BF3-4B98-BF78-1C41956323B7
Similar Properties Nearby
New Listings in Granite Bay






Explore More Homes for Sale
Granite Bay, CA, United States property types
Granite Bay, CA, United States popular searches
- Properties with Garage in Granite Bay, CA, United States
- Properties with Garden in Granite Bay, CA, United States
- Properties with Pool in Granite Bay, CA, United States
- Water View properties in Granite Bay, CA, United States
- Gated Community properties in Granite Bay, CA, United States
- Properties with Sauna in Granite Bay, CA, United States
- Properties with Fitness Center / Gym in Granite Bay, CA, United States
- Properties with Open Kitchen in Granite Bay, CA, United States
- Modern properties in Granite Bay, CA, United States
- Waterfront properties in Granite Bay, CA, United States
- Properties with Vineyard / Winery in Granite Bay, CA, United States
Related Guides & Stories
Trusted by the World's Leading Brokers
The agents behind the world's most exceptional properties list with JamesEdition.
- Listings from Sotheby's, Christie's, BARNES, and Engel & Völkers
- Every listing reviewed before it goes live
- Connect directly with verified listing agents
By continuing you agree to our Terms and Privacy Policy.
brokerages we
partnered with
partnered with