$2,000,000
Residential Granite Bay
- 4 Beds
- 4 Baths
- 4,203 Sqft
- 32,200 Sqft lot
- Updated: July 2
-
19
Views for last 30 days
- 1
- MLS#226050278
About the Property
Privacy, flexibility, and exceptional outdoor living come together at this beautifully updated Granite Bay estate, located at the end of a private lane on nearly one acre. The property includes a 3,553-square-foot main residence with 4 bedrooms and 3.5 bathrooms, plus a detached 650-square-foot ADU with a full kitchen and bathroom. Combining extensive upgrades, versatile living spaces, and resort-
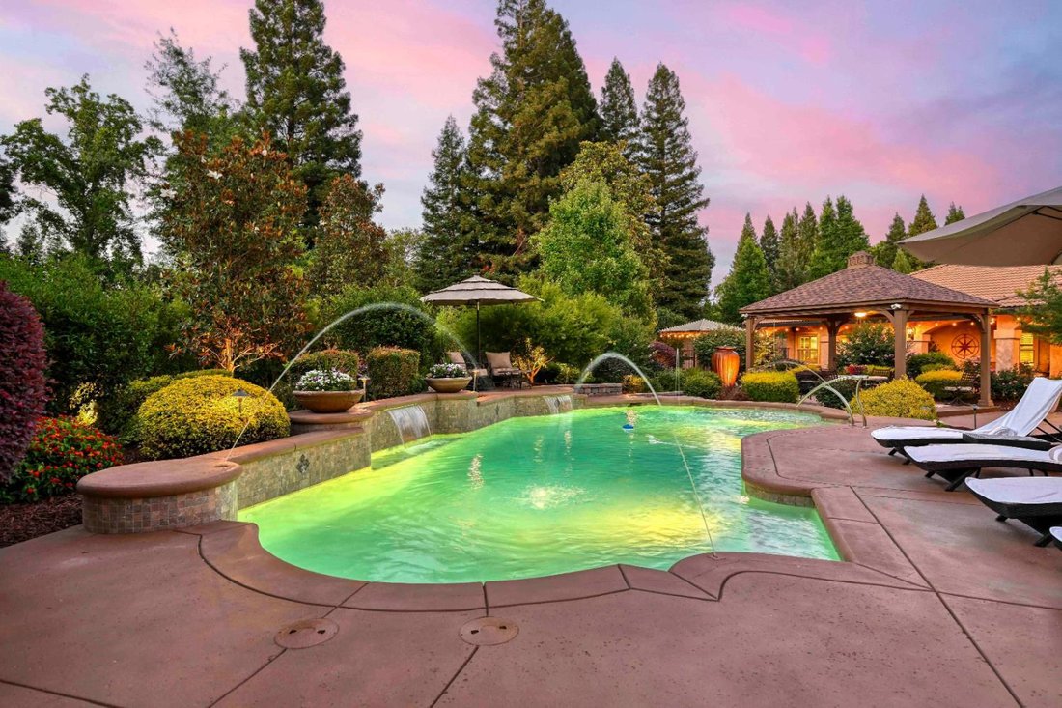
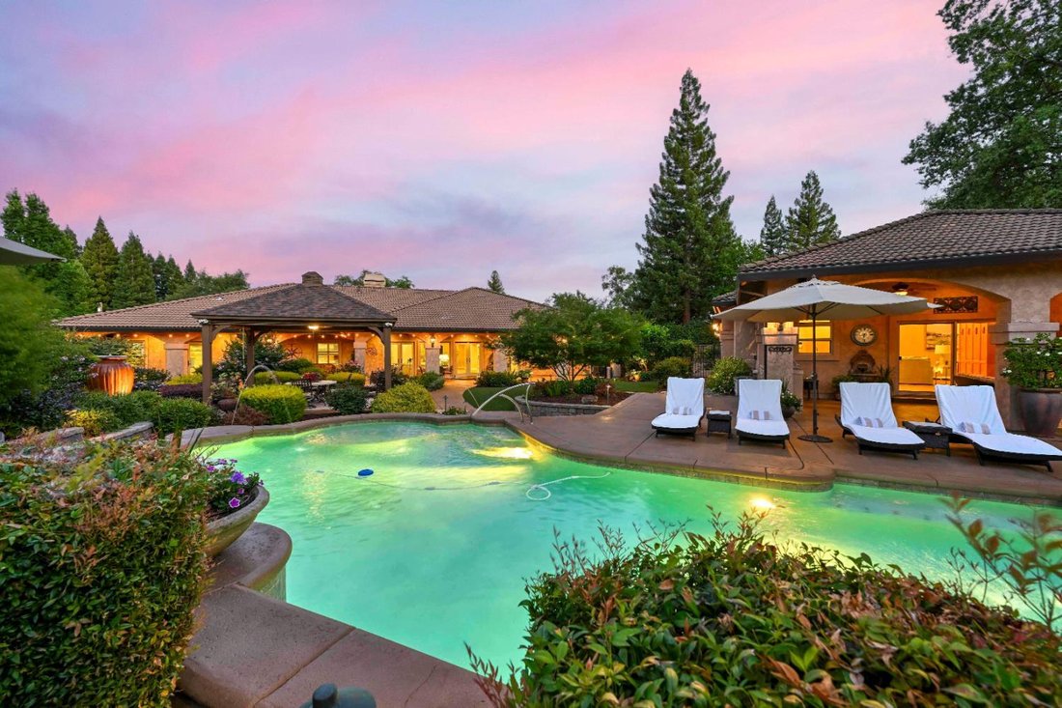
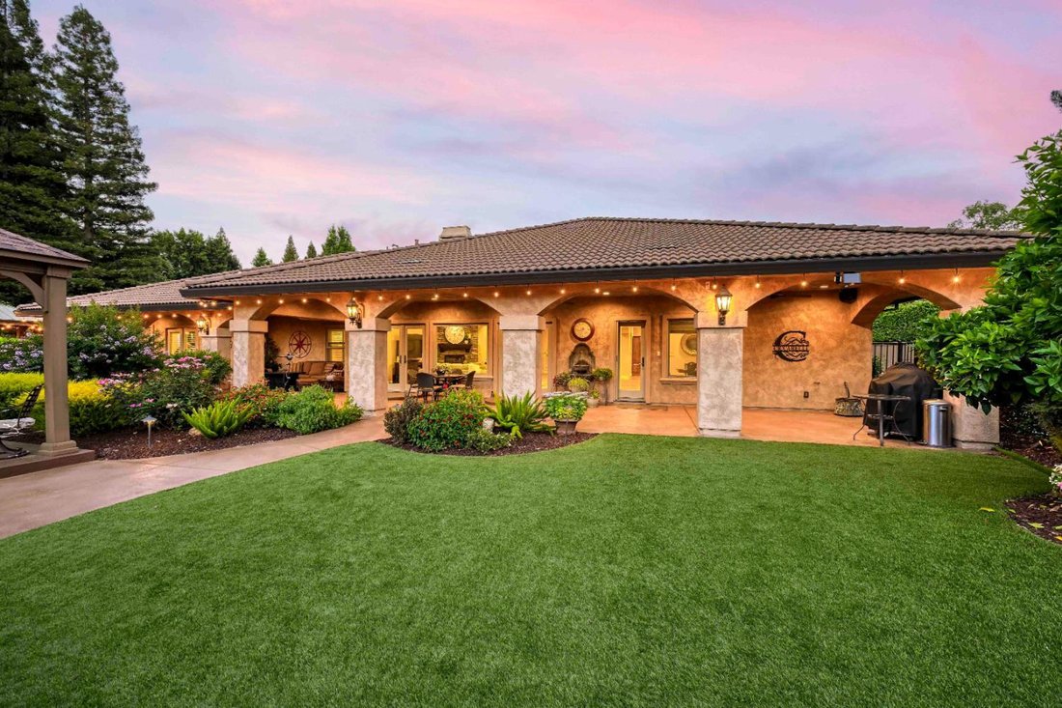
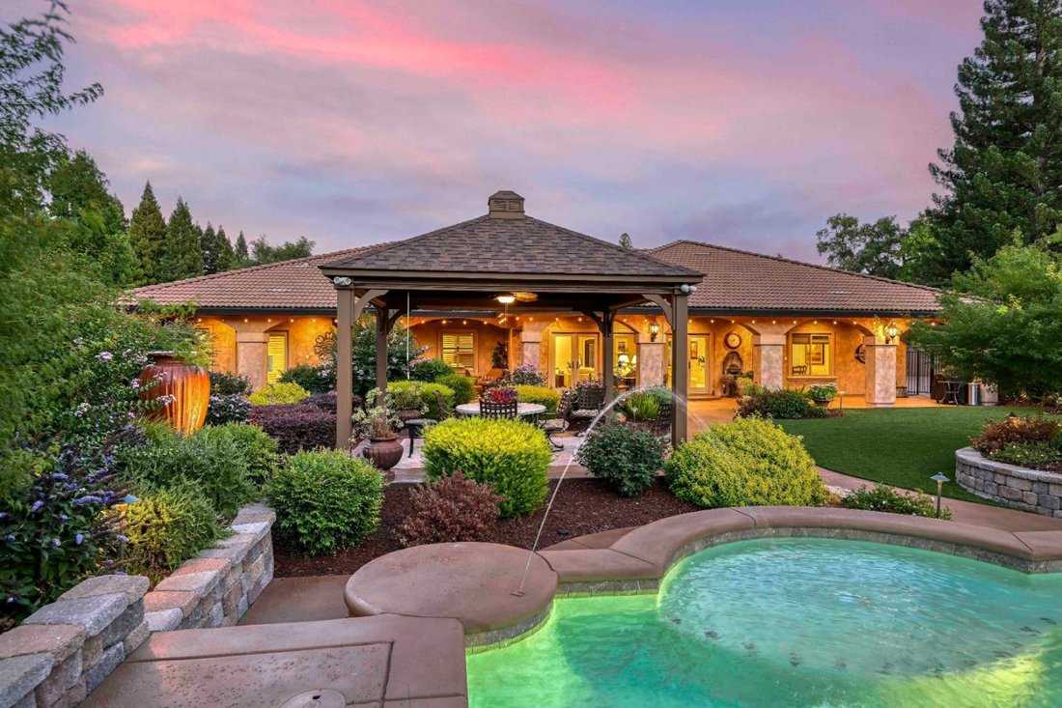
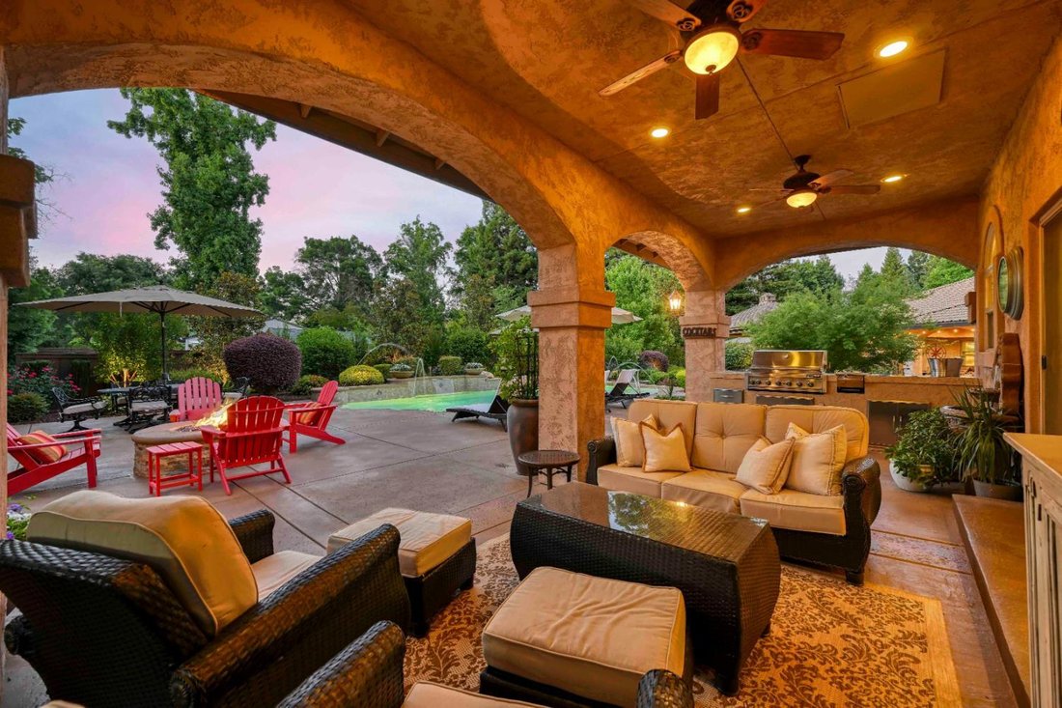
Privacy, flexibility, and exceptional outdoor living come together at this beautifully updated Granite Bay estate, located at the end of a private lane on nearly one acre. The property includes a 3,553-square-foot main residence with 4 bedrooms and 3.5 bathrooms, plus a detached 650-square-foot ADU with a full kitchen and bathroom. Combining extensive upgrades, versatile living spaces, and resort-inspired amenities, this exceptional property is designed for comfortable everyday living and memorable entertaining. The thoughtfully updated interior showcases LVP flooring, tray ceilings, crown molding, plantation shutters, solar tube skylights, and a stunning great room enhanced by a new picture window, automatic shades, and seamless indoor-outdoor living. The chef’s kitchen is appointed with a Sub-Zero refrigerator, Wolf six-burner cooktop, double ovens, warming drawer, prep sink, pot filler, walk-in pantry, and a separate breakfast room. The luxurious primary suite offers a private retreat with French doors leading to the backyard, a gas fireplace, and a fully renovated spa-inspired bathroom featuring Taj Mahal quartzite countertops, a freestanding soaking tub, stacked stone accent wall, dual-head shower with bench seating, under-cabinet lighting, and custom mirrors with integrated charging stations. Ideal for guests, multigenerational living, a home office, or creative space, the detached ADU features vaulted ceilings, a full kitchen, full bathroom, Murphy bed, private entry, and new LVP flooring. The outdoor setting is equally impressive. Professionally landscaped grounds feature three fountains, artificial turf, raised garden beds, fruit trees, RV/boat storage, and multiple gathering spaces. The saltwater pool serves as the centerpiece of the backyard, complete with waterfalls, water jets, updated pebble plaster and tile, stacked stone accents, and solar heating. An outdoor kitchen, covered patio with three fans, gas-plumbed fire pit, dining gazebo, and expansive entertaining areas create an inviting environment for year-round enjoyment. Add’l highlights include owned solar, newer HVAC systems for both the main home and ADU, tankless water heaters, programmable HVAC by room, a whole-house fan, an oversized driveway with ample guest parking, and a 4-car garage with epoxy flooring, custom cabinetry, workbench, and sink. Located in top rated Eureka School District and Granite Bay High, and just minutes to Folsom Lake State Park
-
Property type
House
-
Year built
2014
-
Price/sqft
$475
Features
- Garden
- Fireplace
- Terrace
- Garage
- Fire Pit
- Outdoor Kitchen
- Jacuzzi
- Walk In Closet
- Pool
Features
Lot
- Privacy
- Renovated
Indoor
- High Ceiling
- Office
- Fireplace
- Kitchen island
- Gas Stovetop
- Jacuzzi
- Washer Dryer
- Bar
- Stone Countertops
- Walk In Closet
Outdoor
- Terrace
- Parking
- Pool
- Garage
- Outdoor Kitchen
- Fire Pit
- Outdoor Living Space
- Gate
- Garden
Explore the Area
8314 Sturm Lane, Granite Bay, CA 95746, California, United States
View on Google Maps
Price per sqft
Low
High
Joined 4 years ago
You have inquired about this property
The agent will contact you soon by
Listed by
6
Listings
2022
Joined
Book home tour with Debbie Austin
Choose a date and whether you'd like a virtual or in-person tour with the agent.
Preferred date
Tour type

Last updated
July 2
First listed
Jul 2
Agent licence
#01429175
Listing reference
2130092992912406
Listing status
Similar Properties Nearby
New Listings in Granite Bay







Explore More Homes for Sale
Granite Bay, CA, United States property types
Granite Bay, CA, United States popular searches
- Properties with Garden in Granite Bay, CA, United States
- Properties with Garage in Granite Bay, CA, United States
- Properties with Pool in Granite Bay, CA, United States
- Water View properties in Granite Bay, CA, United States
- Gated Community properties in Granite Bay, CA, United States
- Properties with Fitness Center / Gym in Granite Bay, CA, United States
- Properties with Sauna in Granite Bay, CA, United States
- Modern properties in Granite Bay, CA, United States
- Properties with Open Kitchen in Granite Bay, CA, United States
- Properties with Vineyard / Winery in Granite Bay, CA, United States
- Properties with Tennis Court in Granite Bay, CA, United States
- Waterfront properties in Granite Bay, CA, United States
Related Guides & Stories
Trusted by the World's Leading Brokers
The agents behind the world's most exceptional properties list with JamesEdition.
- Listings from Sotheby's, Christie's, BARNES, and Engel & Völkers
- Every listing reviewed before it goes live
- Connect directly with verified listing agents
By continuing you agree to our Terms and Privacy Policy.
brokerages we
partnered with
partnered with