


$5,975,000
Single Family Detached Granite Bay
- 5 Beds
- 7 Baths
- 10,790 Sqft
- 2.5 Ac lot
- Updated: Yesterday
-
19
Views for last 30 days
- 4
- MLS#226009174
About the Property
Making its market debut, this extraordinary custom estate offers approximately 10,790 square feet of refined living space on 2.5 private, level, and fully usable acres in the heart of Granite Bay. Tucked behind a private gate within an exclusive enclave of just four homes, this remarkable residence combines grand scale with a highly functional floor plan that lives primarily like a single-story. T
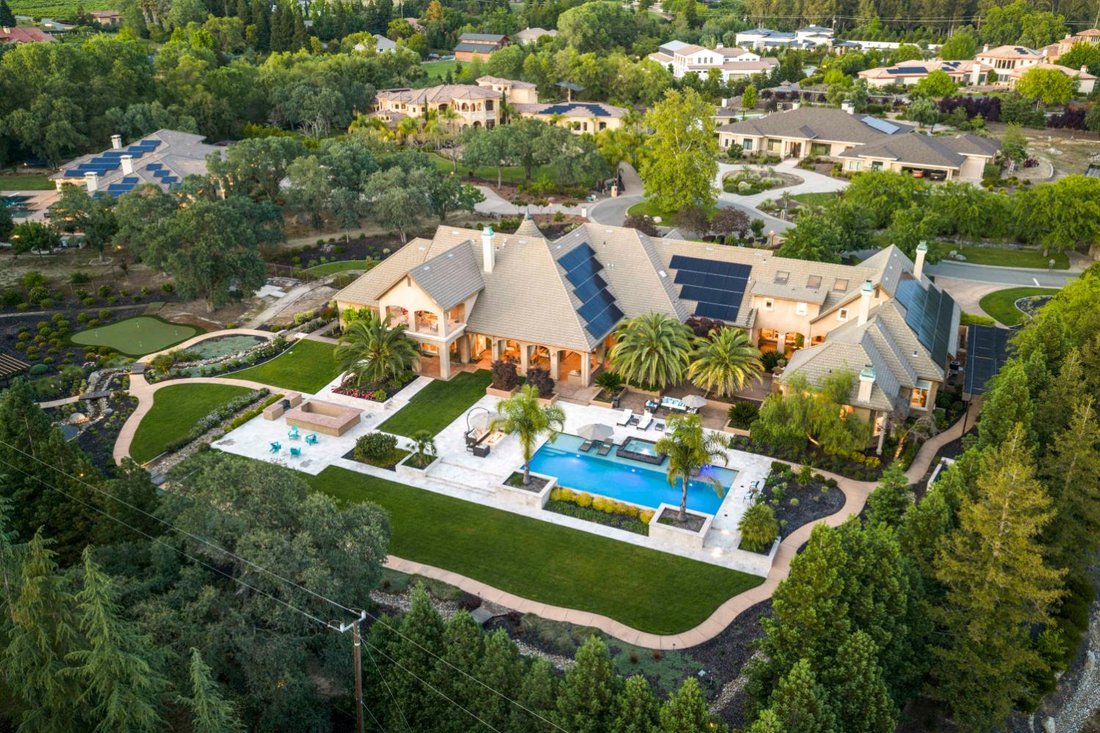
Making its market debut, this extraordinary custom estate offers approximately 10,790 square feet of refined living space on 2.5 private, level, and fully usable acres in the heart of Granite Bay. Tucked behind a private gate within an exclusive enclave of just four homes, this remarkable residence combines grand scale with a highly functional floor plan that lives primarily like a single-story. The main level features a luxurious primary retreat with a sitting area, fireplaces in both the bedroom and bathroom, direct outdoor access, private sauna, and in-suite washer and dryer. Two additional en suite bedrooms, a dedicated office with full bath, a temperature-controlled 1,000+ bottle wine room, and an impressive entertainment lounge with a full bar and billiard table complete the main floor. The recently updated chef’s kitchen is designed to impress with quartzite countertops, a large center island, dual Sub-Zero refrigerators, a Wolf 8-burner range, double ovens and dishwashers, a spacious walk-in pantry, and butler’s pantry. Italian travertine flooring with wood inlay, exceptional custom millwork, and five interior fireplaces create a warm yet sophisticated atmosphere. Large French doors open seamlessly from the family room to the resort-style backyard. Upstairs, one wing offers two bedrooms, a full bath, and loft. The opposite wing features a private theater with seating for 10+, guest bath, and an approximately 1,000-square-foot gym with rubber flooring and private balcony. Designed for entertaining, the grounds showcase a PebbleTec saltwater pool and zero-edge spa, covered outdoor kitchen, alfresco dining, outdoor fireplace, fire pit, putting green, illuminated bocce court, and a meandering stream that flows into a tranquil pond. Additional highlights include a circular driveway, extensive guest parking, seven-car garage with an oversized RV-height bay, abundant storage, and a 116-panel owned solar system. Located just minutes from shopping, parks, and top-rated schools, including Eureka Union School District and Granite Bay High School, and near Granite Bay Golf Club, this is a rare opportunity to own one of Granite Bay’s most exceptional estate properties
-
Property type
House
-
Year built
2007
-
Price/sqft
$553
Features
- Garden
- Garage
- Fireplace
- Terrace
- Cinema
- Wine Cellar
- Fitness Center / Gym
- Game Room
- Sauna
Features
Lot
- Mountain View
- Water View
Indoor
- High Ceiling
- Office
- Fireplace
- Kitchen island
- Jacuzzi
- Washer Dryer
- Bar
- Sauna
- Game Room
- Wine Cellar
- Cinema
- Stone Countertops
- Fitness Center / Gym
Outdoor
- Terrace
- Balcony
- Parking
- Fire Pit
- Pool
- Garage
- Outdoor Kitchen
- Outdoor Living Space
- Gate
- Pergola
- Garden
Explore the Area
9205 Tuscany Oaks Court, Granite Bay, CA 95746, California, United States
View on Google Maps
Price per sqft
Low
High
Joined 4 years ago
You have inquired about this property
The agent will contact you soon by
Listed by
2
Listings
2022
Joined
Book home tour with Debbie Austin
Choose a date and whether you'd like a virtual or in-person tour with the agent.
Preferred date
Tour type

Last updated
Yesterday
First listed
May 15
Agent licence
#01429175
Listing reference
2115497277279326
Listing status
Similar Properties Nearby
New Listings in Granite Bay





Explore More Homes for Sale
Granite Bay, CA, United States property types
Granite Bay, CA, United States popular searches
- Properties with Garage in Granite Bay, CA, United States
- Properties with Garden in Granite Bay, CA, United States
- Properties with Pool in Granite Bay, CA, United States
- Water View properties in Granite Bay, CA, United States
- Gated Community properties in Granite Bay, CA, United States
- Properties with Sauna in Granite Bay, CA, United States
- Properties with Fitness Center / Gym in Granite Bay, CA, United States
- Properties with Open Kitchen in Granite Bay, CA, United States
- Modern properties in Granite Bay, CA, United States
- Waterfront properties in Granite Bay, CA, United States
- Properties with Vineyard / Winery in Granite Bay, CA, United States
Related Guides & Stories
Trusted by the World's Leading Brokers
The agents behind the world's most exceptional properties list with JamesEdition.
- Listings from Sotheby's, Christie's, BARNES, and Engel & Völkers
- Every listing reviewed before it goes live
- Connect directly with verified listing agents
By continuing you agree to our Terms and Privacy Policy.
brokerages we
partnered with
partnered with