$2,450,000
Single Family Detached Granite Bay
- 5 Beds
- 4 Baths
- 5,100 Sqft
- 42,302 Sqft lot
- Updated: August 5
-
2
Views for last 30 days
- 1
- MLS#226031126
About the Property
This exceptional home offers a blend of comfort, functionality, and luxury. The 5100 sq ft home is set on nearly one acre in the sought-after Shelborne neighborhood and has 5 spacious bedrooms and 4 bathrooms. The custom home has been recently updated, blending livability with resort-style living. The kitchen features an island as well as a peninsula with room for stools, a 48’’ gas range, double
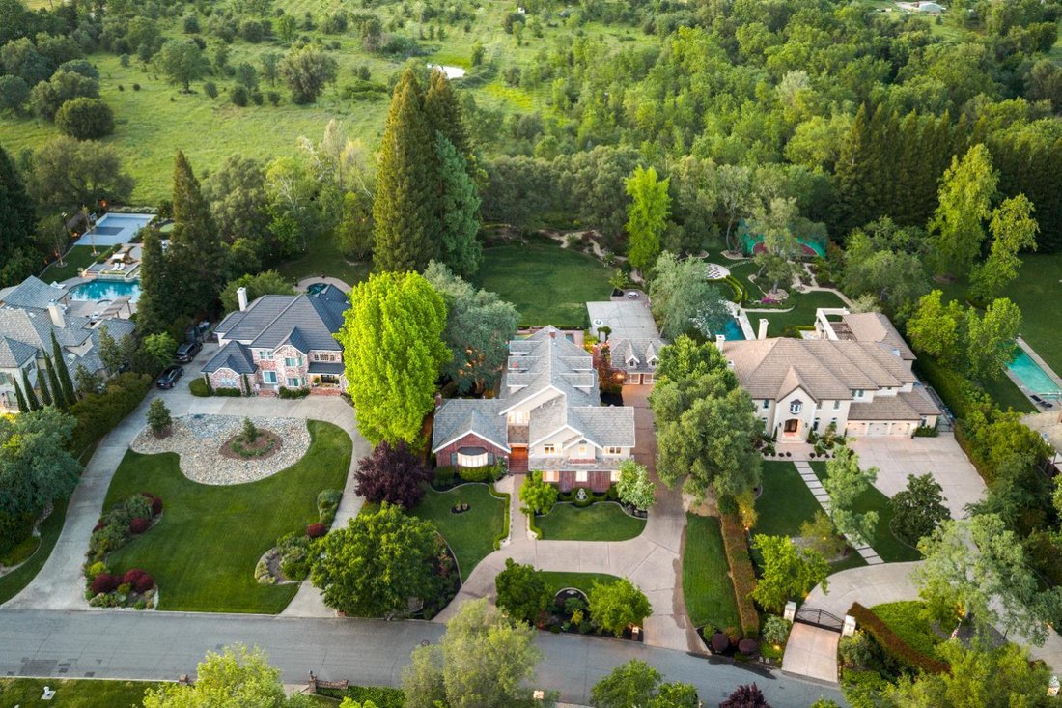
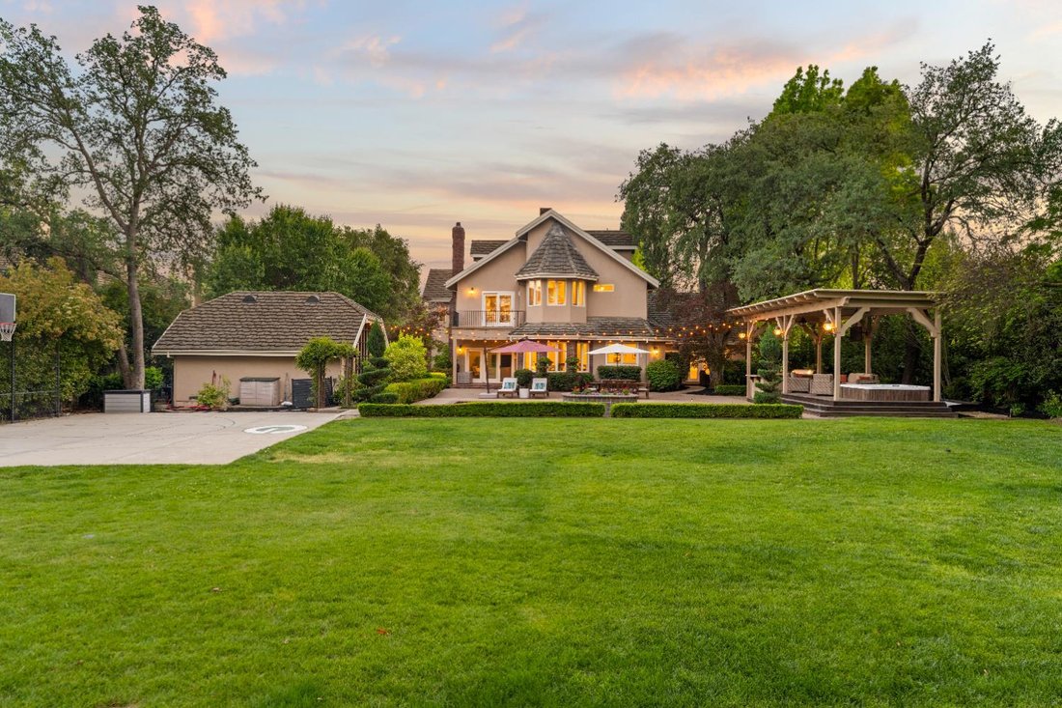
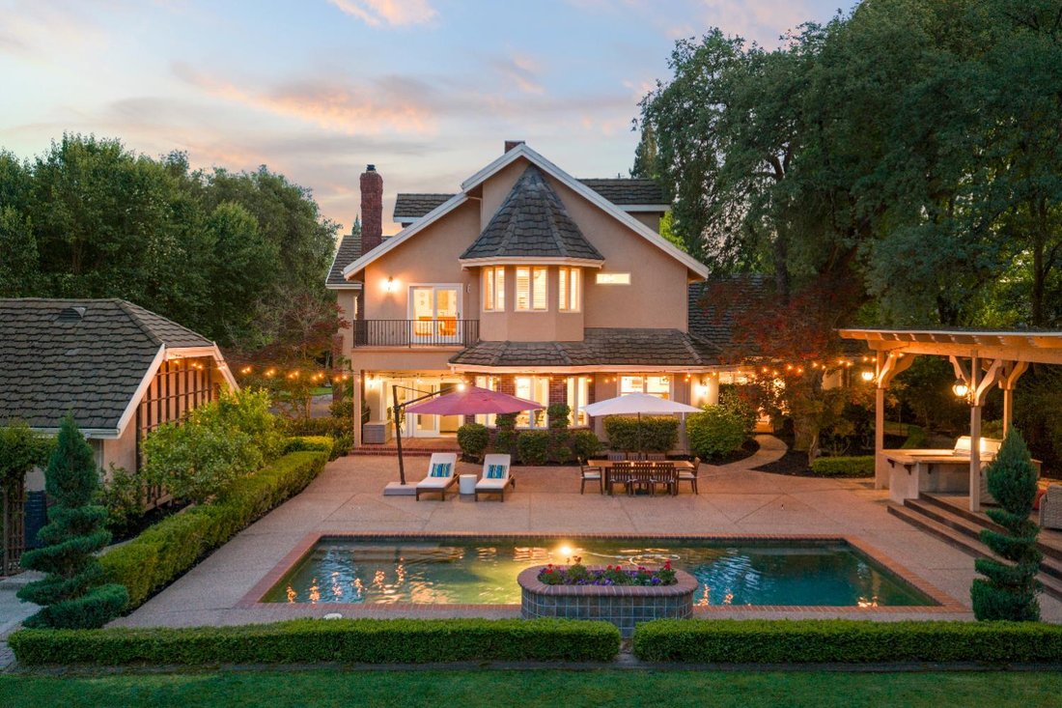
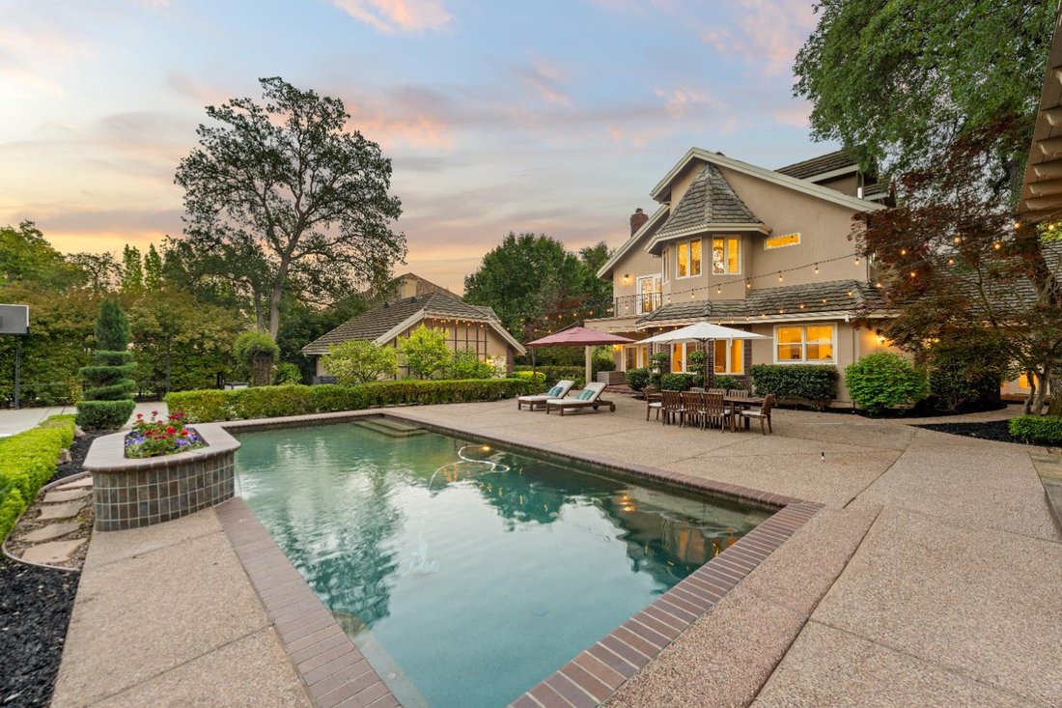
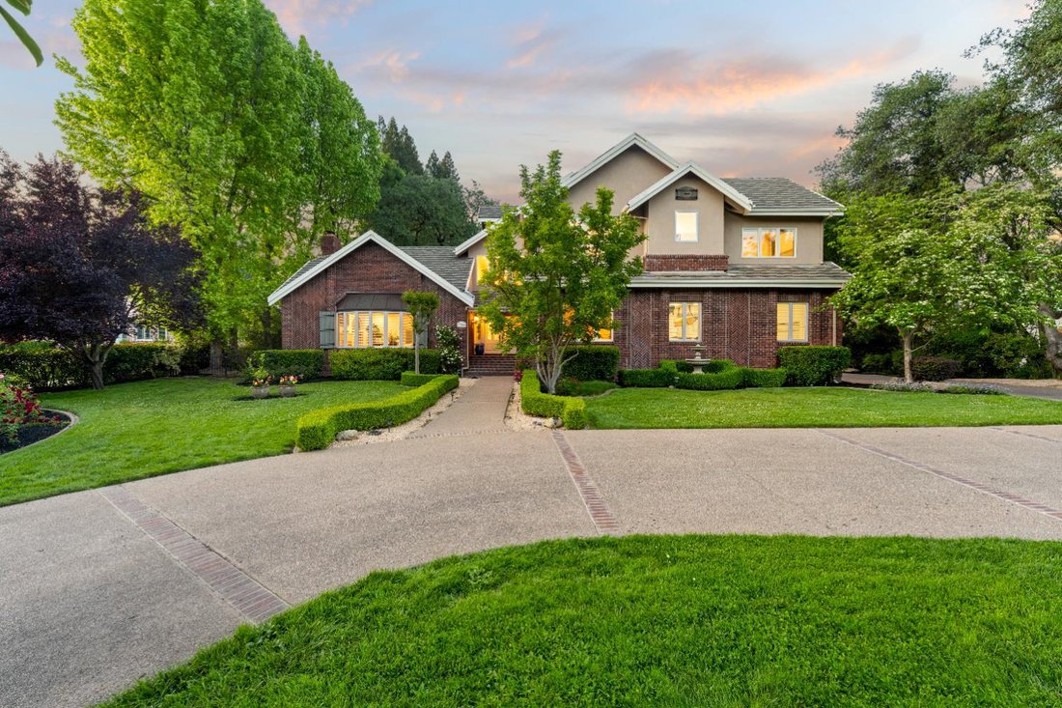
This exceptional home offers a blend of comfort, functionality, and luxury. The 5100 sq ft home is set on nearly one acre in the sought-after Shelborne neighborhood and has 5 spacious bedrooms and 4 bathrooms. The custom home has been recently updated, blending livability with resort-style living. The kitchen features an island as well as a peninsula with room for stools, a 48’’ gas range, double ovens, and newly installed Mont Blanc quartzite countertops, new sink, and new faucet. The charming breakfast nook overlooks the beautiful backyard and leads into the family room, made inviting yet elegant with coffered ceilings, a stately fireplace, and custom built-ins. The impressive living room showcases a gorgeous tray ceiling and wood-burning fireplace. A glass door leads to a quaint brick patio. Also on the main level, double pocket doors open to reveal the private office, designed with custom shelving, cabinetry, and desks. A full bathroom is conveniently located near the main floor guest room. Upstairs, the home has been reimagined, adding a 5th bedroom and transforming space into a cozy lounge area. This inviting hang-out space includes a built-in desk, shelves, cabinetry, and walk-in storage closet. The two bedrooms in this wing share a stylish dual-access bathroom. The exquisite primary suite is a sophisticated retreat boasting a sitting area with fireplace, balcony overlooking the backyard, and a spa-inspired bathroom with radiant floor heating, soaking tub, dual vanities, towel warmer, and walk-in closet. The backyard is designed for entertaining, relaxation, and play. There are no rear neighbors and abundant amenities, including an expansive patio, saltwater pool, sport court, park-like lush lawn, tree house with slide, and loggia housing an outdoor kitchen, TV, and built-in hot tub. This is outdoor living at its finest! Additional highlights include 3 HVAC systems, 2 tankless water heaters, whole-house fan, two 2-car garages, and countless architectural details throughout. Shelborne is located in the award-winning Eureka Union School District and Granite Bay High boundaries and is just minutes from shops, amenities, and Folsom Lake State Park. Come tour and fall in love with the amazing lifestyle this incredible home offers!
-
Property type
House
-
Year built
1987
-
Price/sqft
$480
Features
- Garden
- Garage
- Fireplace
- Terrace
- Playground
- Basketball Court
- Outdoor Kitchen
- Jacuzzi
- Walk In Closet
Features
Indoor
- High Ceiling
- Office
- Fireplace
- Kitchen island
- Jacuzzi
- Laundry Room
- Stone Countertops
- Walk In Closet
Outdoor
- Terrace
- Balcony
- Pool
- Garage
- Playground
- Outdoor Kitchen
- Outdoor Living Space
- Pergola
- Garden
- Basketball Court
Explore the Area
7340 Shelborne Drive, Granite Bay, CA 95746, California, United States
View on Google Maps
Price per sqft
Low
High
Joined 4 years ago
You have inquired about this property
The agent will contact you soon by
Listed by
2
Listings
2022
Joined
Book home tour with Debbie Austin
Choose a date and whether you'd like a virtual or in-person tour with the agent.
Preferred date
Tour type

Last updated
August 5
First listed
Apr 17
Agent licence
#01429175
Listing reference
2104968908848732
Listing status
Similar Properties Nearby
New Listings in Granite Bay





Explore More Homes for Sale
Granite Bay, CA, United States property types
Granite Bay, CA, United States popular searches
- Properties with Garage in Granite Bay, CA, United States
- Properties with Garden in Granite Bay, CA, United States
- Properties with Pool in Granite Bay, CA, United States
- Water View properties in Granite Bay, CA, United States
- Gated Community properties in Granite Bay, CA, United States
- Properties with Sauna in Granite Bay, CA, United States
- Properties with Fitness Center / Gym in Granite Bay, CA, United States
- Properties with Open Kitchen in Granite Bay, CA, United States
- Modern properties in Granite Bay, CA, United States
- Waterfront properties in Granite Bay, CA, United States
- Properties with Vineyard / Winery in Granite Bay, CA, United States
Related Guides & Stories
Trusted by the World's Leading Brokers
The agents behind the world's most exceptional properties list with JamesEdition.
- Listings from Sotheby's, Christie's, BARNES, and Engel & Völkers
- Every listing reviewed before it goes live
- Connect directly with verified listing agents
By continuing you agree to our Terms and Privacy Policy.
brokerages we
partnered with
partnered with