$2,850,259
Sagara, Comporta
- 3 Beds
- 4 Baths
- 1,992 Sqft
- 5,339 Sqft lot
- Updated: July 14
- 5
About the Property
Casa Sagara sits at the end of a quiet cul-de-sac in Lagoa Formosa, a consolidated residential area between the Carvalhal dunes and Pego Beach, with Quinta do Pisão forming part of daily life. The setting is calm and established, shaped by recent architectural development, with nature present as part of daily routine and accessed directly from the plot.
Completed in 2025, the house was co
Completed in 2025, the house was co
Casa Sagara sits at the end of a quiet cul-de-sac in Lagoa Formosa, a consolidated residential area between the Carvalhal dunes and Pego Beach, with Quinta do Pisão forming part of daily life. The setting is calm and established, shaped by recent architectural development, with nature present as part of daily routine and accessed directly from the plot.
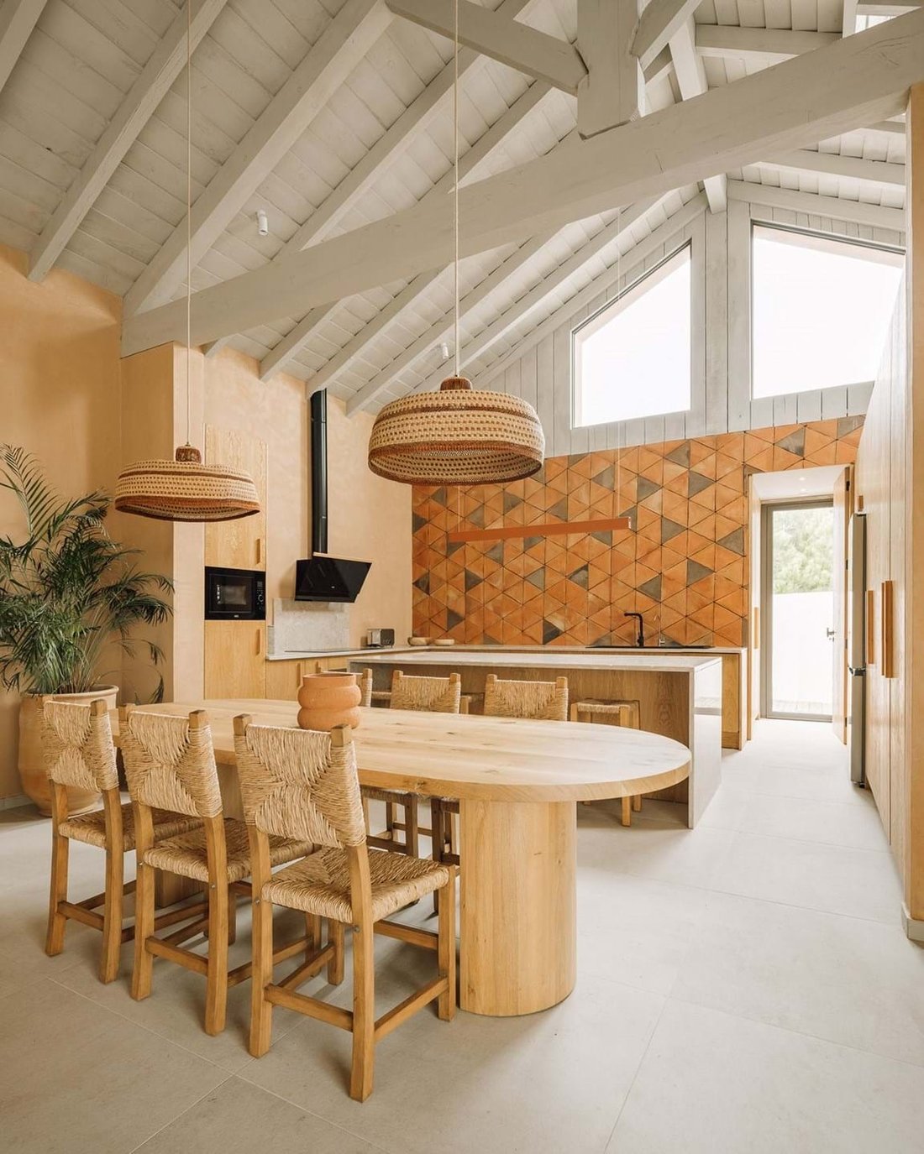
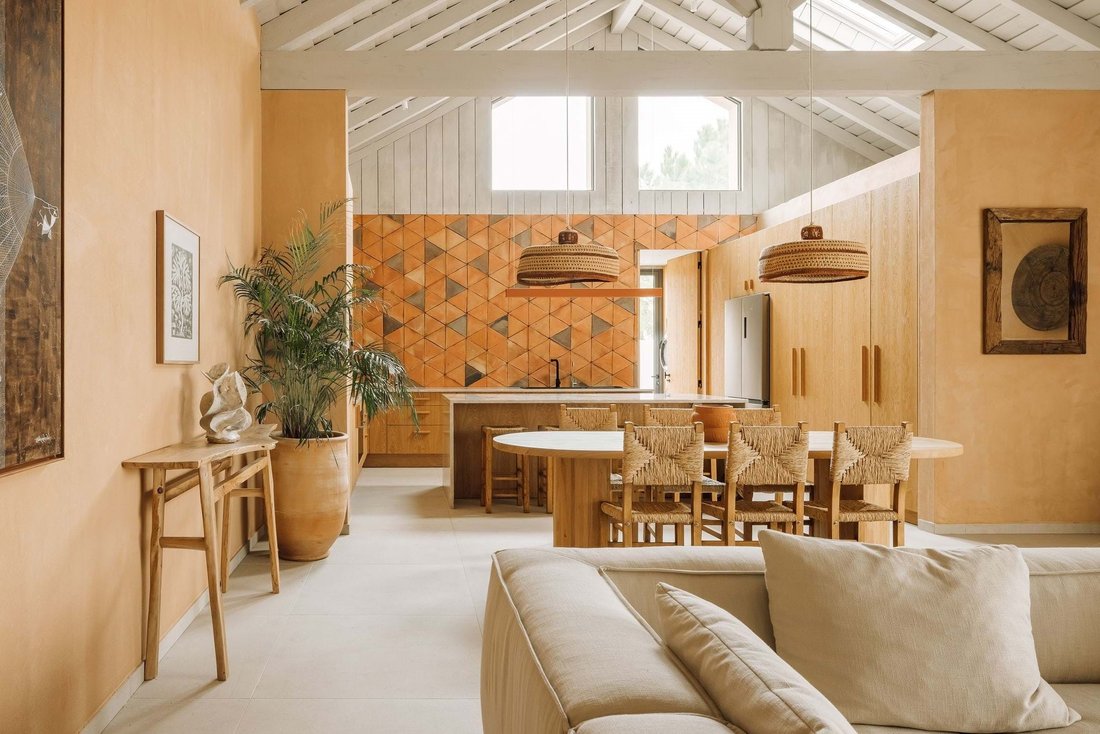
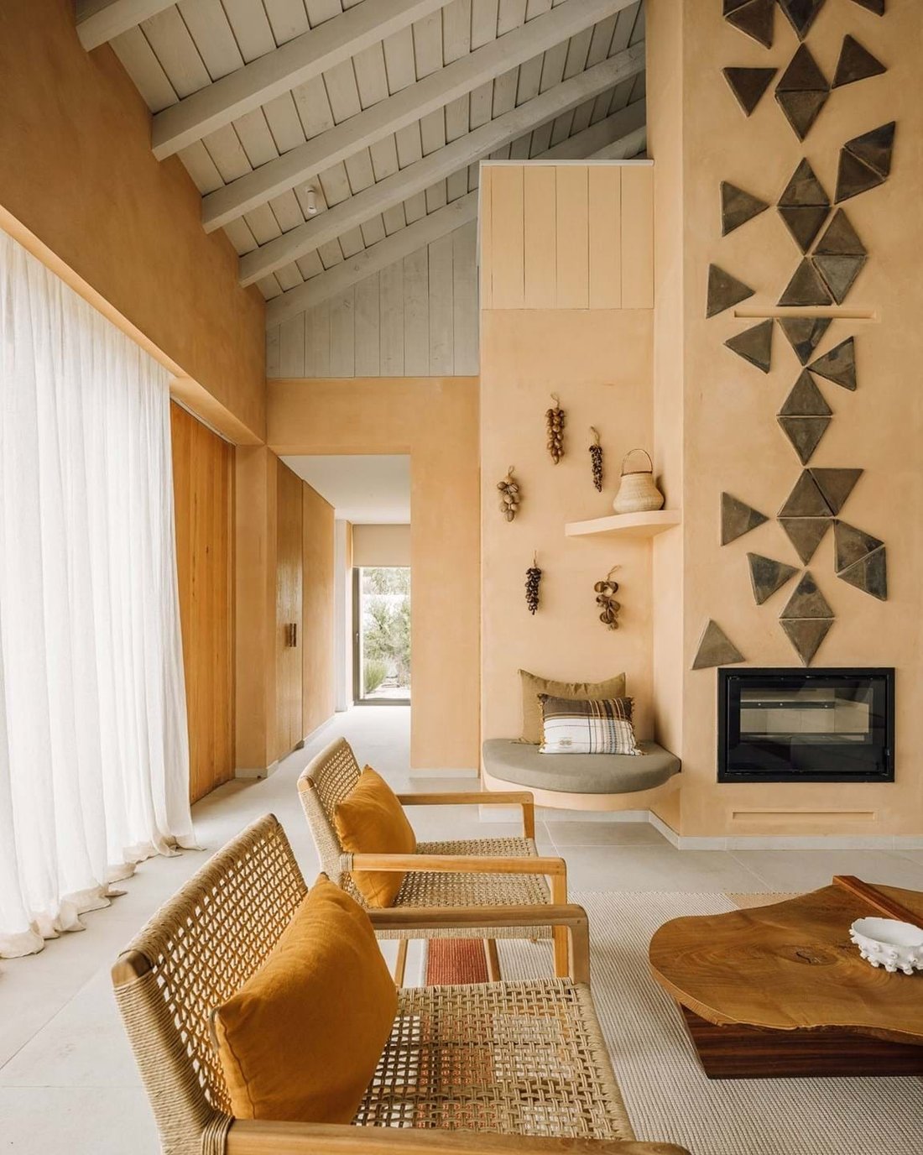
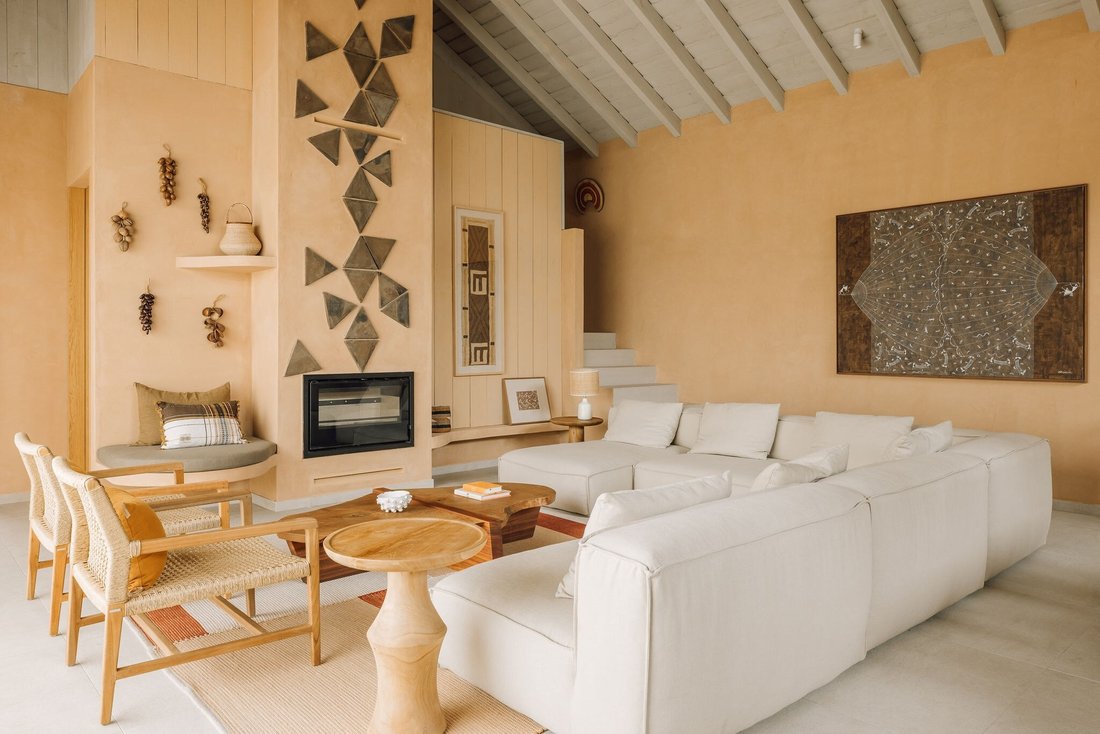
Completed in 2025, the house was conceived as an integrated architectural and interior project, organized around a clear spatial logic, separating social and private areas while maintaining visual continuity throughout. Light enters from multiple orientations, and ceiling height is used to give the interiors a sense of openness that goes beyond the measured footprint. The garden is treated as an extension of the living spaces, shaping how the house is inhabited across the day.
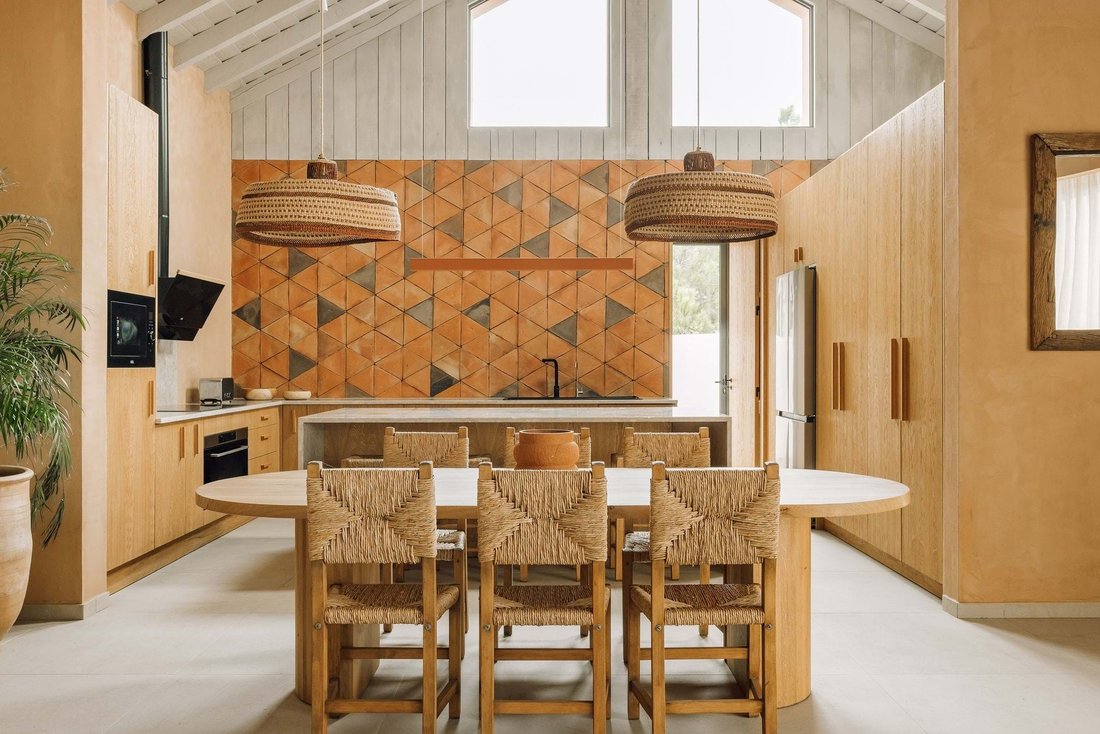
The main living areas open directly onto the garden through fully retractable glazing, allowing life to move easily between inside and out. Materials and systems are integrated quietly: bespoke joinery provides extensive storage, lighting is dimmable throughout, and underfloor heating and cooling sit alongside air conditioning for year-round comfort. The kitchen is fully equipped with Miele appliances, a Smeg oven, and Bora induction with integrated extraction, conceived as part of the living space.
All three bedrooms are en suite, offering privacy without hierarchy. A former garage has been converted into a studio or home office, creating a flexible additional room that supports remote work or occasional guests. The house is offered furnished and fully equipped, allowing immediate use without further construction, furnishing, or design decisions.
Outside, the pool is proportioned to the plot and integrated into a sequence of outdoor living zones. Multiple balconies and terraces extend the interior, while sea views appear quietly from the garden and first-floor level. Sustainable features include cork façade insulation, photovoltaic panels feeding energy back to the grid, and pre-installation for EV charging.
Casa Sagara suits a design-led buyer looking for a finished second home with minimal friction. The emphasis is on layout, light, and indoor–outdoor flow. More retreat than statement, it is a house designed for regular use, close to the beach, nature, and the evolving architectural landscape of Lagoa Formosa. It also works well for families seeking a life more connected to nature, within an established and residential setting.
Highlights
Newly Completed in 2025
Signed Architecture and Interiors
Fully Furnished and Turnkey
T3 plus Studio Layout
All Bedrooms en Suite
Underfloor Heating and Full A/C
Fully Retractable Glazing
Organic-shaped Pool
Completed in 2025, the house was conceived as an integrated architectural and interior project, organized around a clear spatial logic, separating social and private areas while maintaining visual continuity throughout. Light enters from multiple orientations, and ceiling height is used to give the interiors a sense of openness that goes beyond the measured footprint. The garden is treated as an extension of the living spaces, shaping how the house is inhabited across the day.
The main living areas open directly onto the garden through fully retractable glazing, allowing life to move easily between inside and out. Materials and systems are integrated quietly: bespoke joinery provides extensive storage, lighting is dimmable throughout, and underfloor heating and cooling sit alongside air conditioning for year-round comfort. The kitchen is fully equipped with Miele appliances, a Smeg oven, and Bora induction with integrated extraction, conceived as part of the living space.
All three bedrooms are en suite, offering privacy without hierarchy. A former garage has been converted into a studio or home office, creating a flexible additional room that supports remote work or occasional guests. The house is offered furnished and fully equipped, allowing immediate use without further construction, furnishing, or design decisions.
Outside, the pool is proportioned to the plot and integrated into a sequence of outdoor living zones. Multiple balconies and terraces extend the interior, while sea views appear quietly from the garden and first-floor level. Sustainable features include cork façade insulation, photovoltaic panels feeding energy back to the grid, and pre-installation for EV charging.
Casa Sagara suits a design-led buyer looking for a finished second home with minimal friction. The emphasis is on layout, light, and indoor–outdoor flow. More retreat than statement, it is a house designed for regular use, close to the beach, nature, and the evolving architectural landscape of Lagoa Formosa. It also works well for families seeking a life more connected to nature, within an established and residential setting.
Highlights
Newly Completed in 2025
Signed Architecture and Interiors
Fully Furnished and Turnkey
T3 plus Studio Layout
All Bedrooms en Suite
Underfloor Heating and Full A/C
Fully Retractable Glazing
Organic-shaped Pool
-
Property type
Villa
-
Year built
2025
-
Price/sqft
$1,431
-
Consumption
A
Features
Explore the Area
Carvalhal - Pego, Grândola, 7570-783, Portugal
View on Google Maps
Price per sqft
Low
High
Listed by
4
Listings
2026
Joined
Book home tour with Carlota Barroso
Choose a date and whether you'd like a virtual or in-person tour with the agent.
Preferred date
Tour type

[hidden information] generated for Fantastic Frank
Last updated
July 14
First listed
February 12
Listing reference
LIST00438_Sagara
Similar Properties Nearby
New Listings in Carvalhal






Explore More Homes for Sale
Carvalhal, Portugal property types
Carvalhal, Portugal popular searches
- Panoramic / Scenic View properties in Carvalhal, Portugal
- Sea View properties in Carvalhal, Portugal
- Lake View properties in Carvalhal, Portugal
- Properties with Terrace in Carvalhal, Portugal
- Properties with Bar in Carvalhal, Portugal
- Properties with Game Room in Carvalhal, Portugal
- Properties with Office in Carvalhal, Portugal
- River View properties in Carvalhal, Portugal
- Properties with Elevator in Carvalhal, Portugal
- City View properties in Carvalhal, Portugal
- Mountain View properties in Carvalhal, Portugal
- Properties with Garden in Carvalhal, Portugal
- Properties with Outdoor Kitchen in Carvalhal, Portugal
- Golf View properties in Carvalhal, Portugal
- Duplex properties in Carvalhal, Portugal
- Coastal properties in Carvalhal, Portugal
- Gated Community properties in Carvalhal, Portugal
- Privacy properties in Carvalhal, Portugal
- Waterfront properties in Carvalhal, Portugal
- Hilltop properties in Carvalhal, Portugal
- Investment Property properties in Carvalhal, Portugal
- Modern properties in Carvalhal, Portugal
- Equestrian properties in Carvalhal, Portugal
- New Builds properties in Carvalhal, Portugal
- Properties with Fitness Center / Gym in Carvalhal, Portugal
- Properties with Sauna in Carvalhal, Portugal
- Properties with Library in Carvalhal, Portugal
- Properties with Air Conditioning in Carvalhal, Portugal
- Oceanfront properties in Carvalhal, Portugal
- Properties with Wine Cellar in Carvalhal, Portugal
- Properties with Jacuzzi in Carvalhal, Portugal
- Properties with Fireplace in Carvalhal, Portugal
- Properties with Pool in Carvalhal, Portugal
- Properties with Garage in Carvalhal, Portugal
- Properties with Balcony in Carvalhal, Portugal
- Properties with Tennis Court in Carvalhal, Portugal
- Properties with Helipad in Carvalhal, Portugal
- Seafront properties in Carvalhal, Portugal
- Mansion properties in Carvalhal, Portugal
- Properties with Private Beach in Carvalhal, Portugal
- Properties with Open Kitchen in Carvalhal, Portugal
- Renovated properties in Carvalhal, Portugal
- Properties with Cinema in Carvalhal, Portugal
- Beachfront properties in Carvalhal, Portugal
- Properties with Indoor Pool in Carvalhal, Portugal
- Water View properties in Carvalhal, Portugal
- Ocean View properties in Carvalhal, Portugal
Carvalhal, Portugal neighborhoods
Related Guides & Stories
Trusted by the World's Leading Brokers
The agents behind the world's most exceptional properties list with JamesEdition.
- Listings from Sotheby's, Christie's, BARNES, and Engel & Völkers
- Every listing reviewed before it goes live
- Connect directly with verified listing agents
By continuing you agree to our Terms and Privacy Policy.