$6,138,795
Price decreased by $383,674 on Nov 08, 2026
Detached House, 6 Bedrooms, For Sale
- 6 Beds
- 7 Baths
- 3,596 Sqft
- 7
About the Property
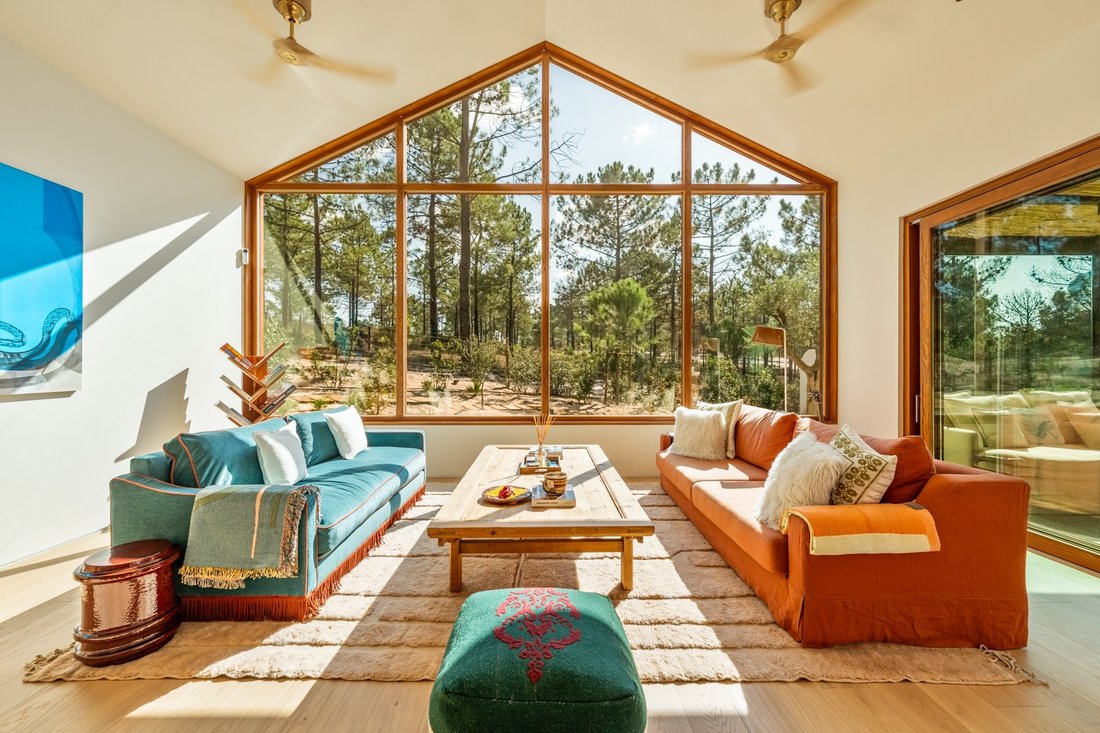
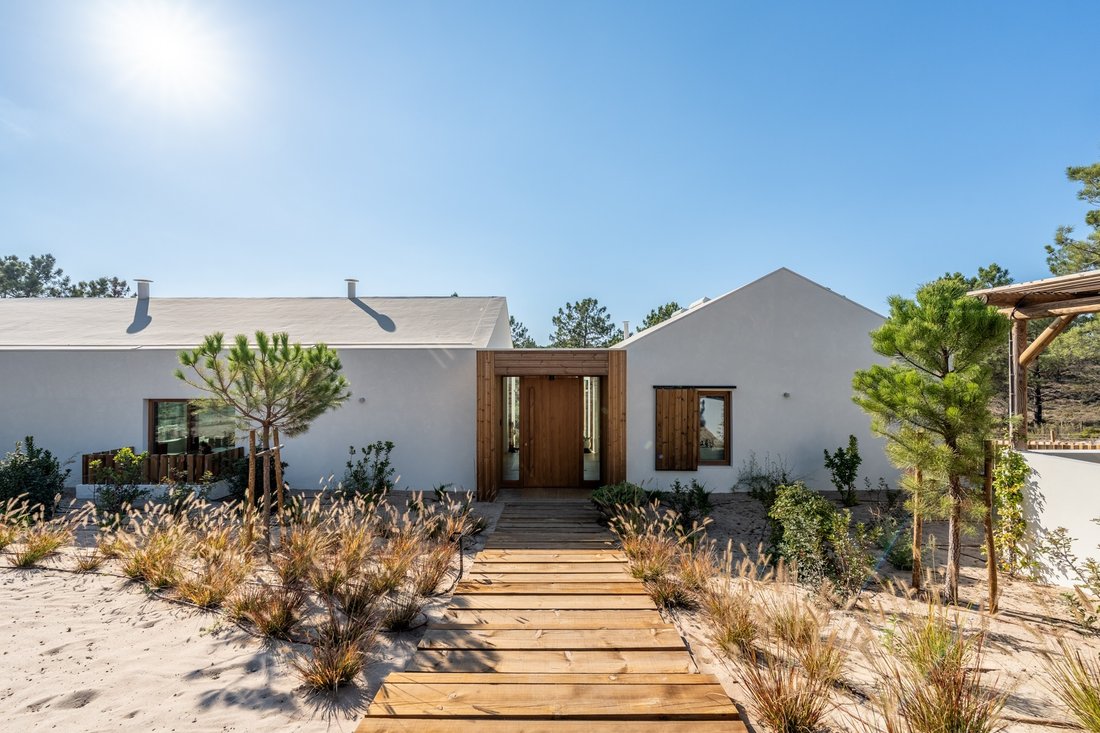
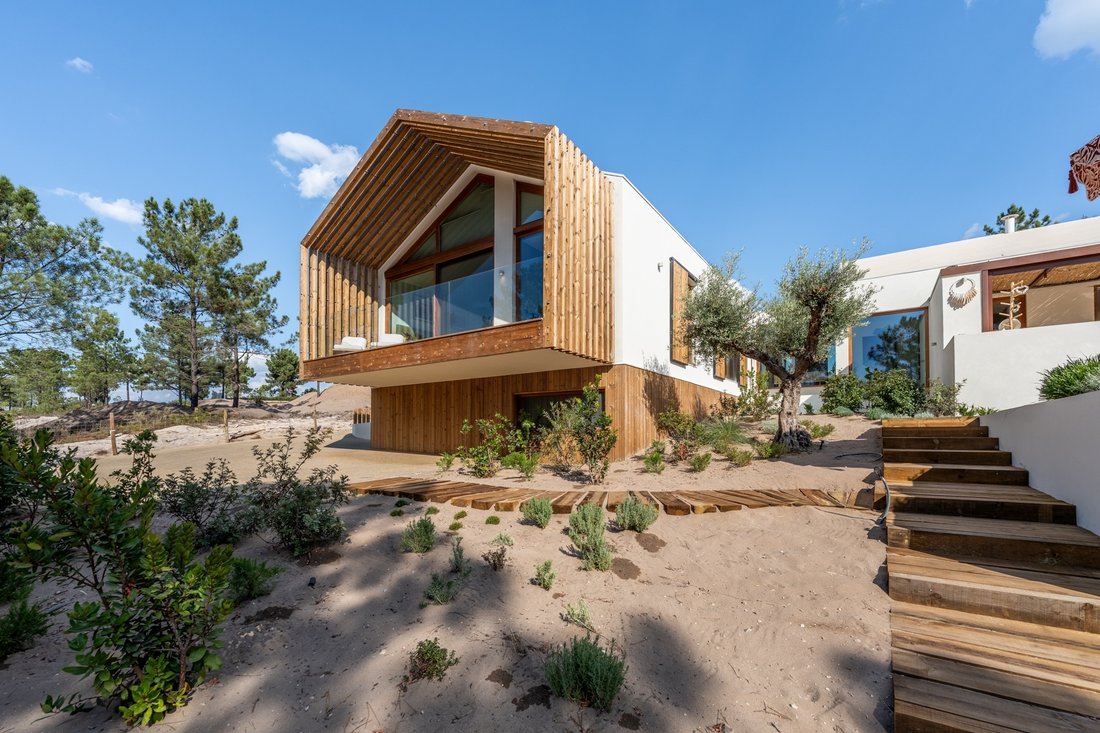
Located in Carvalhal, within the exclusive La Réserve condominium, this single-storey contemporary villa — with a gross construction area of 603 sqm, a gross private area of 334 sqm, and an additional 270 sqm on the lower floor — blends harmoniously into the pine forest and dune landscape, offering an atmosphere of tranquility and complete privacy. Set on a 2,242 sqm plot, it enjoys a privileged l
Located in Carvalhal, within the exclusive La Réserve condominium, this single-storey contemporary villa — with a gross construction area of 603 sqm, a gross private area of 334 sqm, and an additional 270 sqm on the lower floor — blends harmoniously into the pine forest and dune landscape, offering an atmosphere of tranquility and complete privacy. Set on a 2,242 sqm plot, it enjoys a privileged location next to the Dunas Golf Course, just a seven-minute walk from the center of Carvalhal and only a few minutes from the beaches of Comporta.
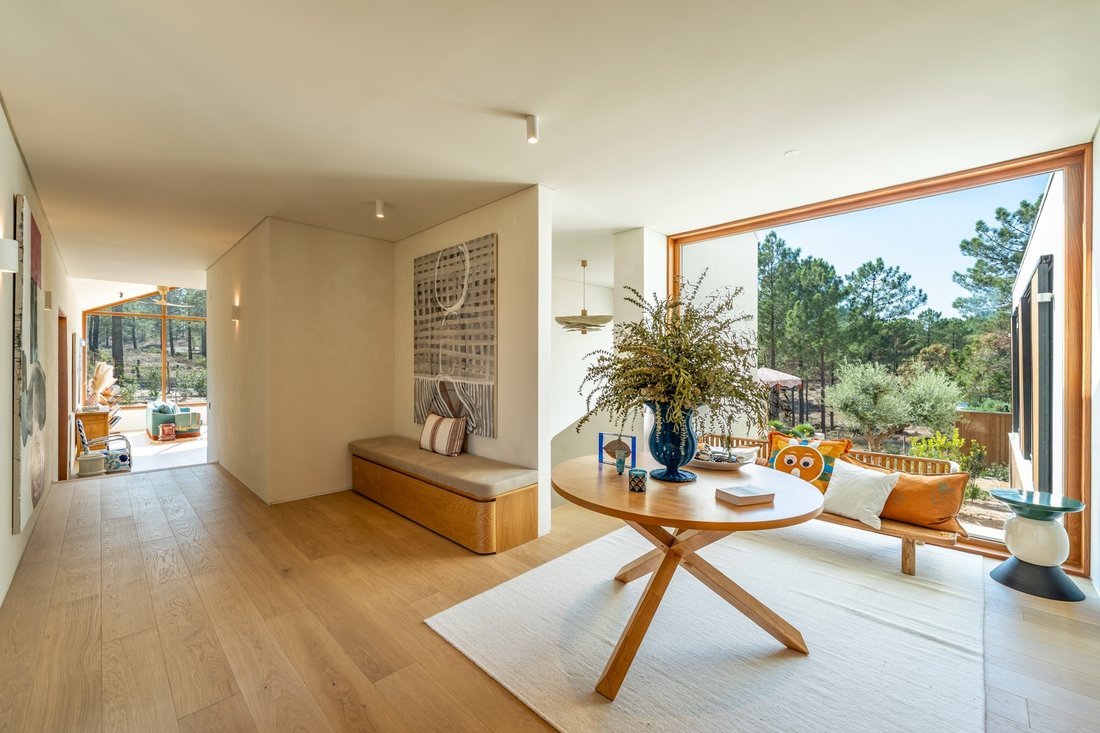
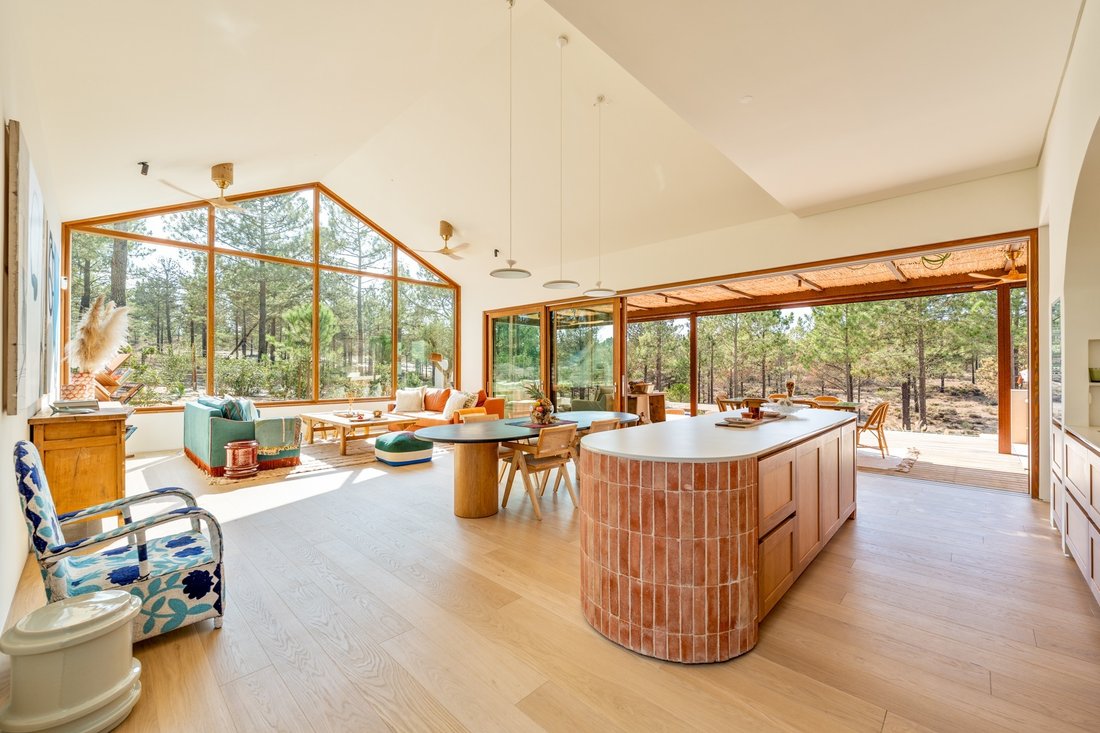
The layout emphasizes the connection between interior and exterior, creating a smooth transition between architecture, nature, and well-being. Designed for practical and harmonious living, the villa offers a clear balance between social and private areas. The spacious living room, with a 4.5-meter ceiling height and south-west orientation, serves as the heart of the home — a bright and impressive space that extends onto a 66-square-meter decked terrace, featuring an outdoor gourmet kitchen and views over the pool and pine forest, ideal for leisure and entertaining.
The main open-plan kitchen combines aesthetics and functionality, complemented by a dirty kitchen and pantry. The bedroom wing features a master suite and two additional suites, all on the ground floor, ensuring comfort and privacy while reflecting a relaxed, contemporary lifestyle.
On the lower level, the project includes an additional en-suite bedroom, cinema room, gym, fully equipped laundry and a garage with a rotating platform, ensuring comfort and practicality.
The landscaped garden extends the sensory experience of the home, featuring a sauna, outdoor dining area, barbecue, and a heated saltwater swimming pool surrounded by pine trees, creating an atmosphere of serenity and exclusivity.
The property also includes an independent guest house, consisting of a living room with kitchenette, two bedrooms and a full bathroom, all facing west and benefiting from natural light and a calm green setting. A carport for two vehicles complements the property. The villa is equipped with air conditioning throughout and underfloor heating in all bathrooms.
With a design that embraces natural simplicity and contemporary comfort, this villa reflects the authentic spirit of Comporta, where architecture harmonises with the landscape and every detail is considered to celebrate living in harmony with nature.
The layout emphasizes the connection between interior and exterior, creating a smooth transition between architecture, nature, and well-being. Designed for practical and harmonious living, the villa offers a clear balance between social and private areas. The spacious living room, with a 4.5-meter ceiling height and south-west orientation, serves as the heart of the home — a bright and impressive space that extends onto a 66-square-meter decked terrace, featuring an outdoor gourmet kitchen and views over the pool and pine forest, ideal for leisure and entertaining.
The main open-plan kitchen combines aesthetics and functionality, complemented by a dirty kitchen and pantry. The bedroom wing features a master suite and two additional suites, all on the ground floor, ensuring comfort and privacy while reflecting a relaxed, contemporary lifestyle.
On the lower level, the project includes an additional en-suite bedroom, cinema room, gym, fully equipped laundry and a garage with a rotating platform, ensuring comfort and practicality.
The landscaped garden extends the sensory experience of the home, featuring a sauna, outdoor dining area, barbecue, and a heated saltwater swimming pool surrounded by pine trees, creating an atmosphere of serenity and exclusivity.
The property also includes an independent guest house, consisting of a living room with kitchenette, two bedrooms and a full bathroom, all facing west and benefiting from natural light and a calm green setting. A carport for two vehicles complements the property. The villa is equipped with air conditioning throughout and underfloor heating in all bathrooms.
With a design that embraces natural simplicity and contemporary comfort, this villa reflects the authentic spirit of Comporta, where architecture harmonises with the landscape and every detail is considered to celebrate living in harmony with nature.
-
Property type
House
-
Year built
2025
-
Price/sqft
$1,707
Features
- Garden
- Terrace
- Pool
- Garage
- Cinema
- Sauna
- Modern
- Fitness Center / Gym
- Walk In Closet
Features
Lot
- Water View
- Privacy
- Modern
Indoor
- High Ceiling
- Air Conditioning
- Laundry Room
- Sauna
- Cinema
- Stone Countertops
- Walk In Closet
- Fitness Center / Gym
Outdoor
- Terrace
- Balcony
- Pool
- Garage
- Outdoor Living Space
- Pergola
- Garden
Explore the Area
Grandola, Setubal District, Portugal
Price per sqft
Low
High
Approximate location · ask the agent for the exact address.
Joined 11 years ago
You have inquired about this property
The agent will contact you soon by
Listed by
141
Listings
2015
Joined
Book home tour with the agent
Choose a date and whether you'd like a virtual or in-person tour with the agent.
Preferred date
Tour type

Portugal Sotheby's International Realty
Estoril, Cascais, Sintra Av Aida Nº 295 A, Av Aida 353B, 2765-187, Estoril, Lisboa, Portugal
View agency profile
The office is located in the city of Estoril, next to the Casino, in one of the
most prestigious areas of the “
most prestigious areas of the “
The office is located in the city of Estoril, next to the Casino, in one of the
most prestigious areas of the “Costa do Sol”, a world-famous playground for both
national and foreign visitors. With a high educational level and a diverse
professional background in real estate, business consultancy,
telecommunications, architecture and engineering, the people who make up the
Estoril office are strongly committed to providing clients with discreet but
exceptional levels of service. Leading this highly motivated team is a
Commercial Director with a Master in retail management and an accomplished
former career in general management of both luxury goods and consumer goods
leading worldwide corporations. To advise on legal and tax matters, the office
also has an in-house Process Manager with a background in law, in order to
assure a smooth and risk-free transaction. Sinal Azul Med Imob Lda AMI 7744
most prestigious areas of the “Costa do Sol”, a world-famous playground for both
national and foreign visitors. With a high educational level and a diverse
professional background in real estate, business consultancy,
telecommunications, architecture and engineering, the people who make up the
Estoril office are strongly committed to providing clients with discreet but
exceptional levels of service. Leading this highly motivated team is a
Commercial Director with a Master in retail management and an accomplished
former career in general management of both luxury goods and consumer goods
leading worldwide corporations. To advise on legal and tax matters, the office
also has an in-house Process Manager with a background in law, in order to
assure a smooth and risk-free transaction. Sinal Azul Med Imob Lda AMI 7744
Last updated
November 8
First listed
October 18, 2025
Listing link
Listing reference
7ZG358
Similar Properties Nearby
New Listings in Grandola




Explore More Homes for Sale
Grandola, Portugal property types
Grandola, Portugal popular searches
- Coastal properties in Grandola, Portugal
- Waterfront properties in Grandola, Portugal
- Hilltop properties in Grandola, Portugal
- Properties with Helipad in Grandola, Portugal
- Properties with Vineyard / Winery in Grandola, Portugal
- Mansion properties in Grandola, Portugal
- Properties with Private Beach in Grandola, Portugal
- Ocean View properties in Grandola, Portugal
Related Guides & Stories
Trusted by the World's Leading Brokers
The agents behind the world's most exceptional properties list with JamesEdition.
- Listings from Sotheby's, Christie's, BARNES, and Engel & Völkers
- Every listing reviewed before it goes live
- Connect directly with verified listing agents
By continuing you agree to our Terms and Privacy Policy.