$4,312,900
Exclusive! Superb Luxury Contemporary Villa, Minergie Certified
- 4 Beds
- 3 Baths
- 2,584 Sqft
- 5,006 Sqft lot
- Updated: September 21
- 9
About the Property
This magnificent, top-of-the-line villa enjoys a highly private, residential, and green setting in Grand-Lancy, offering absolute tranquility while being in immediate proximity to all amenities (schools, public transport, and shops).
Situated on a beautiful plot of approximately 460 m², the property features a stunning, fully landscaped and fenced garden, accessible via an automatic gate,
Situated on a beautiful plot of approximately 460 m², the property features a stunning, fully landscaped and fenced garden, accessible via an automatic gate,
This magnificent, top-of-the-line villa enjoys a highly private, residential, and green setting in Grand-Lancy, offering absolute tranquility while being in immediate proximity to all amenities (schools, public transport, and shops).
Situated on a beautiful plot of approximately 460 m², the property features a stunning, fully landscaped and fenced garden, accessible via an automatic gate, and a large terrace of over 100 m². Additionally, the villa includes a garden shed of about 10 m², connected to the home’s smart automation system, and adjoining the neighboring property.
Built in 2016, this fully automated, Minergie-certified villa is in impeccable condition and boasts luxurious finishes. With approximately 350 m² of usable space spread over three levels, it stands out for its abundant natural light, exceptional comfort, and refined finishes in the semi-underground basement, which creates an indispensable living space perfectly integrated with the other floors.
This turnkey property can be sold fully furnished, including all lighting fixtures.
Layout:
Ground Floor:
- Entrance hall with custom wardrobes
- Guest toilet with washbasin
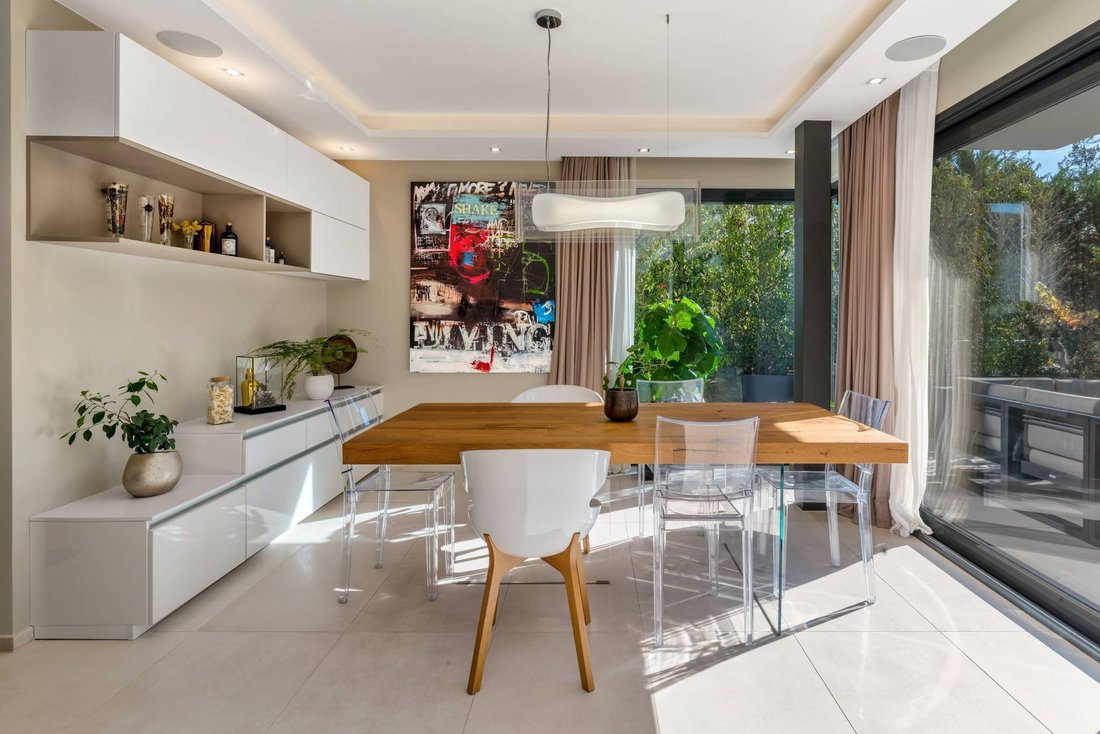
- Dining area with large custom-built china cabinet
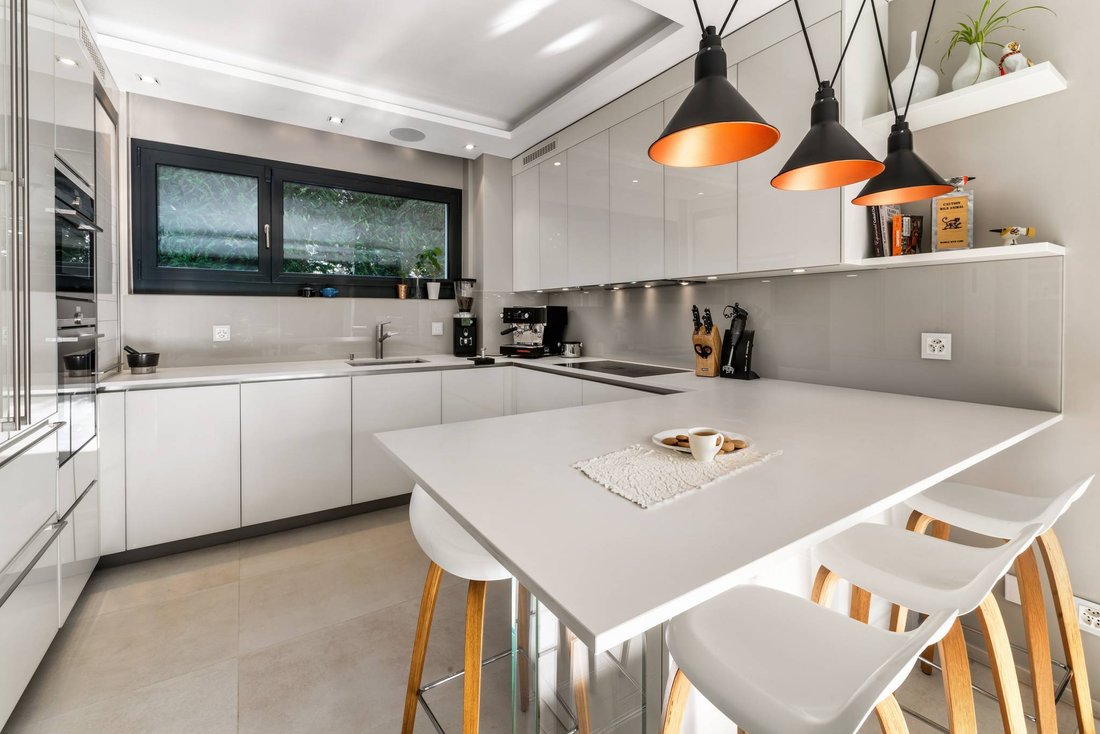
- High-end equipped kitchen with central island, open to the living room
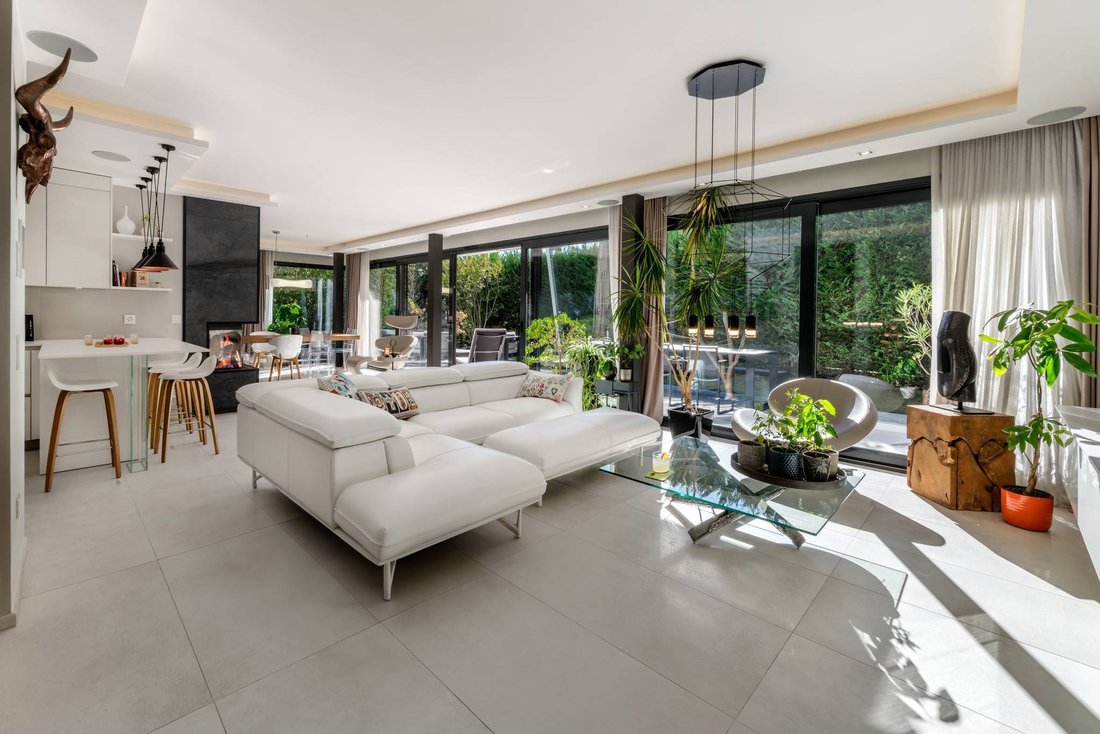
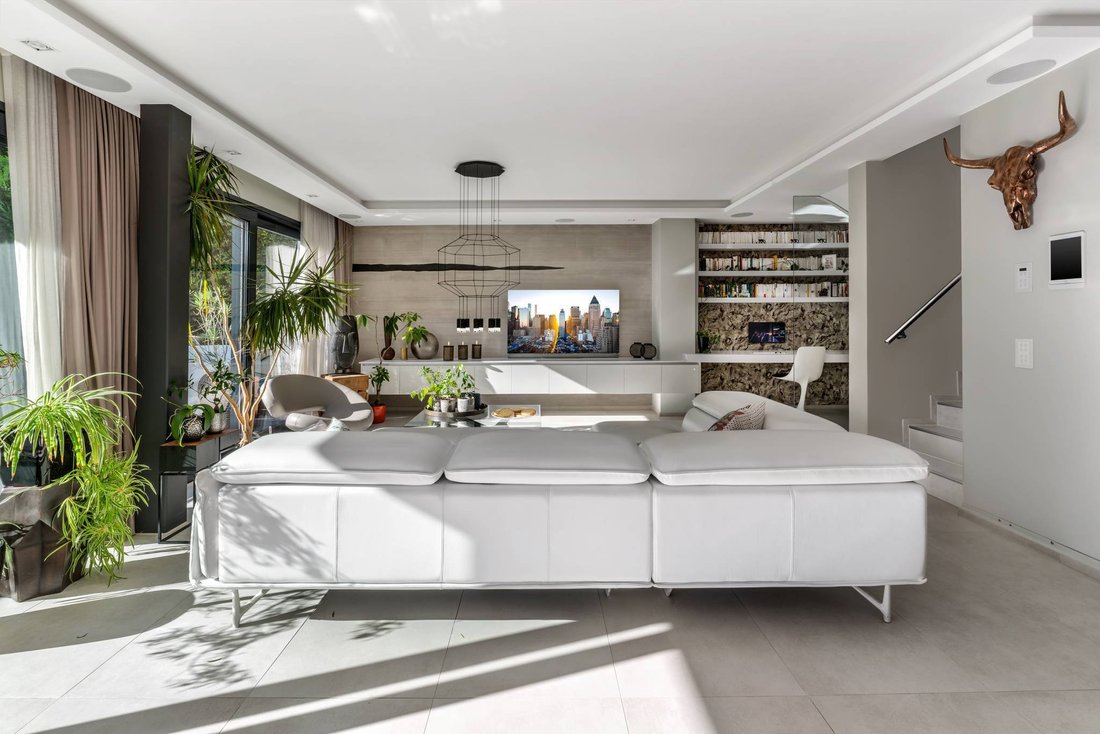
- Bright double-aspect living room opening onto the terrace, featuring a stunning indirect lighting cornice and fireplace
- Elegant suspended office with shelves and ambient lighting
First Floor:
- Spacious master bedroom with indirect lighting cornice and access to a tiled terrace
- Large luxurious custom dressing room with island (easily convertible into a bedroom)
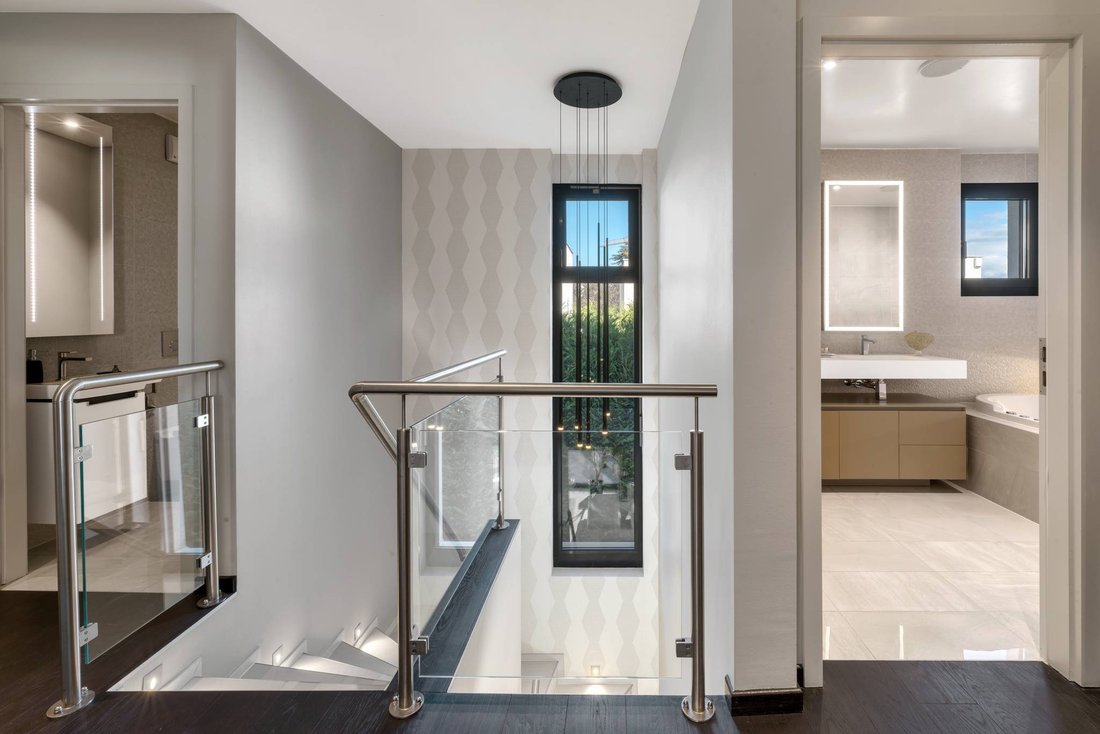
- Bathroom with large Balneo bathtub, niches with indirect lighting, and double Corian sinks
- Bathroom with walk-in rain shower, Corian sink, and separate toilet
- Hallway lined with floor-to-ceiling custom wardrobes
- Bright bedroom with built-in closets
- Separate toilet with washbasin
Basement:
- Large office/bedroom with natural light and en-suite fully tiled bathroom with shower, toilet, and washbasin
- Bright laundry room with natural light thanks to a large window well, equipped with numerous custom storage solutions
- Tiled and painted storage room offering ample additional storage space
- Heating and technical room
- Hall with access to the spacious indoor garage for two cars, tiled with automatic door and LED strip lighting
Outdoor Amenities:
- Large 100 m² tiled terrace matching the interior flooring
- Fully fenced garden with hedges and a series of large custom rolling planters by Image’In
- Illuminated garden shed
- Automatic gates for vehicles and pedestrians
- Two secured outdoor parking spaces within the property
- Complete exterior lighting with recessed and wall-mounted spotlights (garden, terrace, entrance, balcony, stairs, garage ramp)
- Six-zone automatic irrigation system with remote access
Green roof
Home Automation:
- Fully automated house (heating, lighting, blinds, sound system, irrigation, alarm, video surveillance, automatic gates), KNX system with remote control
- Fully programmable and dimmable lighting (adjustable light intensity)
- Control of the entire house via integrated iPad screen or mobile device
Programmable Feller Edizio Prestige switches with RGB backlighting and glass finish, thermostats, and matching sockets
High-end DALI LED lighting throughout (adjustable recessed spots, pendants, wall lights, mirrors, LED strips) for superior energy efficiency
Finishes and Decoration:
Entirely decorated by an interior architect
Very high-end finishes and materials throughout
Full set of custom high-end furniture in all rooms
Mineral artwork on a living room wall by a lime artist
Interior and exterior glass railings, window well, glass floor panel
Hand-aged oak parquet flooring on the upper floor
Double rail curtains with linen sheers and custom wool curtains
Emporio via Manzoni Gessi faucets / Philippe Starck bathroom fittings and Balneo tub
Corian sinks
Cornices with indirect LED lighting (double bands of natural white and ambient RGB light)
High-end tiles (large format, decorative, mosaics)
Recessed spotlights in interior and exterior stair treads
Comfort and Technology:
Aluminum-finished triple-glazed windows and doors with enhanced sound insulation
High-end kitchen with state-of-the-art appliances (Dekton countertops, glass fronts, external extraction hood)
“Invisible” OLED TV retractable into ceiling and home cinema system in master bedroom
Integrated Sonos zones and high-end built-in Bose speakers, two home cinema systems
Heat pump and solar panels on the roof
Full underfloor heating and bathrooms equipped with towel warmers and blow heater systems
Internet throughout with high-speed Cat 6 Ethernet cabling or Wi-Fi
Motorized aluminum adjustable blinds
Central vacuum system by Italian brand Sistem Air
Modern three-sided Kalfire fireplace
Security and Privacy:
Fully fenced villa enclosure with large hedges and retaining wall
Automatic gates and pedestrian door with camera and remote access
Advanced camera system (8 outdoor and garage cameras, night vision, motion detection, recording stations, remote access)
Complete alarm system (volumetric and contact detection, IP & GPRS transmission, remote access)
Optional Furniture and Fixtures:
Lighting fixtures (pendants, wall lights) by Vibia, Catellani & Smith, Artemide
Outdoor furniture by Manutti
Luxury bedding for the master bedroom
Roche Bobois furniture
Various designer chairs and tables
Signature OLED TV for the living room, OLED wall-mounted TVs, lift TVs, mobile speakers and soundbars
Situated on a beautiful plot of approximately 460 m², the property features a stunning, fully landscaped and fenced garden, accessible via an automatic gate, and a large terrace of over 100 m². Additionally, the villa includes a garden shed of about 10 m², connected to the home’s smart automation system, and adjoining the neighboring property.
Built in 2016, this fully automated, Minergie-certified villa is in impeccable condition and boasts luxurious finishes. With approximately 350 m² of usable space spread over three levels, it stands out for its abundant natural light, exceptional comfort, and refined finishes in the semi-underground basement, which creates an indispensable living space perfectly integrated with the other floors.
This turnkey property can be sold fully furnished, including all lighting fixtures.
Layout:
Ground Floor:
- Entrance hall with custom wardrobes
- Guest toilet with washbasin
- Dining area with large custom-built china cabinet
- High-end equipped kitchen with central island, open to the living room
- Bright double-aspect living room opening onto the terrace, featuring a stunning indirect lighting cornice and fireplace
- Elegant suspended office with shelves and ambient lighting
First Floor:
- Spacious master bedroom with indirect lighting cornice and access to a tiled terrace
- Large luxurious custom dressing room with island (easily convertible into a bedroom)
- Bathroom with large Balneo bathtub, niches with indirect lighting, and double Corian sinks
- Bathroom with walk-in rain shower, Corian sink, and separate toilet
- Hallway lined with floor-to-ceiling custom wardrobes
- Bright bedroom with built-in closets
- Separate toilet with washbasin
Basement:
- Large office/bedroom with natural light and en-suite fully tiled bathroom with shower, toilet, and washbasin
- Bright laundry room with natural light thanks to a large window well, equipped with numerous custom storage solutions
- Tiled and painted storage room offering ample additional storage space
- Heating and technical room
- Hall with access to the spacious indoor garage for two cars, tiled with automatic door and LED strip lighting
Outdoor Amenities:
- Large 100 m² tiled terrace matching the interior flooring
- Fully fenced garden with hedges and a series of large custom rolling planters by Image’In
- Illuminated garden shed
- Automatic gates for vehicles and pedestrians
- Two secured outdoor parking spaces within the property
- Complete exterior lighting with recessed and wall-mounted spotlights (garden, terrace, entrance, balcony, stairs, garage ramp)
- Six-zone automatic irrigation system with remote access
Green roof
Home Automation:
- Fully automated house (heating, lighting, blinds, sound system, irrigation, alarm, video surveillance, automatic gates), KNX system with remote control
- Fully programmable and dimmable lighting (adjustable light intensity)
- Control of the entire house via integrated iPad screen or mobile device
Programmable Feller Edizio Prestige switches with RGB backlighting and glass finish, thermostats, and matching sockets
High-end DALI LED lighting throughout (adjustable recessed spots, pendants, wall lights, mirrors, LED strips) for superior energy efficiency
Finishes and Decoration:
Entirely decorated by an interior architect
Very high-end finishes and materials throughout
Full set of custom high-end furniture in all rooms
Mineral artwork on a living room wall by a lime artist
Interior and exterior glass railings, window well, glass floor panel
Hand-aged oak parquet flooring on the upper floor
Double rail curtains with linen sheers and custom wool curtains
Emporio via Manzoni Gessi faucets / Philippe Starck bathroom fittings and Balneo tub
Corian sinks
Cornices with indirect LED lighting (double bands of natural white and ambient RGB light)
High-end tiles (large format, decorative, mosaics)
Recessed spotlights in interior and exterior stair treads
Comfort and Technology:
Aluminum-finished triple-glazed windows and doors with enhanced sound insulation
High-end kitchen with state-of-the-art appliances (Dekton countertops, glass fronts, external extraction hood)
“Invisible” OLED TV retractable into ceiling and home cinema system in master bedroom
Integrated Sonos zones and high-end built-in Bose speakers, two home cinema systems
Heat pump and solar panels on the roof
Full underfloor heating and bathrooms equipped with towel warmers and blow heater systems
Internet throughout with high-speed Cat 6 Ethernet cabling or Wi-Fi
Motorized aluminum adjustable blinds
Central vacuum system by Italian brand Sistem Air
Modern three-sided Kalfire fireplace
Security and Privacy:
Fully fenced villa enclosure with large hedges and retaining wall
Automatic gates and pedestrian door with camera and remote access
Advanced camera system (8 outdoor and garage cameras, night vision, motion detection, recording stations, remote access)
Complete alarm system (volumetric and contact detection, IP & GPRS transmission, remote access)
Optional Furniture and Fixtures:
Lighting fixtures (pendants, wall lights) by Vibia, Catellani & Smith, Artemide
Outdoor furniture by Manutti
Luxury bedding for the master bedroom
Roche Bobois furniture
Various designer chairs and tables
Signature OLED TV for the living room, OLED wall-mounted TVs, lift TVs, mobile speakers and soundbars
-
Property type
Villa
-
Floors
2
-
Year built
2016
-
Price/sqft
$1,669
Features
Explore the Area
Grand-Lancy, Lancy, Canton of Geneva
View on Google Maps
Price per sqft
Low
High
Joined 5 years ago
You have inquired about this property
The agent will contact you soon by
Listed by
6
Listings
2022
Joined
Book home tour with the agent
Choose a date and whether you'd like a virtual or in-person tour with the agent.
Preferred date
Tour type
Last updated
September 21
First listed
December 10, 2025
Listing reference
59467-ex- 59467B
Similar Properties Nearby
New Listings in Grand-Lancy

Explore More Homes for Sale
Grand-Lancy property types
Grand-Lancy popular searches
- Properties with Terrace in Grand-Lancy
- Properties with Bar in Grand-Lancy
- Properties with Game Room in Grand-Lancy
- Properties with Office in Grand-Lancy
- Properties with Elevator in Grand-Lancy
- Mountain View properties in Grand-Lancy
- Properties with Garden in Grand-Lancy
- Privacy properties in Grand-Lancy
- Modern properties in Grand-Lancy
- New Builds properties in Grand-Lancy
- Properties with Sauna in Grand-Lancy
- Properties with Steam Room in Grand-Lancy
- Properties with Jacuzzi in Grand-Lancy
- Properties with Fireplace in Grand-Lancy
- Properties with Pool in Grand-Lancy
- Properties with Garage in Grand-Lancy
- Properties with Balcony in Grand-Lancy
- Properties with Open Kitchen in Grand-Lancy
- Properties with Cinema in Grand-Lancy
Related Guides & Stories
Trusted by the World's Leading Brokers
The agents behind the world's most exceptional properties list with JamesEdition.
- Listings from Sotheby's, Christie's, BARNES, and Engel & Völkers
- Every listing reviewed before it goes live
- Connect directly with verified listing agents
By continuing you agree to our Terms and Privacy Policy.