


$2,539,819
Bright And Spacious Family Home With 7 Rooms
- 6 Beds
- 3 Baths
- 2,541 Sqft
- 3,703 Sqft lot
- Updated: August 11
About the Property
This semi-detached villa with a garage, located in a quiet residential area, built on a plot of 344 m2, offers a beautiful usable area of approximately 325 m2 spread over 4 levels. Its South-West exposure provides this house with great brightness.
The ground floor consists of an entrance hall with closets and a guest toilet, a large living area including the living room and dining room directl
The ground floor consists of an entrance hall with closets and a guest toilet, a large living area including the living room and dining room directl
This semi-detached villa with a garage, located in a quiet residential area, built on a plot of 344 m2, offers a beautiful usable area of approximately 325 m2 spread over 4 levels. Its South-West exposure provides this house with great brightness.
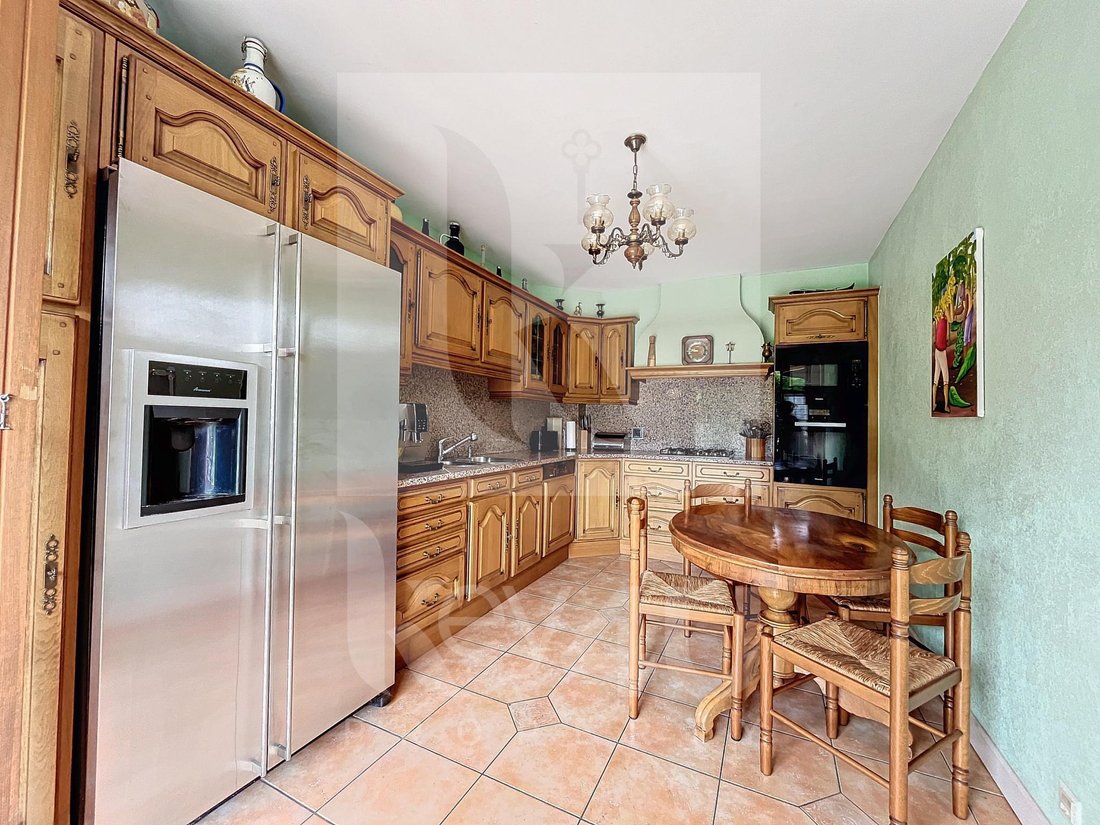
The ground floor consists of an entrance hall with closets and a guest toilet, a large living area including the living room and dining room directly opening onto the terrace and garden, a semi-open kitchen, fully arranged and equipped with its dining area.
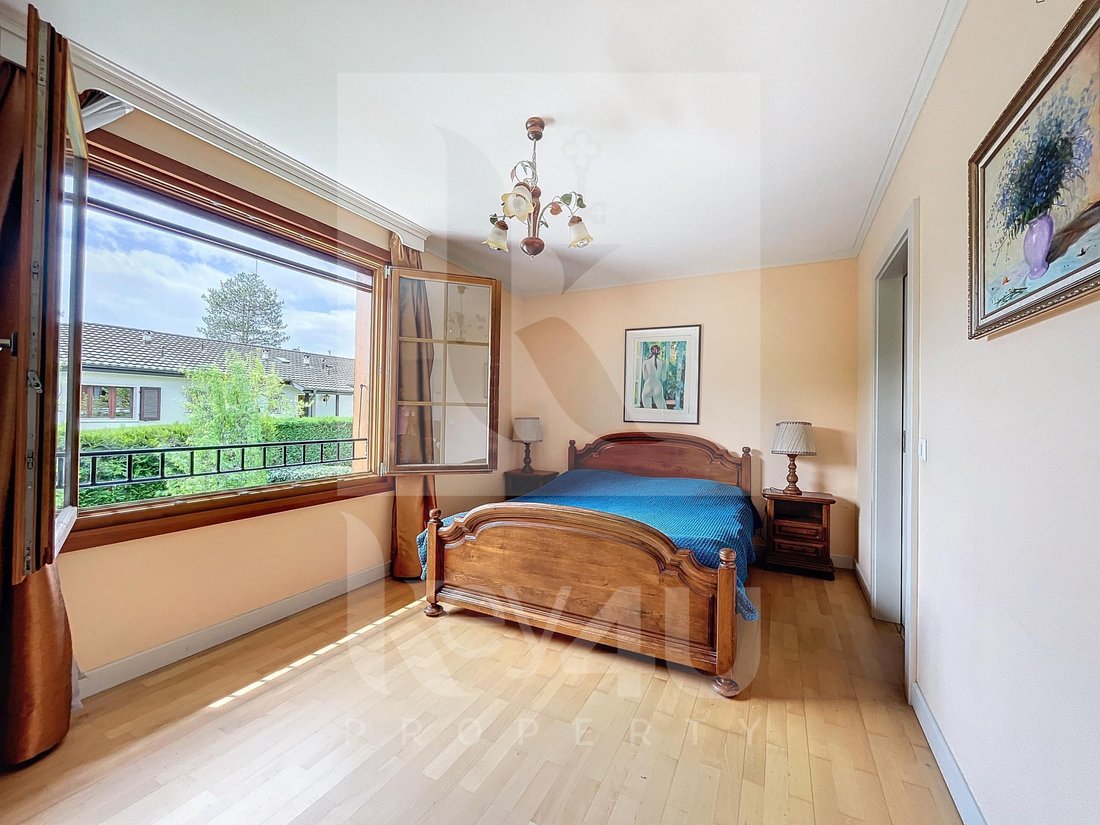
The first floor features a master suite with its private bathroom, equipped with built-in wardrobes and a window. Three other comfortably sized bedrooms as well as a shower room with sink, towel radiator, and toilet.
The top floor provides access to converted attics that can become an additional bedroom, a TV lounge, or a playroom. A toilet or laundry space can be connected, enhancing the strong potential of this house.
An independent entrance leads directly to a spacious studio equipped with a kitchen and a shower room with toilet. A laundry room as well as a bomb shelter used as a cellar and a technical room complete this basement.
In addition, a closed garage with direct access to the garden as well as 3 outdoor parking spaces complete this property.
The ground floor consists of an entrance hall with closets and a guest toilet, a large living area including the living room and dining room directly opening onto the terrace and garden, a semi-open kitchen, fully arranged and equipped with its dining area.
The first floor features a master suite with its private bathroom, equipped with built-in wardrobes and a window. Three other comfortably sized bedrooms as well as a shower room with sink, towel radiator, and toilet.
The top floor provides access to converted attics that can become an additional bedroom, a TV lounge, or a playroom. A toilet or laundry space can be connected, enhancing the strong potential of this house.
An independent entrance leads directly to a spacious studio equipped with a kitchen and a shower room with toilet. A laundry room as well as a bomb shelter used as a cellar and a technical room complete this basement.
In addition, a closed garage with direct access to the garden as well as 3 outdoor parking spaces complete this property.
-
Property type
House
-
Price/sqft
$999
Features
Explore the Area
Grand-Lancy, Lancy, Canton of Geneva
View on Google Maps
Price per sqft
Low
High
Joined 2 months ago
You have inquired about this property
The agent will contact you soon by
Listed by
5
Listings
2026
Joined
Book home tour with the agent
Choose a date and whether you'd like a virtual or in-person tour with the agent.
Preferred date
Tour type
Last updated
August 11
First listed
August 11
Listing reference
M-240822
Similar Properties Nearby
New Listings in Grand-Lancy

Explore More Homes for Sale
Grand-Lancy property types
Grand-Lancy popular searches
- Properties with Terrace in Grand-Lancy
- Properties with Bar in Grand-Lancy
- Properties with Game Room in Grand-Lancy
- Properties with Office in Grand-Lancy
- Properties with Elevator in Grand-Lancy
- Mountain View properties in Grand-Lancy
- Properties with Garden in Grand-Lancy
- Privacy properties in Grand-Lancy
- Modern properties in Grand-Lancy
- New Builds properties in Grand-Lancy
- Properties with Sauna in Grand-Lancy
- Properties with Steam Room in Grand-Lancy
- Properties with Jacuzzi in Grand-Lancy
- Properties with Fireplace in Grand-Lancy
- Properties with Pool in Grand-Lancy
- Properties with Garage in Grand-Lancy
- Properties with Balcony in Grand-Lancy
- Properties with Open Kitchen in Grand-Lancy
- Properties with Cinema in Grand-Lancy
Related Guides & Stories
Trusted by the World's Leading Brokers
The agents behind the world's most exceptional properties list with JamesEdition.
- Listings from Sotheby's, Christie's, BARNES, and Engel & Völkers
- Every listing reviewed before it goes live
- Connect directly with verified listing agents
By continuing you agree to our Terms and Privacy Policy.