$1,149,000
5 Bedrooms Other Residential
- 5 Beds
- 6 Baths
- 5,708 Sqft
- 20,500 Sqft lot
- Updated: July 25
-
3
Views for last 30 days
- 2
- MLS#B1670046
About the Property
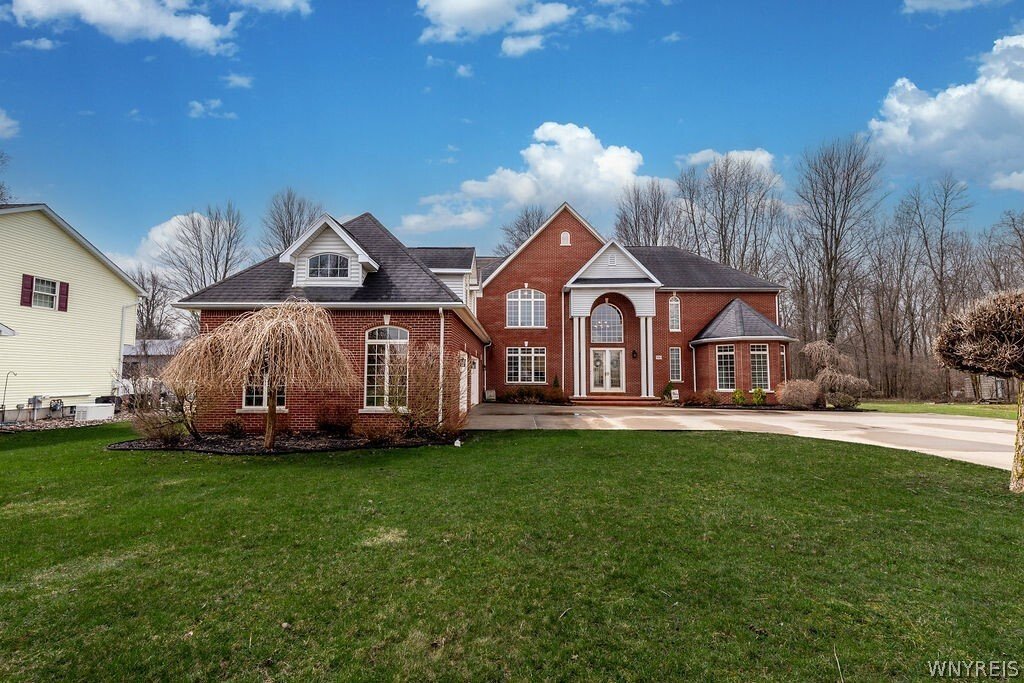
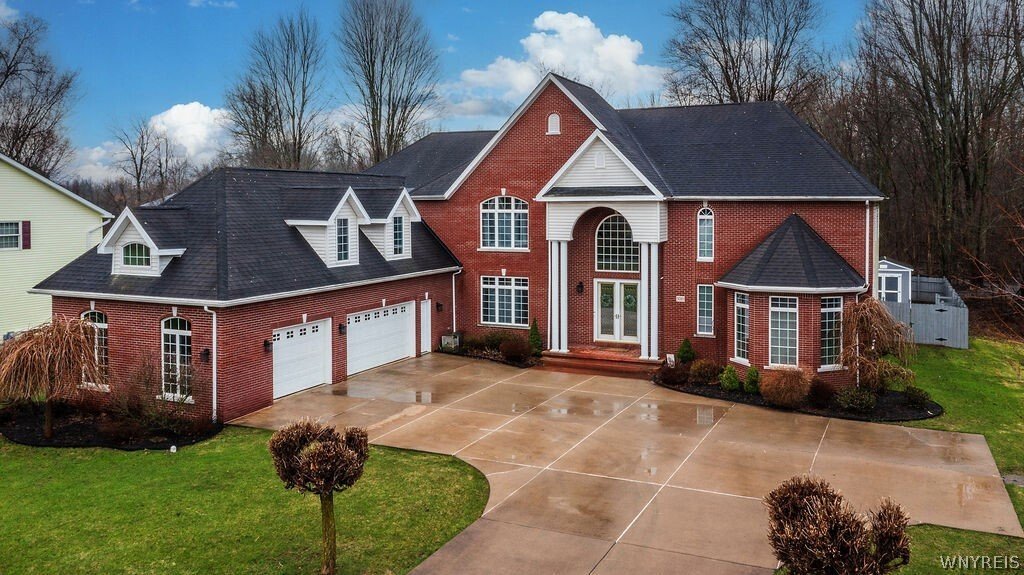
This magnificent 5-bedroom, 5.5-bath estate offers over 5700 square feet of beautifully designed living space & is sure to impress from the moment you arrive. A picturesque tree-lined driveway leads to a striking full brick exterior with a stamped concrete covered porch, setting the tone for the elegance within.
Step into the grand 2-story foyer featuring porcelain flooring & a dramati
Step into the grand 2-story foyer featuring porcelain flooring & a dramati
This magnificent 5-bedroom, 5.5-bath estate offers over 5700 square feet of beautifully designed living space & is sure to impress from the moment you arrive. A picturesque tree-lined driveway leads to a striking full brick exterior with a stamped concrete covered porch, setting the tone for the elegance within.
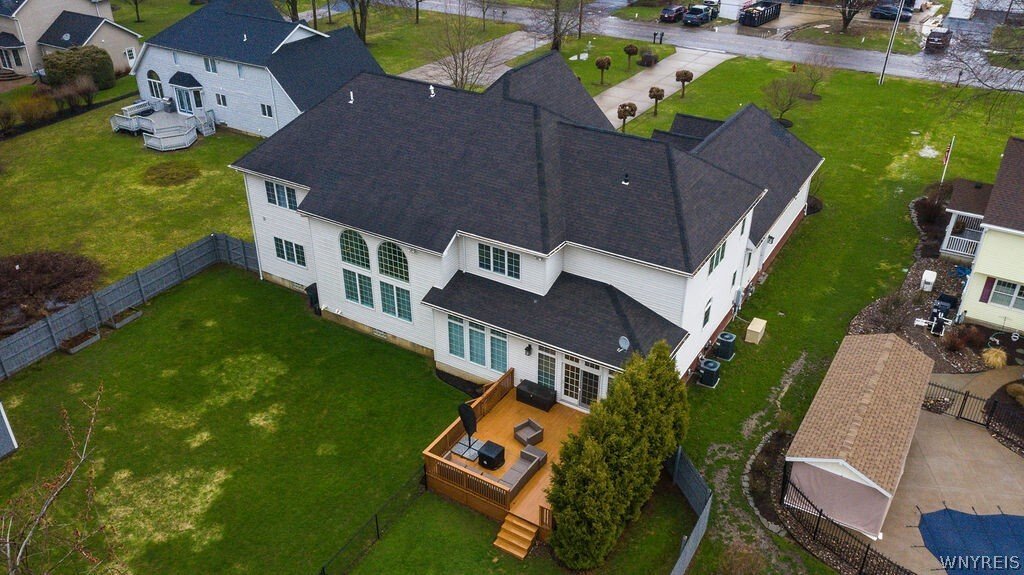
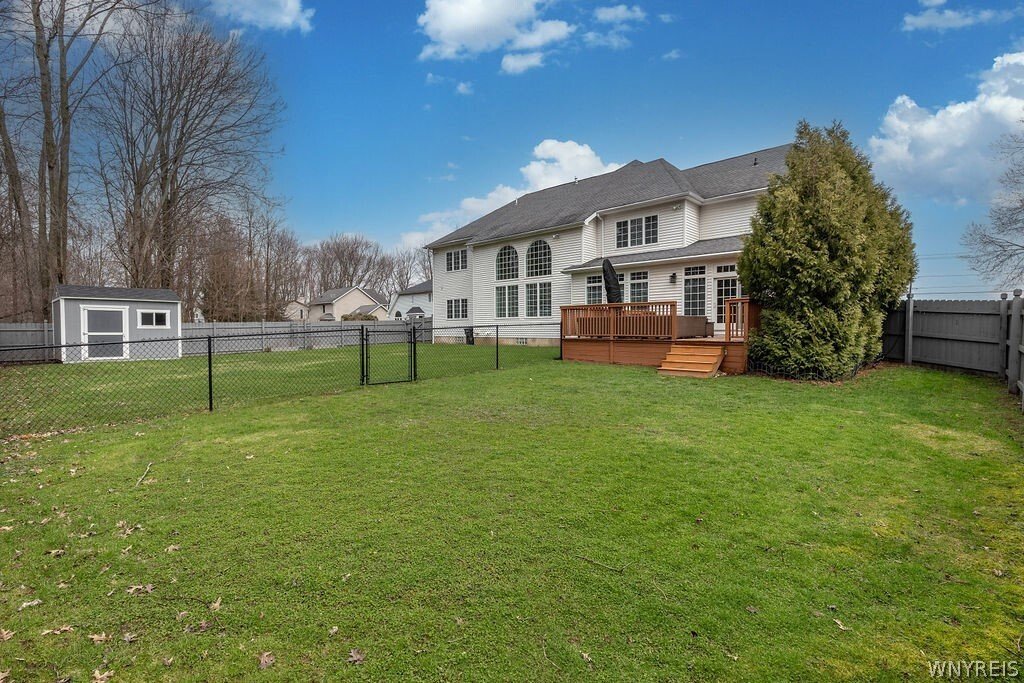
Step into the grand 2-story foyer featuring porcelain flooring & a dramatic curved staircase. The soaring 2-story great room showcases a stunning wall of windows, a custom gas fireplace & recessed lighting, creating a bright yet inviting atmosphere. The formal dining room is perfect for hosting memorable gatherings, while the living room provides a cozy space to relax. The updated kitchen is a chef’s dream, complete with a center island & breakfast bar, abundant cabinetry, quartz countertops, built-in gas cooktop, convection oven, microwave, walk-in pantry, coffee bar, & wine chiller. The sun-filled eating area is surrounded by windows & opens through sliding doors to a spacious deck overlooking the fully fenced yard & shed. The first floor also features a bedroom with en suite bath, a spacious office with a wall of windows & laundry room with washer & dryer included. This level offers excellent in-law potential. Upstairs, you’ll find four generously sized bedrooms with dual access points. The luxurious primary suite boasts tray ceilings, two walk-in closets & spa-like bath with whirlpool tub, separate tiled shower, and dual vanities. Additional bedrooms include one with a cathedral ceiling & another with its own en suite & walk-in closet. A massive bonus room adds even more flexibility to the space. The finished basement expands the home even further, offering over 3,200 square feet of additional living space. Enjoy a private media room with screen, exercise room, bar area with wet bar, & full bath. Additional highlights: 2 furnaces, 2 A/C units, 2 hot water heaters, generator, central vac, solid wood six panel doors & custom blinds. Heated 3.5 car garage w/hot & cold water & center drain. Highly desirable area near parks & nature trails. Updates: kitchen ’20, A/C & furnace units ’22, hot water heaters ’19 & ’22. Sq ft adj per appraiser’s measurements
Step into the grand 2-story foyer featuring porcelain flooring & a dramatic curved staircase. The soaring 2-story great room showcases a stunning wall of windows, a custom gas fireplace & recessed lighting, creating a bright yet inviting atmosphere. The formal dining room is perfect for hosting memorable gatherings, while the living room provides a cozy space to relax. The updated kitchen is a chef’s dream, complete with a center island & breakfast bar, abundant cabinetry, quartz countertops, built-in gas cooktop, convection oven, microwave, walk-in pantry, coffee bar, & wine chiller. The sun-filled eating area is surrounded by windows & opens through sliding doors to a spacious deck overlooking the fully fenced yard & shed. The first floor also features a bedroom with en suite bath, a spacious office with a wall of windows & laundry room with washer & dryer included. This level offers excellent in-law potential. Upstairs, you’ll find four generously sized bedrooms with dual access points. The luxurious primary suite boasts tray ceilings, two walk-in closets & spa-like bath with whirlpool tub, separate tiled shower, and dual vanities. Additional bedrooms include one with a cathedral ceiling & another with its own en suite & walk-in closet. A massive bonus room adds even more flexibility to the space. The finished basement expands the home even further, offering over 3,200 square feet of additional living space. Enjoy a private media room with screen, exercise room, bar area with wet bar, & full bath. Additional highlights: 2 furnaces, 2 A/C units, 2 hot water heaters, generator, central vac, solid wood six panel doors & custom blinds. Heated 3.5 car garage w/hot & cold water & center drain. Highly desirable area near parks & nature trails. Updates: kitchen ’20, A/C & furnace units ’22, hot water heaters ’19 & ’22. Sq ft adj per appraiser’s measurements
-
Property type
Other
-
Year built
2004
-
Price/sqft
$201
Features
Explore the Area
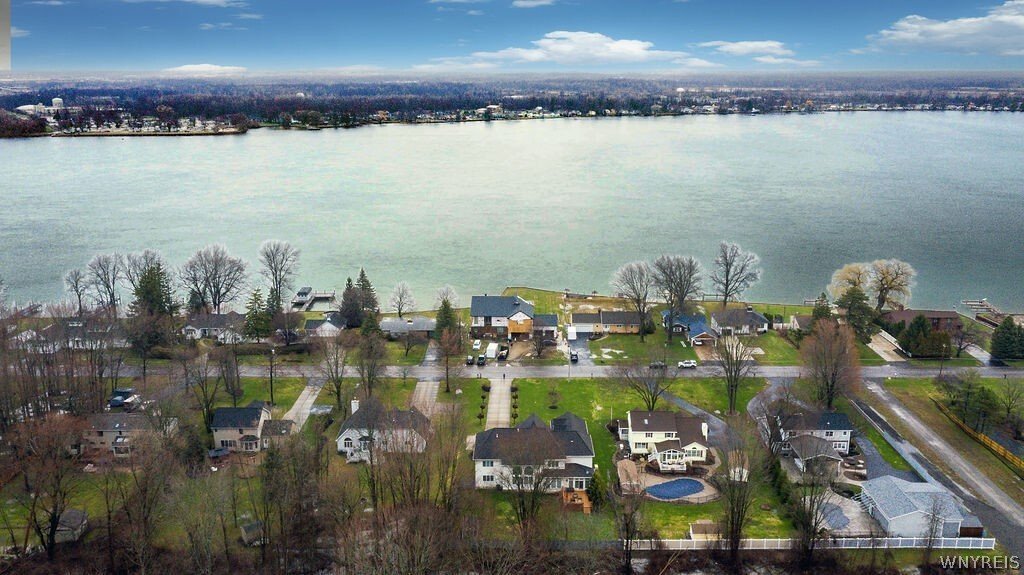
5010 East River Road, Grand Island, NY 14072, Wheatfield, New York, United States
View on Google Maps
Price per sqft
Low
High
Joined 3 years ago
You have inquired about this property
The agent will contact you soon by
Listed by
7
Listings
2023
Joined
Book home tour with Geraldine Andolina
Choose a date and whether you'd like a virtual or in-person tour with the agent.
Preferred date
Tour type

CENTURY 21 North East
1770 Grand Island Blvd., 14072, Grand Island, New York, United States
View agency profile
Last updated
July 25
First listed
Apr 1
Listing reference
88E14419-6BC5-4463-82FF-106378F0222A
Similar Properties Nearby
New Listings in Wheatfield
Explore More Homes for Sale
Wheatfield, NY, United States popular searches
- Properties with Bar in Wheatfield, NY, United States
- Properties with Office in Wheatfield, NY, United States
- Properties with Garden in Wheatfield, NY, United States
- Panoramic / Scenic View properties in Wheatfield, NY, United States
- Properties with Balcony in Wheatfield, NY, United States
- River View properties in Wheatfield, NY, United States
- Water View properties in Wheatfield, NY, United States
Related Guides & Stories
Trusted by the World's Leading Brokers
The agents behind the world's most exceptional properties list with JamesEdition.
- Listings from Sotheby's, Christie's, BARNES, and Engel & Völkers
- Every listing reviewed before it goes live
- Connect directly with verified listing agents
By continuing you agree to our Terms and Privacy Policy.
brokerages we
partnered with
partnered with