$1,050,000
Price decreased by $150,000 on Sep 16, 2026
5 Bedrooms Other Residential
- 5 Beds
- 3 Baths
- 3,860 Sqft
- 26,001 Sqft lot
- Updated: September 15
- MLS#B1682808
About the Property
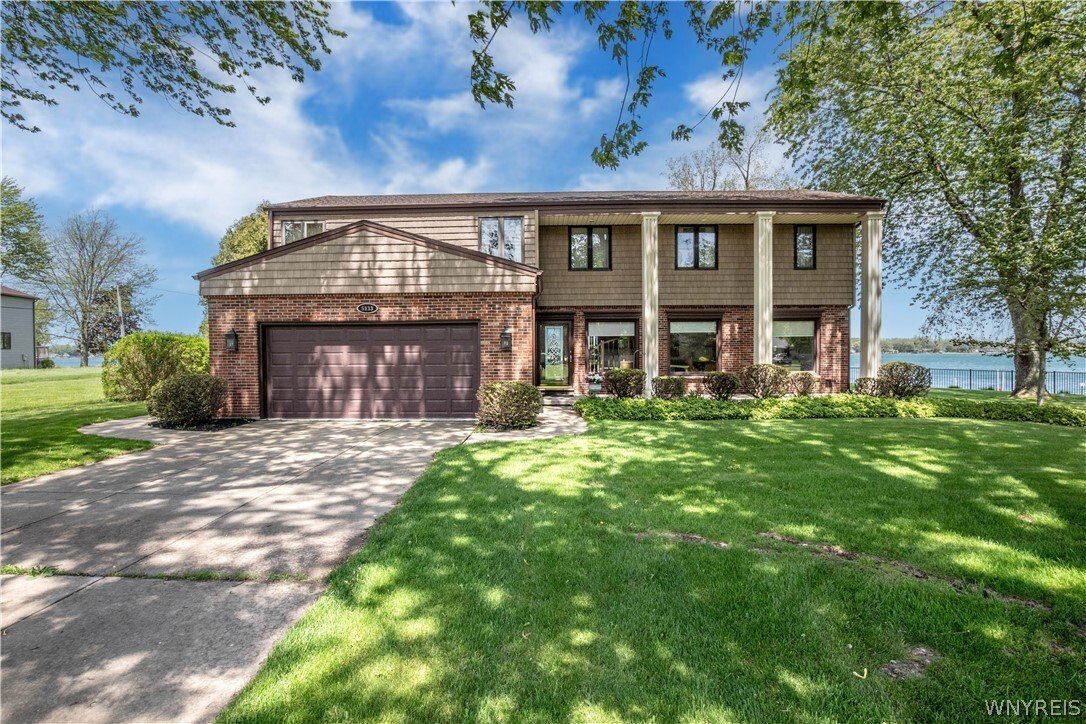
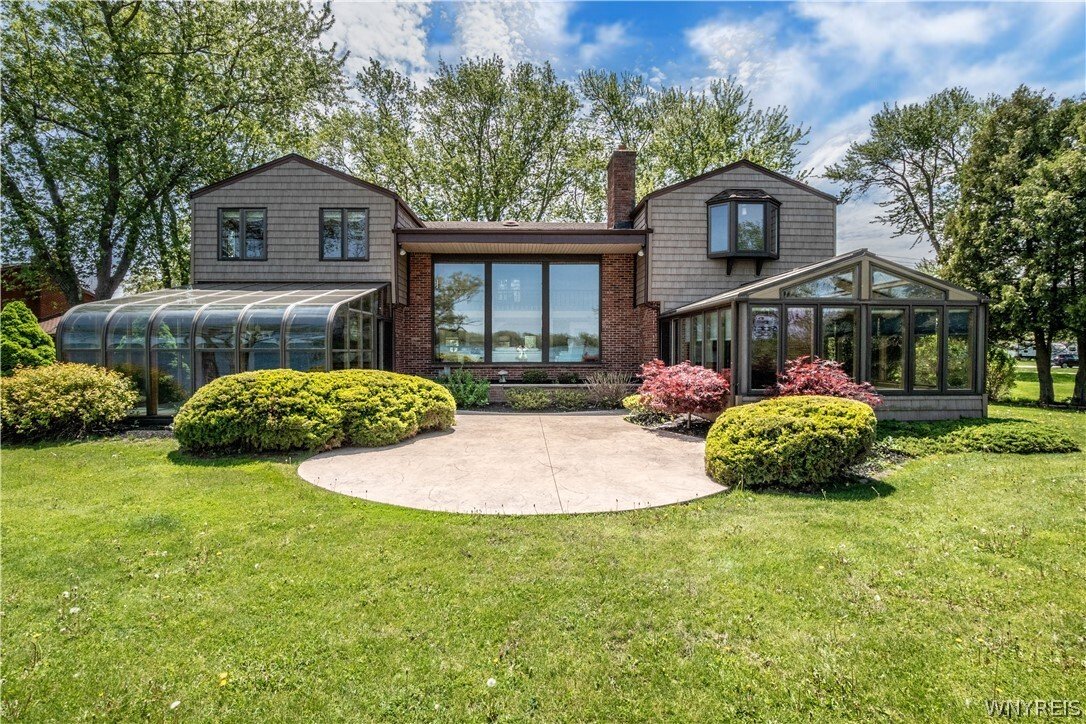
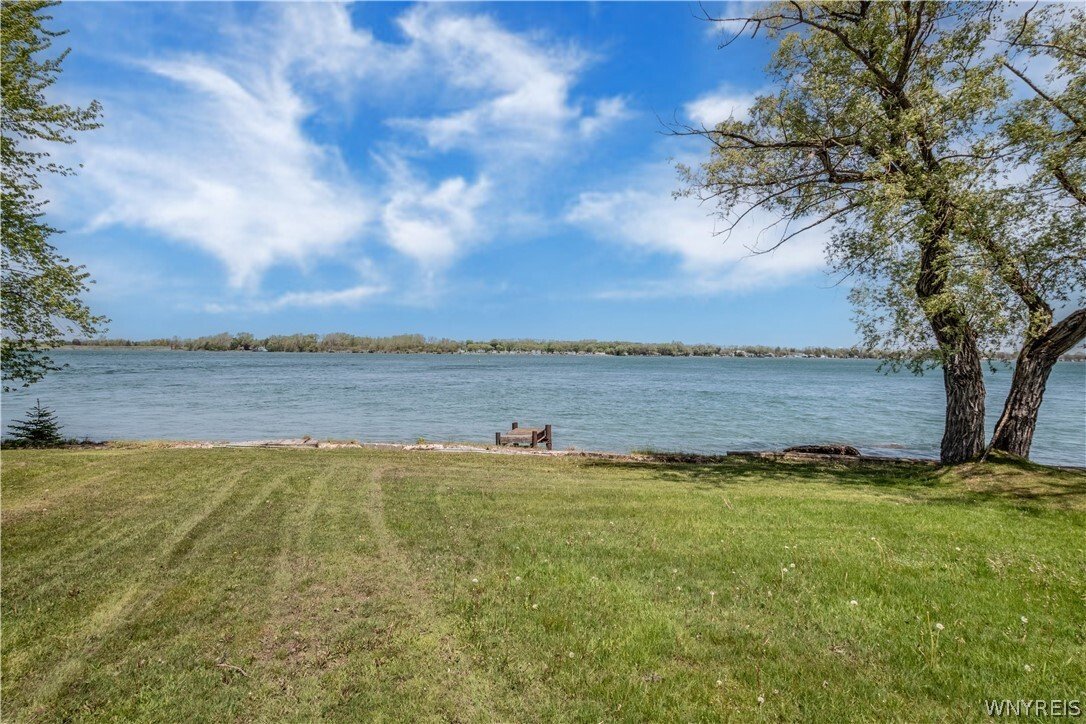
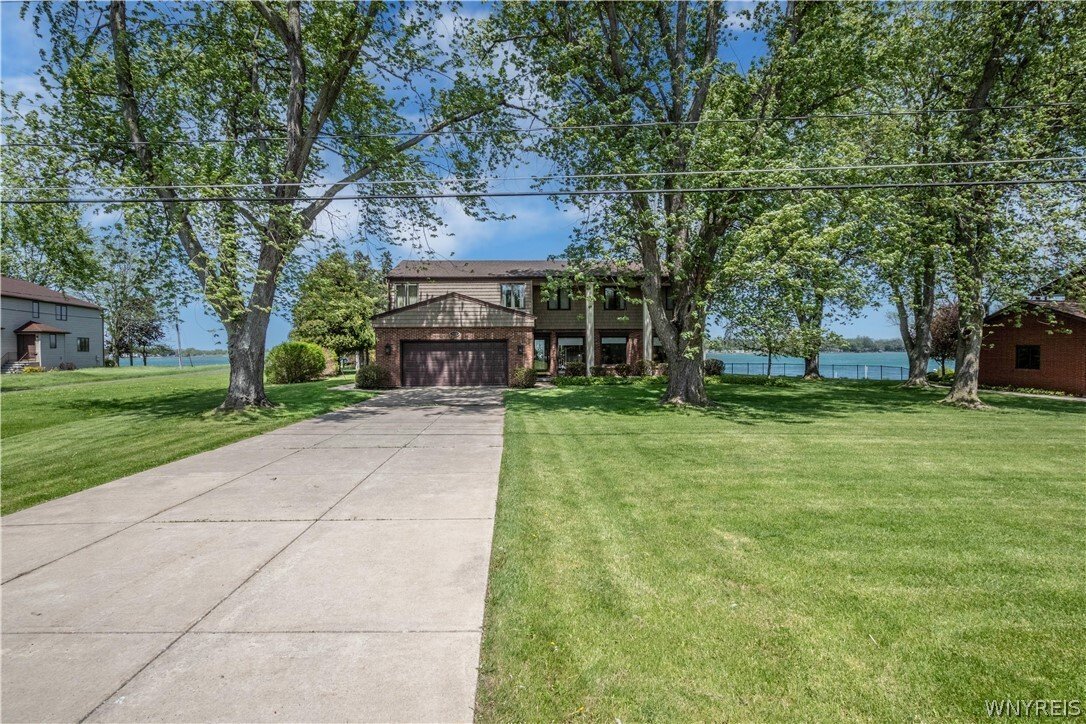
Experience refined waterfront living in this exceptional custom-built five-bedroom, 2.5-bath residence offering panoramic views and direct access to the East Niagara River. Set on over half an acre with beautifully landscaped grounds, this mostly brick home combines timeless elegance, superior craftsmanship, and remarkable pride of ownership throughout. A covered front patio welcomes you into a sp
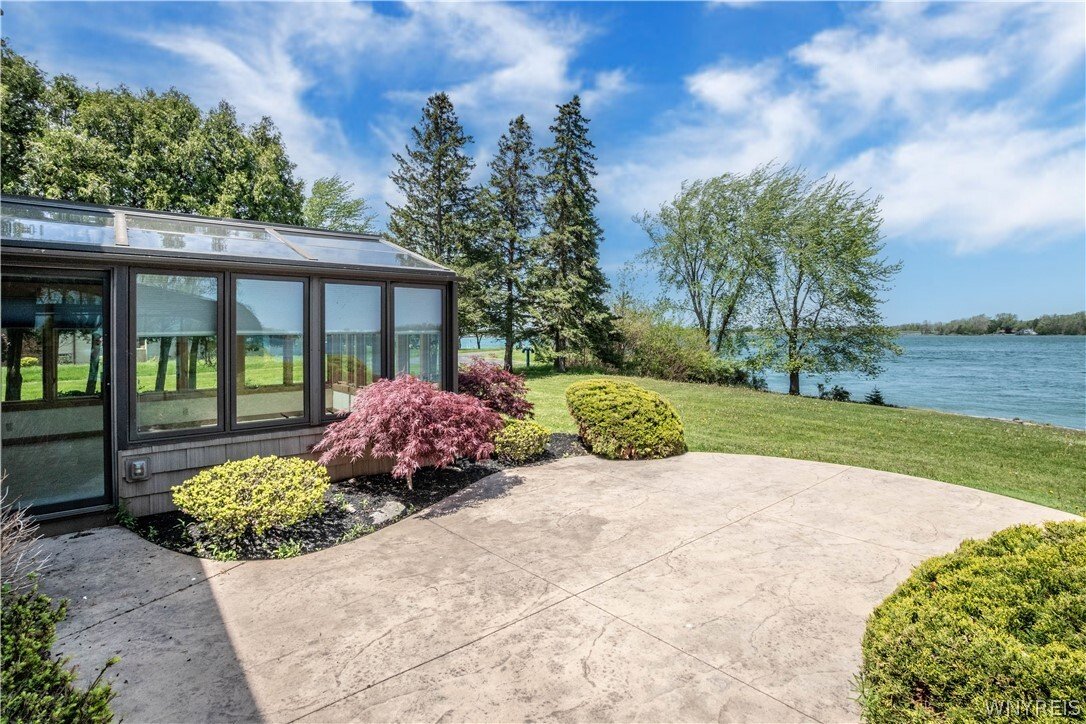
Experience refined waterfront living in this exceptional custom-built five-bedroom, 2.5-bath residence offering panoramic views and direct access to the East Niagara River. Set on over half an acre with beautifully landscaped grounds, this mostly brick home combines timeless elegance, superior craftsmanship, and remarkable pride of ownership throughout. A covered front patio welcomes you into a spacious foyer where stunning water views immediately capture attention. The dramatic two-story living room showcases floor-to-ceiling windows and a striking three-sided fireplace, creating an impressive yet inviting gathering space. Hardwood flooring, crown molding, and abundant natural light enhance the elegant formal dining room, which seamlessly opens to the solarium. Designed for both comfort and entertaining, the family room features a beamed ceiling, custom built-in cabinetry and shelving, and direct access to the year-round sunroom. The eat-in kitchen is beautifully appointed with granite countertops, a breakfast bar, recessed lighting, built-in refrigerator and microwave, convection oven range, ceramic tile flooring, and custom cabinetry with crown molding. A private office and convenient half bath complete the main level. Upstairs, the spacious primary suite offers breathtaking river views, dual closets including a walk-in, and a luxurious ensuite bath featuring ceramic tile flooring, dual granite vanity, and oversized tiled shower. Four additional bedrooms and a second-floor laundry room with included washer and dryer provide convenience. The finished basement rec room with wet bar adds additional living and entertaining space, while thoughtful amenities such as six-panel wood doors, central vacuum, two furnaces, two central air units installed 2026, and a secondary basement egress enhance everyday living. With river views from nearly every room, this extraordinary waterfront property offers a rare opportunity to enjoy luxury, comfort, and spectacular natural beauty in one remarkable home.
-
Property type
Other
-
Year built
1969
-
Price/sqft
$272
Features
- Garden
- Fireplace
- Water View
- Waterfront
- River View
- Washer Dryer
- Panoramic / Scenic View
- High Ceiling
- Bar
Features
Lot
- Panoramic / Scenic View
- Water View
- Waterfront
- River View
Indoor
- High Ceiling
- Office
- Air Conditioning
- Fireplace
- Washer Dryer
- Bar
- Laundry Room
- Basement
- Stone Countertops
Outdoor
Explore the Area
5133 East River Road, Grand Island, NY 14072, Wheatfield, New York, United States
View on Google Maps
Price per sqft
Low
High
Joined 3 years ago
You have inquired about this property
The agent will contact you soon by
Listed by
5
Listings
2023
Joined
Book home tour with Geraldine Andolina
Choose a date and whether you'd like a virtual or in-person tour with the agent.
Preferred date
Tour type

CENTURY 21 North East
1770 Grand Island Blvd., 14072, Grand Island, New York, United States
View agency profile
Last updated
September 15
First listed
July 23
Listing reference
2FB353F4-2171-4AB8-A532-EAFE0DE02431
Similar Properties Nearby
New Listings in Wheatfield

Explore More Homes for Sale
Wheatfield, NY, United States popular searches
- River View properties in Wheatfield, NY, United States
- Properties with Garden in Wheatfield, NY, United States
- Properties with Bar in Wheatfield, NY, United States
- Properties with Office in Wheatfield, NY, United States
- Water View properties in Wheatfield, NY, United States
- Panoramic / Scenic View properties in Wheatfield, NY, United States
- Properties with Balcony in Wheatfield, NY, United States
Related Guides & Stories
Trusted by the World's Leading Brokers
The agents behind the world's most exceptional properties list with JamesEdition.
- Listings from Sotheby's, Christie's, BARNES, and Engel & Völkers
- Every listing reviewed before it goes live
- Connect directly with verified listing agents
By continuing you agree to our Terms and Privacy Policy.
brokerages we
partnered with
partnered with