$812,900
Single Family Residence In Granby
- 4 Beds
- 3 Baths
- 2,803 Sqft
- 2.0 Ac lot
- Updated: August 10
- 1
- Source: SmartMLS MLS#24185702
About the Property
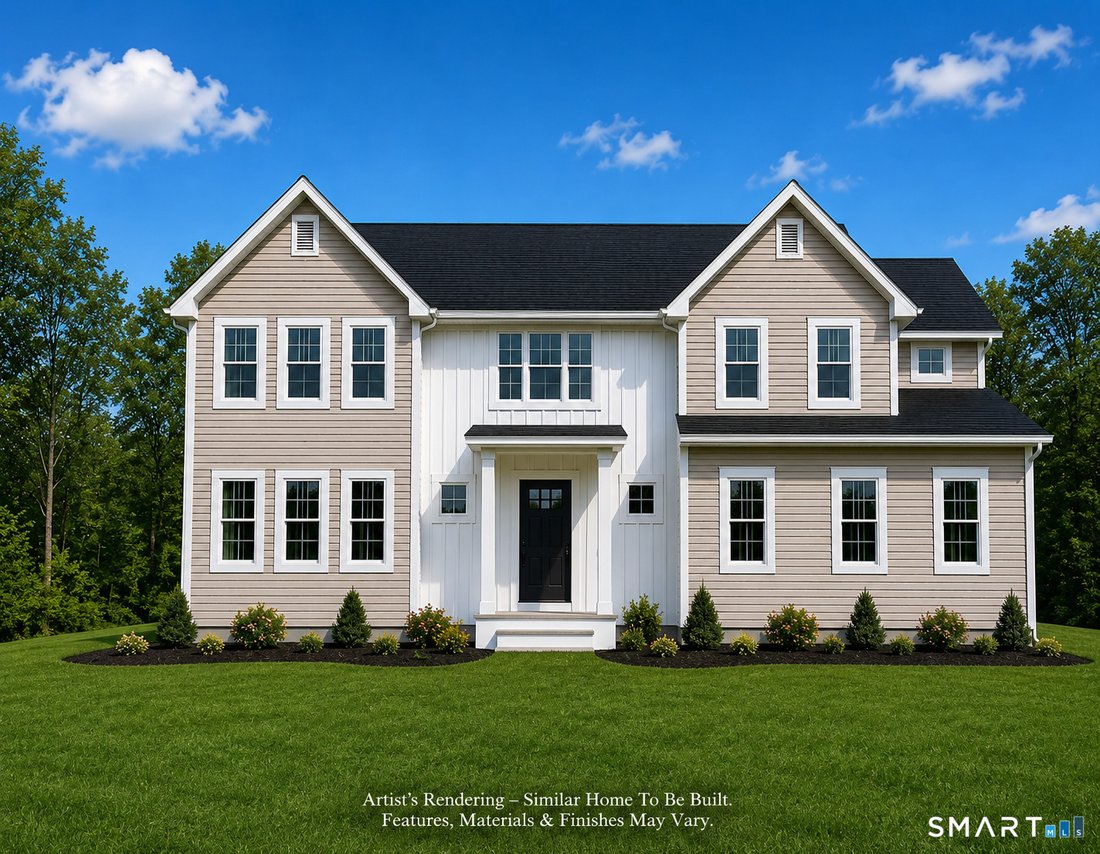
This home is to be built on a new cul-de-sac in an upscale neighborhood in North Granby. The home is set up on a hill with possible distant views to Massachusetts. The first floor has an open layout with the kitchen offering an 8 foot island, a walk-in pantry and plenty of cabinet space overlooking the family room. A private office is tucked away in the corner of the first floor. The foyer offers
This home is to be built on a new cul-de-sac in an upscale neighborhood in North Granby. The home is set up on a hill with possible distant views to Massachusetts. The first floor has an open layout with the kitchen offering an 8 foot island, a walk-in pantry and plenty of cabinet space overlooking the family room. A private office is tucked away in the corner of the first floor. The foyer offers a diagonal view to the fireplaced family room and has a turned staircase and an art niche. There are 4 generous sized bedroom upstairs with the primary bedroom featuring his and her walk-in closets and a luxurious master bath with twin vanities, an oversized shower and a soaking tub. The homebuyer can select finishes from the builder’s selections. The 500 gallon underground propane tank is leased.
-
Property type
House
-
Year built
2026
-
Price/sqft
$290
Features
- Fireplace
- Garage
- Walk In Closet
- Open Kitchen
- New Builds
- Kitchen island
- Laundry Room
- Office
Explore the Area
606 Cider Lane, Granby, Connecticut, United States
View on Google Maps
Price per sqft
Low
High
Joined 4 months ago
You have inquired about this property
The agent will contact you soon by
Listed by
5
Listings
2026
Joined
Book home tour with the agent
Choose a date and whether you'd like a virtual or in-person tour with the agent.
Preferred date
Tour type
Last updated
August 10
First listed
Jun 23
Listing reference
24185702
Listing status
IDX information is provided exclusively for personal, non-commercial use, and may not be used for any purpose other than to identify prospective properties consumers may be interested in purchasing. Information is deemed reliable but not guaranteed. The listing broker's offer of compensation is made only to participants of the MLS where the listing is filed.
Similar Properties Nearby
New Listings in Granby


Explore More Homes for Sale
Granby, CT, United States popular searches
- Properties with Pool in Granby, CT, United States
- Properties with Jacuzzi in Granby, CT, United States
- Renovated properties in Granby, CT, United States
- Hilltop properties in Granby, CT, United States
- Properties with Vineyard / Winery in Granby, CT, United States
- Waterfront properties in Granby, CT, United States
Related Guides & Stories
Trusted by the World's Leading Brokers
The agents behind the world's most exceptional properties list with JamesEdition.
- Listings from Sotheby's, Christie's, BARNES, and Engel & Völkers
- Every listing reviewed before it goes live
- Connect directly with verified listing agents
By continuing you agree to our Terms and Privacy Policy.
brokerages we
partnered with
partnered with