
$1,300,000
4 Bedrooms Single Family Detached
- 4 Beds
- 5 Baths
- 5,233 Sqft
- 4.56 Ac lot
- Updated: August 7
-
2
Views for last 30 days
- 1
- MLS#24192608
About the Property
Set on 4.5 lush acres with sweeping views, this chic, exquisitely updated estate offers 5526 sq ft of exceptional living space designed for elegant comfort. A coveted 1st floor primary suite with contemporary Fleurco bathtub & custom walk-in closet provides effortless living, while walls of stunning custom windows frame breathtaking vistas & fill the home with natural light. The heart of t
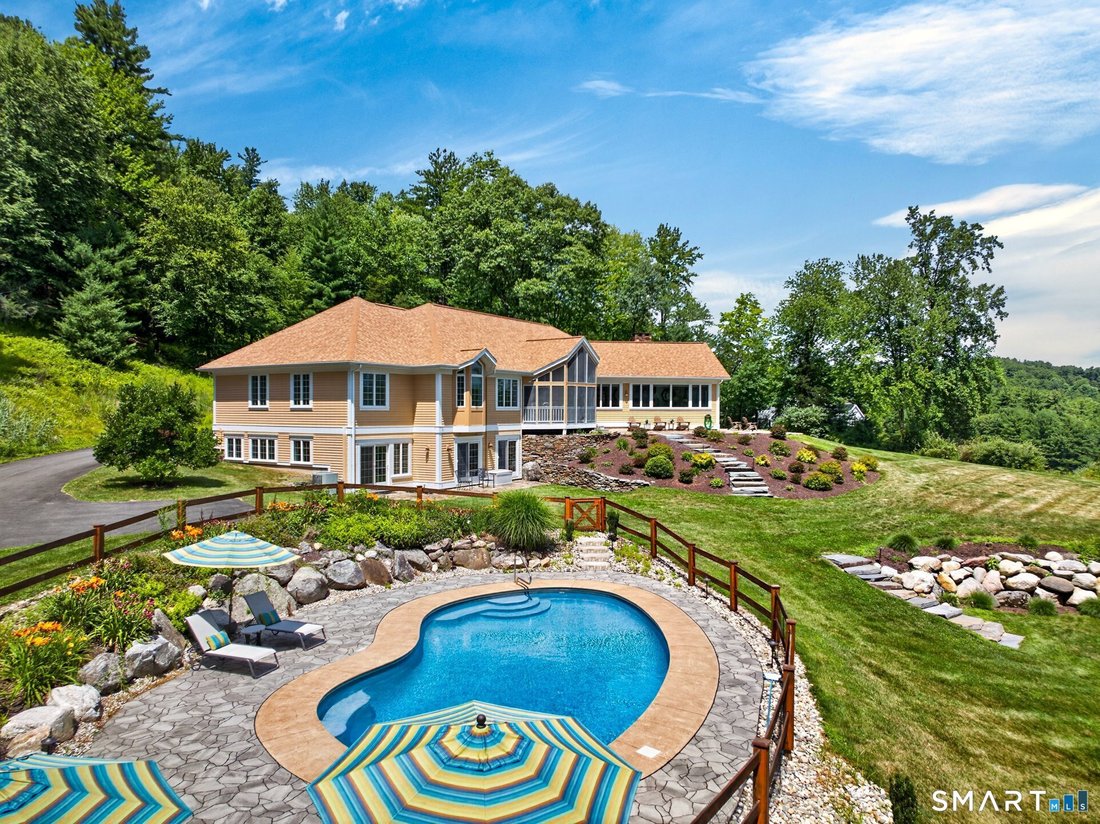
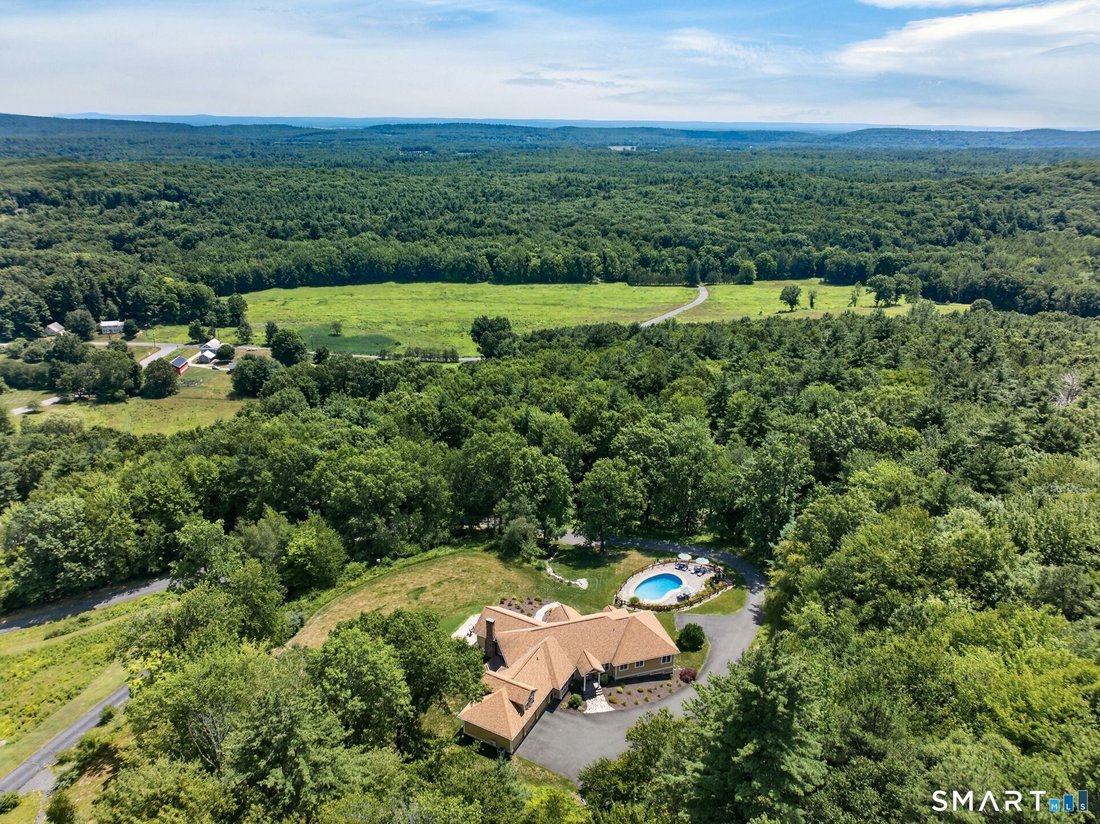
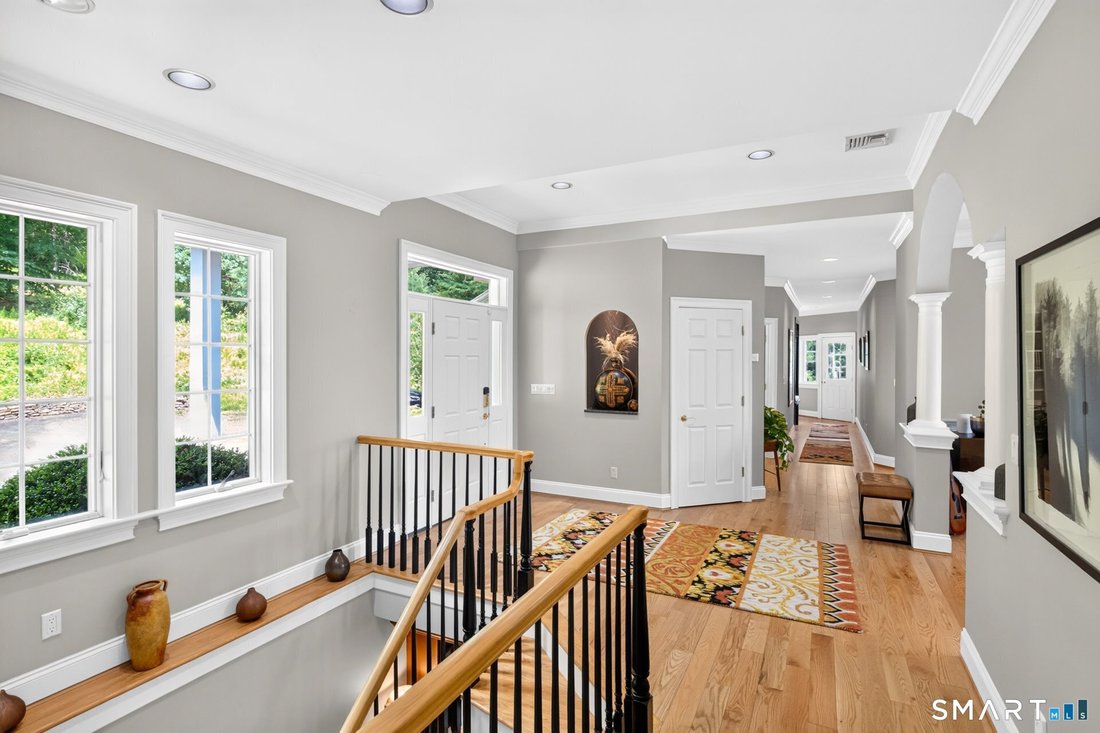
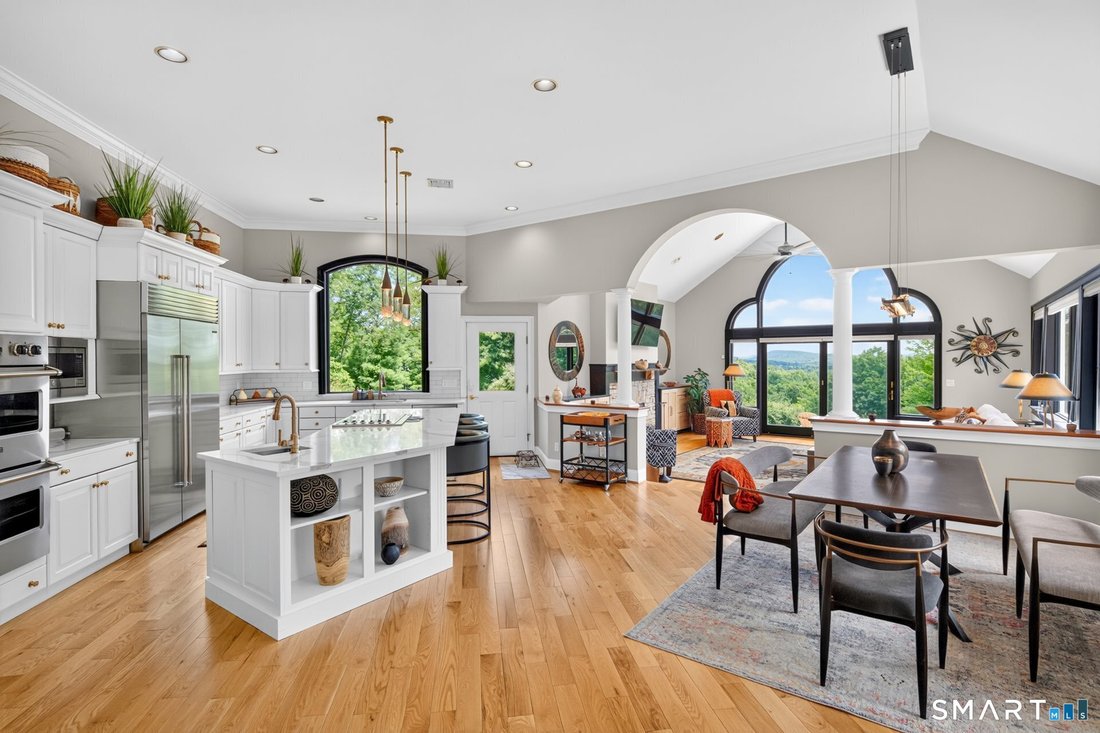
Set on 4.5 lush acres with sweeping views, this chic, exquisitely updated estate offers 5526 sq ft of exceptional living space designed for elegant comfort. A coveted 1st floor primary suite with contemporary Fleurco bathtub & custom walk-in closet provides effortless living, while walls of stunning custom windows frame breathtaking vistas & fill the home with natural light. The heart of the home is a beautifully remodeled chef’s kitchen featuring premium finishes & upscale appliances, flowing seamlessly into the dramatic great room with soaring volume ceilings, warm fireplace & built-ins. New hardwood flooring and superb craftsmanship elevate each room while the dining room creates the perfect setting for memorable gatherings. A handsome den complete with custom bookcases and desk offers a quiet retreat and an airy screen porch overlooks a spectacular PebbleTec pool, completely renovated in 2025-6, an inviting oasis surrounded by mature plantings and peaceful natural beauty. Guests will appreciate the private annex suite above the garage providing comfort & quiet. An expansive walk-out lower level is designed for recreation & wellness, featuring a charming walk-thru library, fitness area, full bath w/multi-person sauna, office or 5th bedroom & outfitted bar kitchen. Offering unparalleled privacy and ideally located near equestrian facilities, abutting McLean Game Refuge and trails & nearby Bradley Int’l Airport which is less than 15 miles away! A truly rare offering!
-
Property type
House
-
Year built
1997
-
Price/sqft
$248
Features
- Fireplace
- Garage
- Walk In Closet
- Garden
- Sauna
- Equestrian
- Library
- Fitness Center / Gym
- Mountain View
Features
Lot
- Mountain View
- Privacy
- Equestrian
- Renovated
- Modern
Indoor
- High Ceiling
- Office
- Fireplace
- Air Conditioning
- Kitchen island
- Gas Stovetop
- Bar
- Sauna
- Library
- Stone Countertops
- Walk In Closet
- Fitness Center / Gym
Outdoor
- Balcony
- Pool
- Garage
- Garden
Explore the Area
9 Reed Hill Road, Granby, CT 06035, Connecticut, United States
View on Google Maps
Price per sqft
Low
High
Joined 6 years ago
You have inquired about this property
The agent will contact you soon by
Listed by
2
Listings
2023
Joined
Book home tour with Katie French
Choose a date and whether you'd like a virtual or in-person tour with the agent.
Preferred date
Tour type

Coldwell Banker Realty - Avon
290 West Main St, 06001, Avon, Connecticut, United States
View agency profile
Last updated
August 7
First listed
Jul 25
Listing reference
wqy5sy
Similar Properties Nearby
New Listings in Granby

Explore More Homes for Sale
Granby, CT, United States popular searches
- Properties with Pool in Granby, CT, United States
- Properties with Jacuzzi in Granby, CT, United States
- Renovated properties in Granby, CT, United States
- Hilltop properties in Granby, CT, United States
- Properties with Vineyard / Winery in Granby, CT, United States
- Waterfront properties in Granby, CT, United States
Related Guides & Stories
Trusted by the World's Leading Brokers
The agents behind the world's most exceptional properties list with JamesEdition.
- Listings from Sotheby's, Christie's, BARNES, and Engel & Völkers
- Every listing reviewed before it goes live
- Connect directly with verified listing agents
By continuing you agree to our Terms and Privacy Policy.
brokerages we
partnered with
partnered with