$999,900
Single Family Residence In Granby
- 4 Beds
- 4 Baths
- 3,022 Sqft
- 2.0 Ac lot
- Updated: August 10
-
2
Views for last 30 days
- 1
- Source: SmartMLS MLS#24185621
About the Property
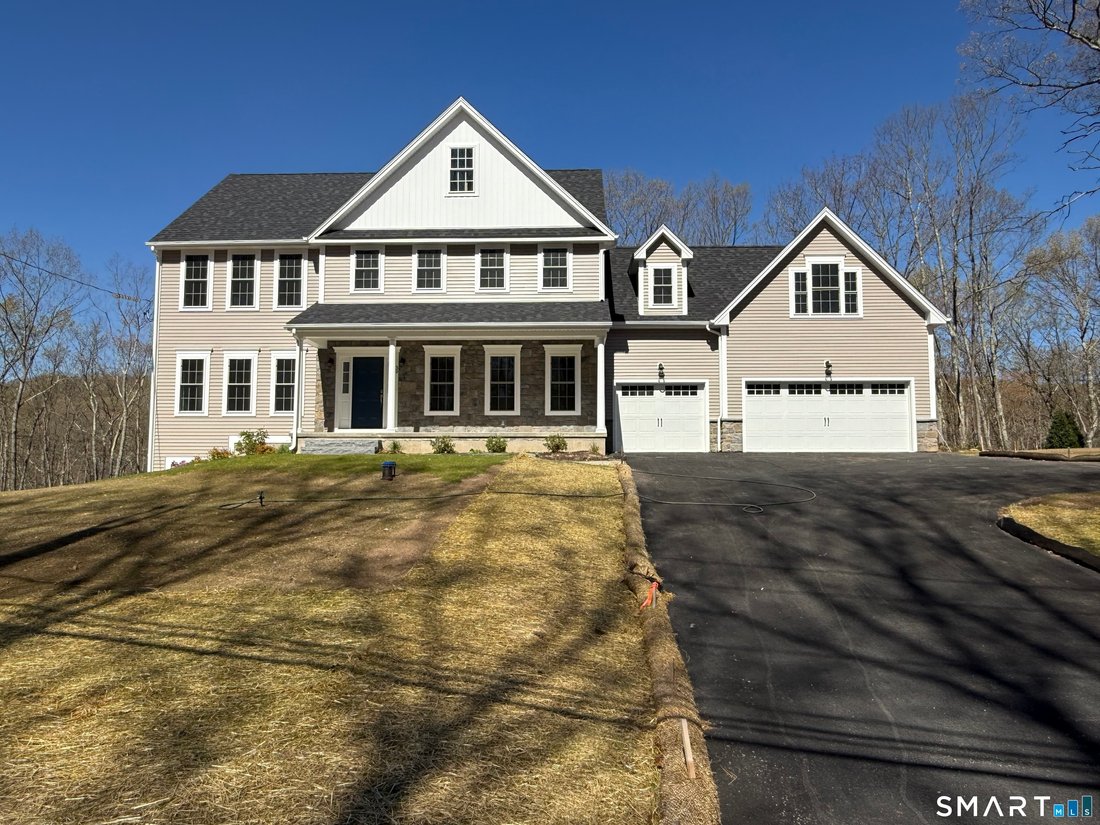
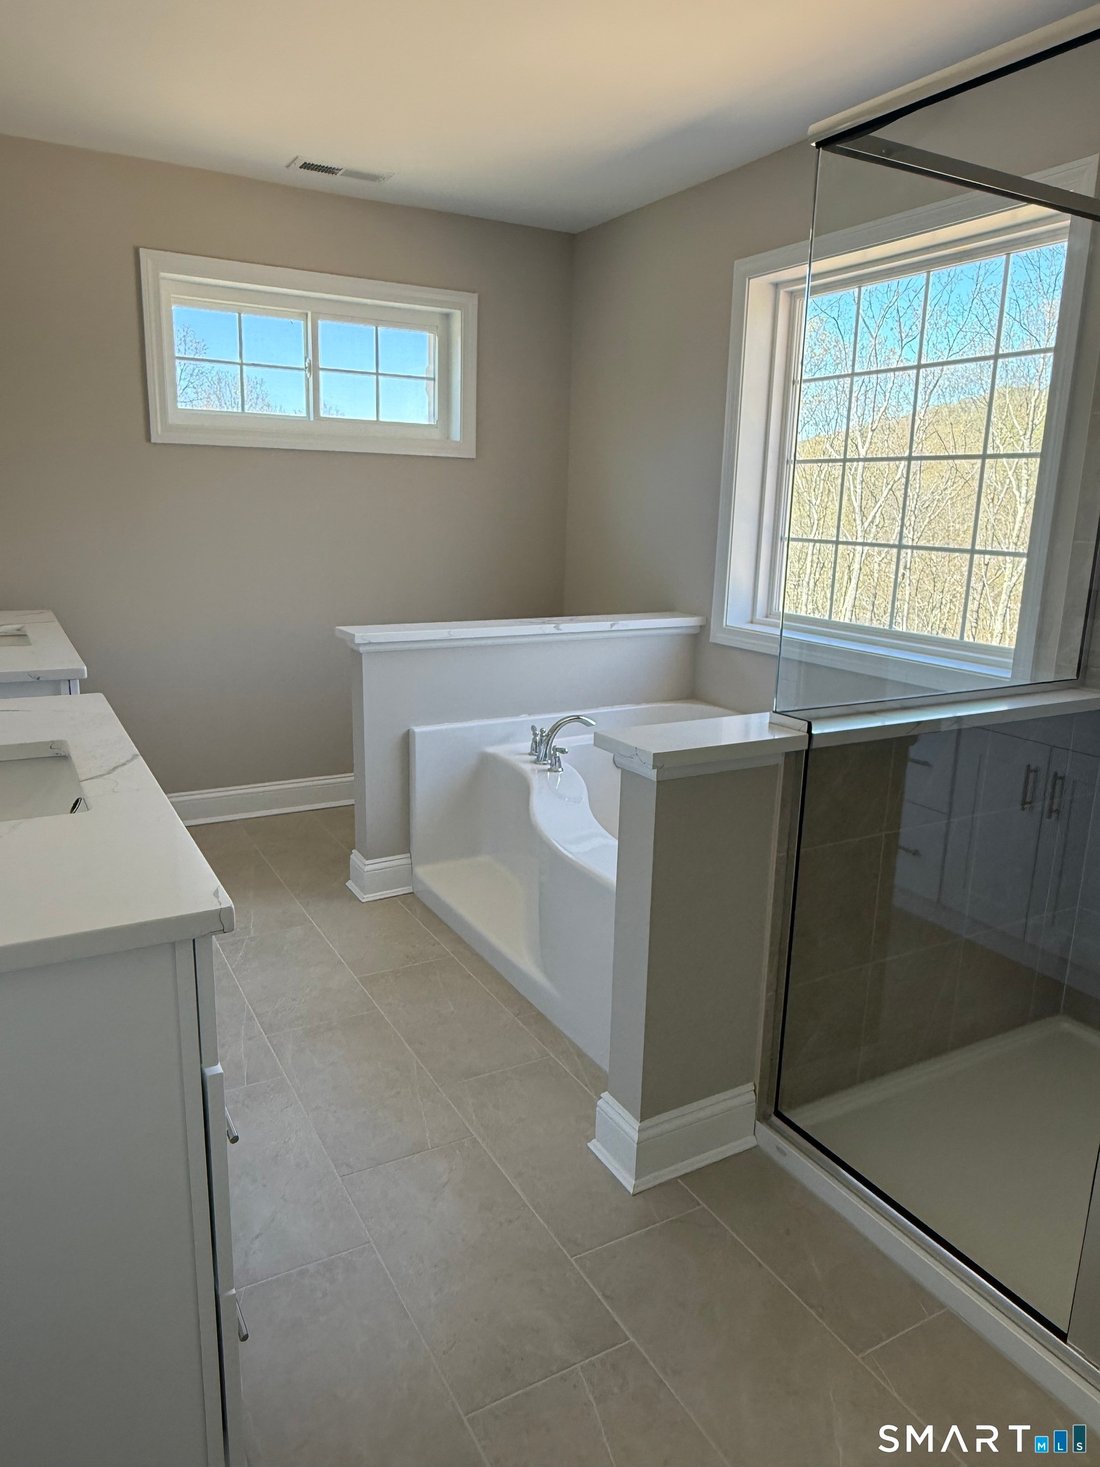
This new home to be built has over 3000 sq. ft. of finished living space with the possibility to easily add an additional 900 sq.ft. by finishing the walk-out lower level. The photos are from a similar home built by the same builder elsewhere. A 26’ long covered front porch leads to the front door with double sidelights. The entry foyer is highlighted by an oak staircase with rails on both sides w
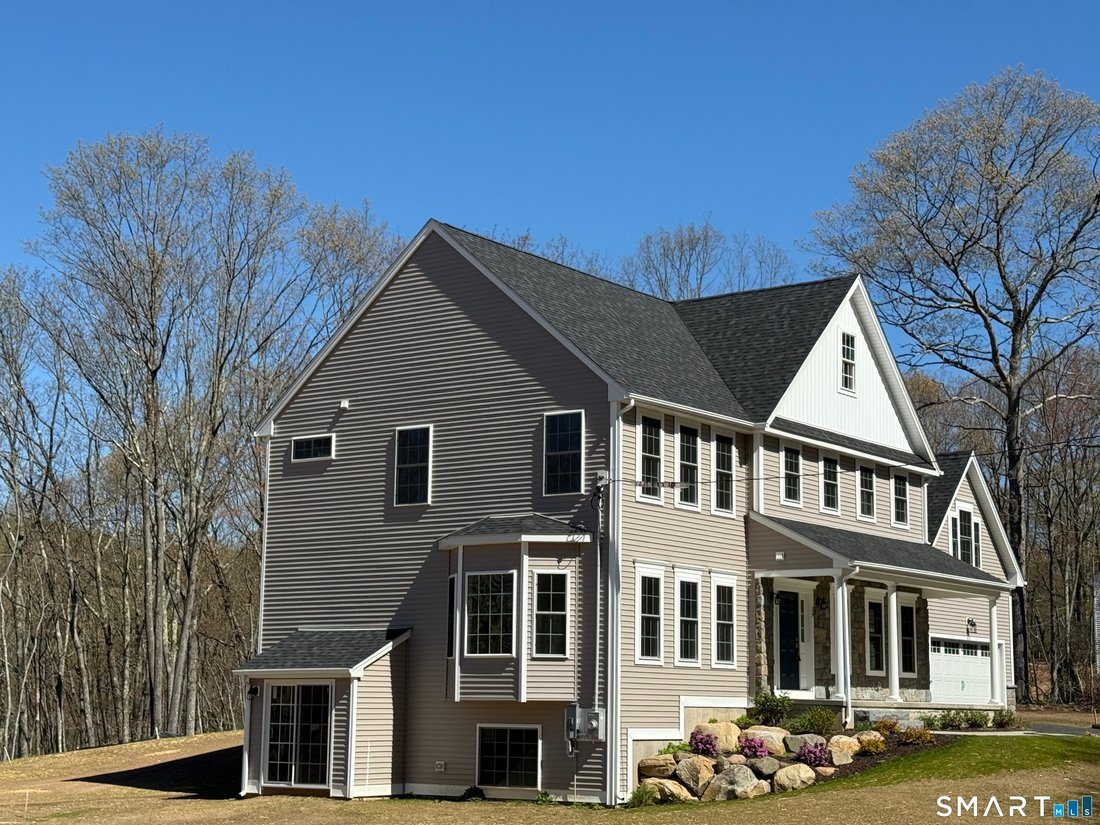
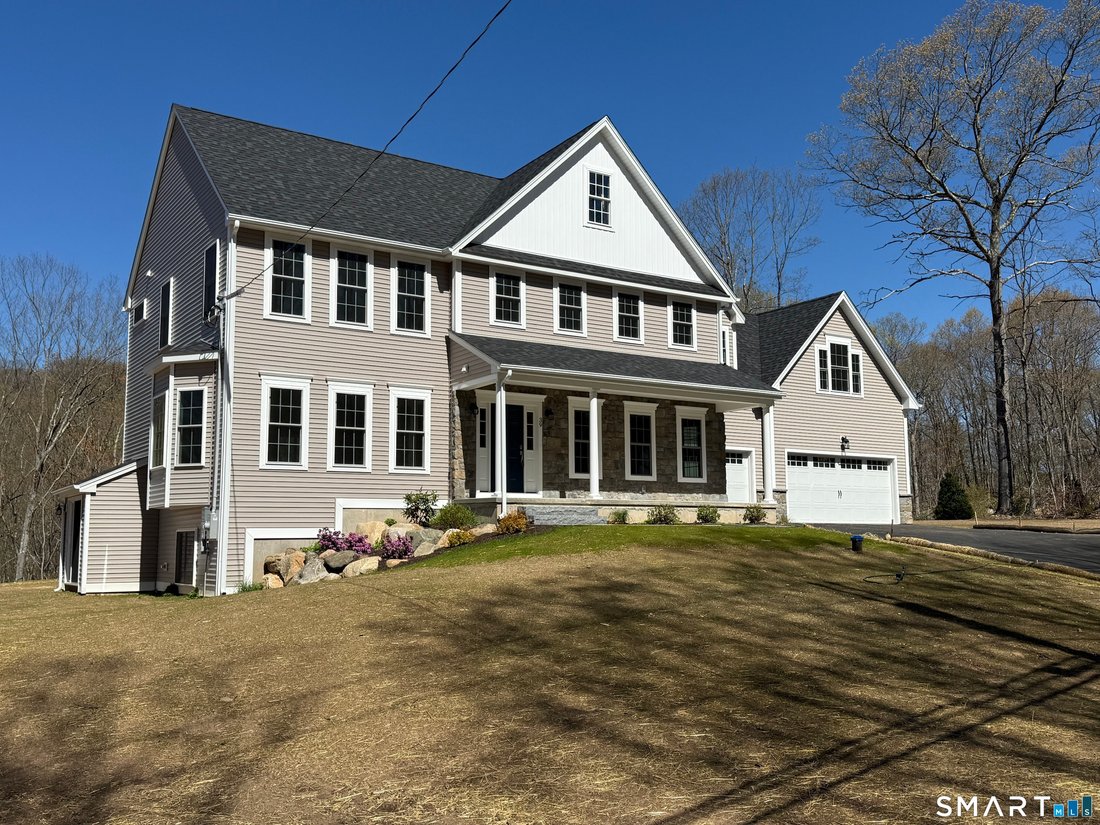
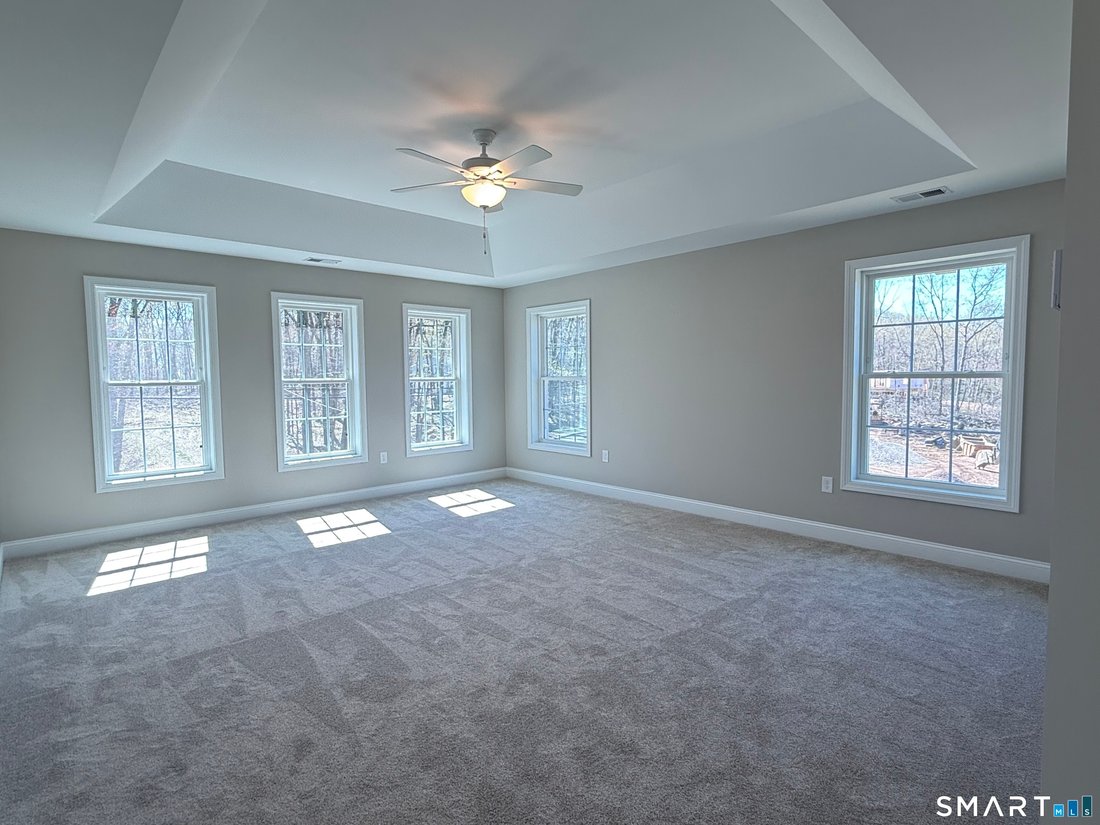
This new home to be built has over 3000 sq. ft. of finished living space with the possibility to easily add an additional 900 sq.ft. by finishing the walk-out lower level. The photos are from a similar home built by the same builder elsewhere. A 26’ long covered front porch leads to the front door with double sidelights. The entry foyer is highlighted by an oak staircase with rails on both sides which opens to the large dining room with walk-in bay window. A hallway leads to the powder room, a private office and the mudroom which connects to the 3 car garage. The family room has a corner fireplace and is open to the kitchen which features an 11 foot wide pantry and an 8 foot long island which has room to seat 4 people. Sliding glass doors lead to the rear deck. Upstairs is the fabulous primary suite which has a tray ceiling, 2 walk-in closets and a luxurious bath with separate vanities with granite tops, an oversized shower with tile walls and a soaking tub. There are 3 more generous sized bedrooms, each with a walk-in closet and one of which has its own private bath. Upstairs also includes a spacious laundry room and a tech area. The homebuyer is able to select finishes from the builder’s selections. The 500 gallon underground propane tank is leased.
-
Property type
House
-
Year built
2026
-
Price/sqft
$330
Features
- Fireplace
- Garage
- Walk In Closet
- Open Kitchen
- New Builds
- Kitchen island
- Laundry Room
- Office
Explore the Area
603 Cider Lane, Granby, Connecticut, United States
View on Google Maps
Price per sqft
Low
High
Joined 4 months ago
You have inquired about this property
The agent will contact you soon by
Listed by
5
Listings
2026
Joined
Book home tour with the agent
Choose a date and whether you'd like a virtual or in-person tour with the agent.
Preferred date
Tour type
Last updated
August 10
First listed
Jun 23
Listing reference
24185621
Listing status
IDX information is provided exclusively for personal, non-commercial use, and may not be used for any purpose other than to identify prospective properties consumers may be interested in purchasing. Information is deemed reliable but not guaranteed. The listing broker's offer of compensation is made only to participants of the MLS where the listing is filed.
Similar Properties Nearby
New Listings in Granby


Explore More Homes for Sale
Granby, CT, United States popular searches
- Properties with Pool in Granby, CT, United States
- Properties with Jacuzzi in Granby, CT, United States
- Renovated properties in Granby, CT, United States
- Hilltop properties in Granby, CT, United States
- Properties with Vineyard / Winery in Granby, CT, United States
- Waterfront properties in Granby, CT, United States
Related Guides & Stories
Trusted by the World's Leading Brokers
The agents behind the world's most exceptional properties list with JamesEdition.
- Listings from Sotheby's, Christie's, BARNES, and Engel & Völkers
- Every listing reviewed before it goes live
- Connect directly with verified listing agents
By continuing you agree to our Terms and Privacy Policy.
brokerages we
partnered with
partnered with