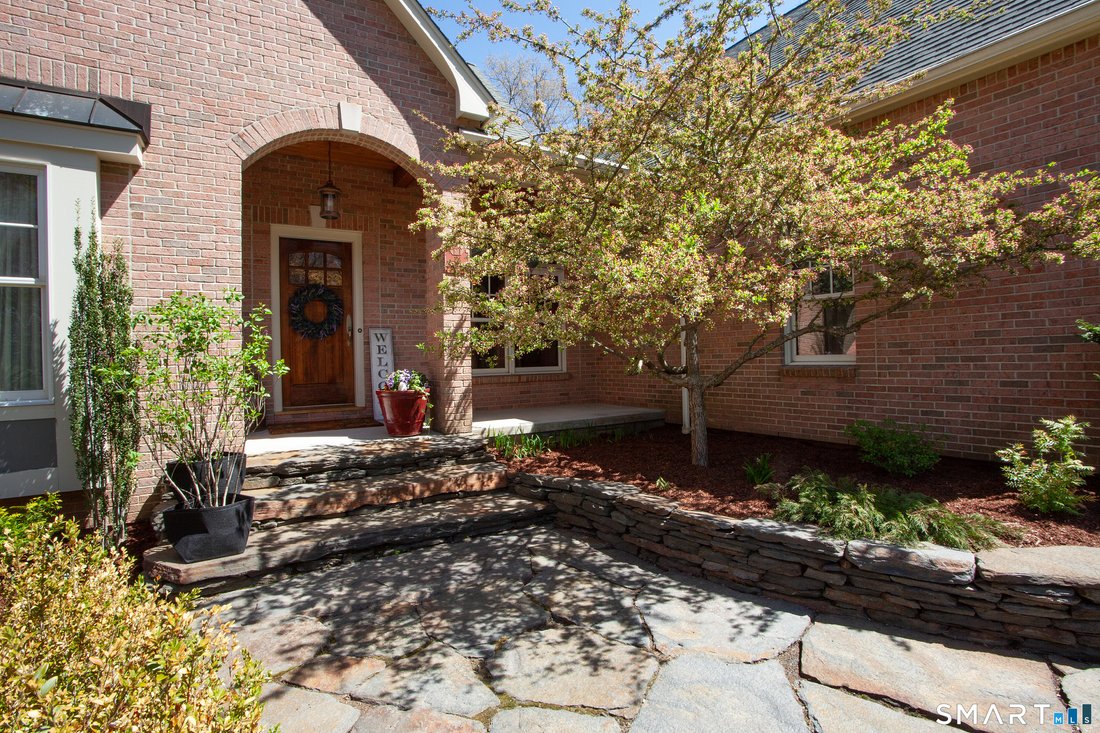
$649,900
6 Silver Brook Lane, Granby, Ct 06060 Mls#:24171454
- 3 Beds
- 3 Baths
- 2,702 Sqft
- 2.23 Ac lot
- Updated: May 2
- MLS#24171454
About the Property
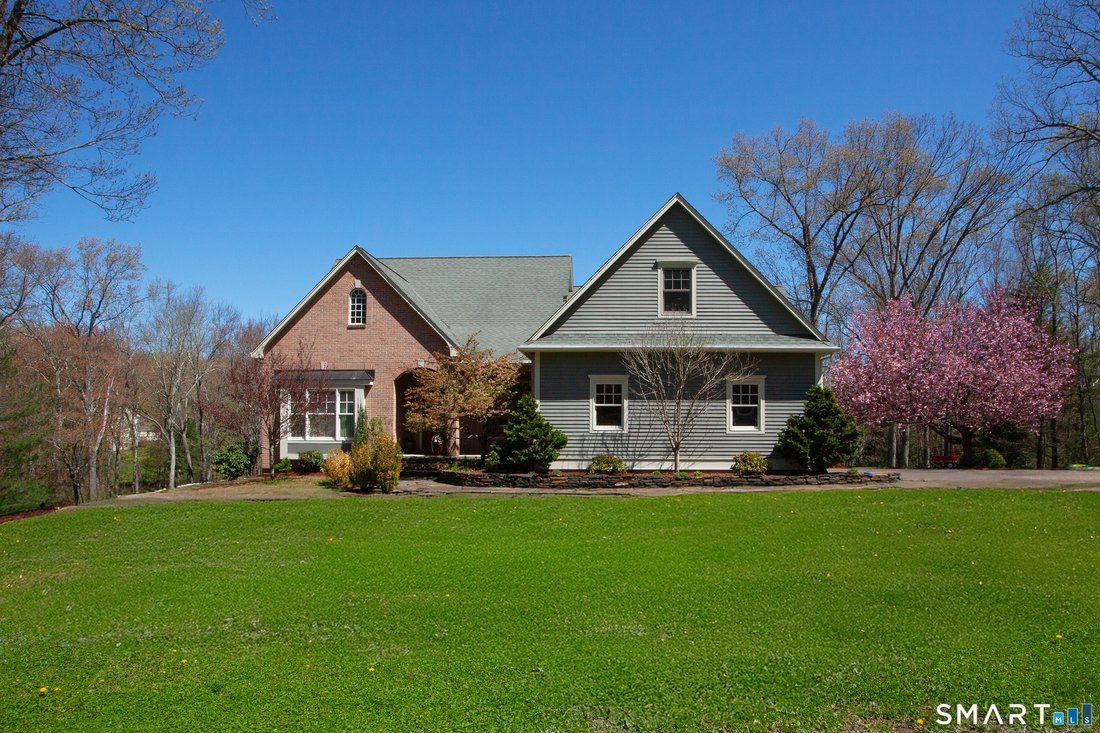
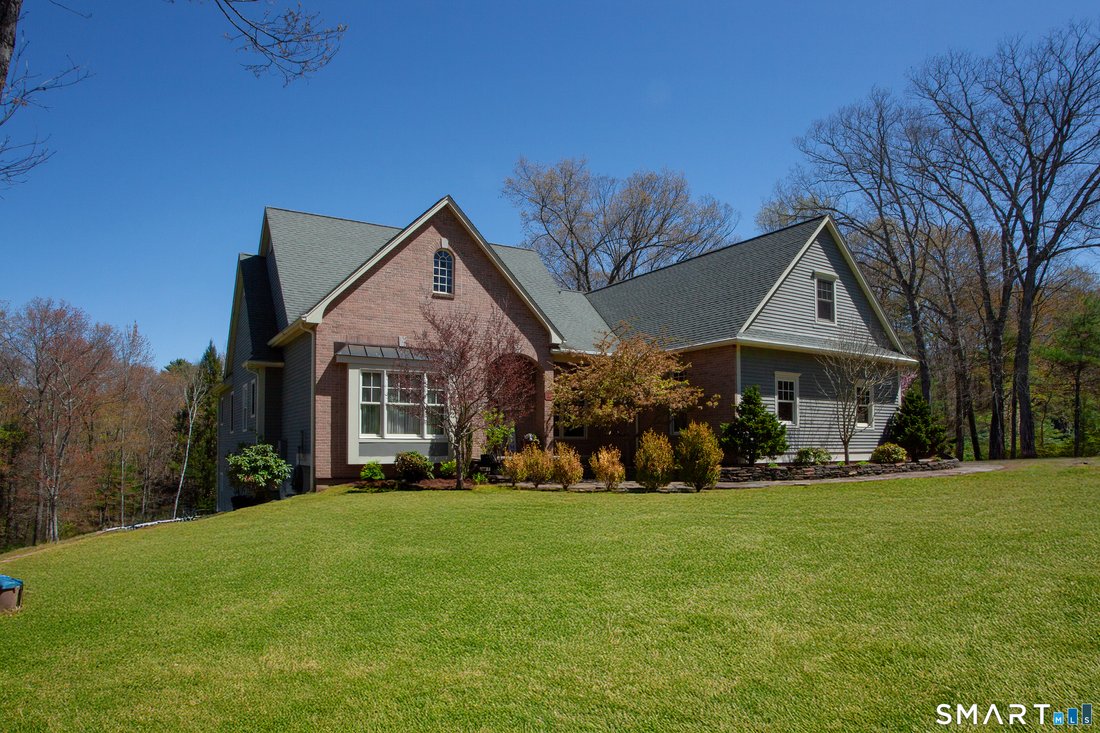
Very rare opportunity! Welcome home to this exceptional custom-built country cottage, where timeless craftsmanship meets elegant one-level living. Offering 3 bedrooms and 2.1 baths, this home provides exceptional space for all ages. Set on 2.2 picturesque acres in a highly desirable subdivision, this cedar and Old Wethersfield brick home offers a peaceful setting backing to open space and a classi
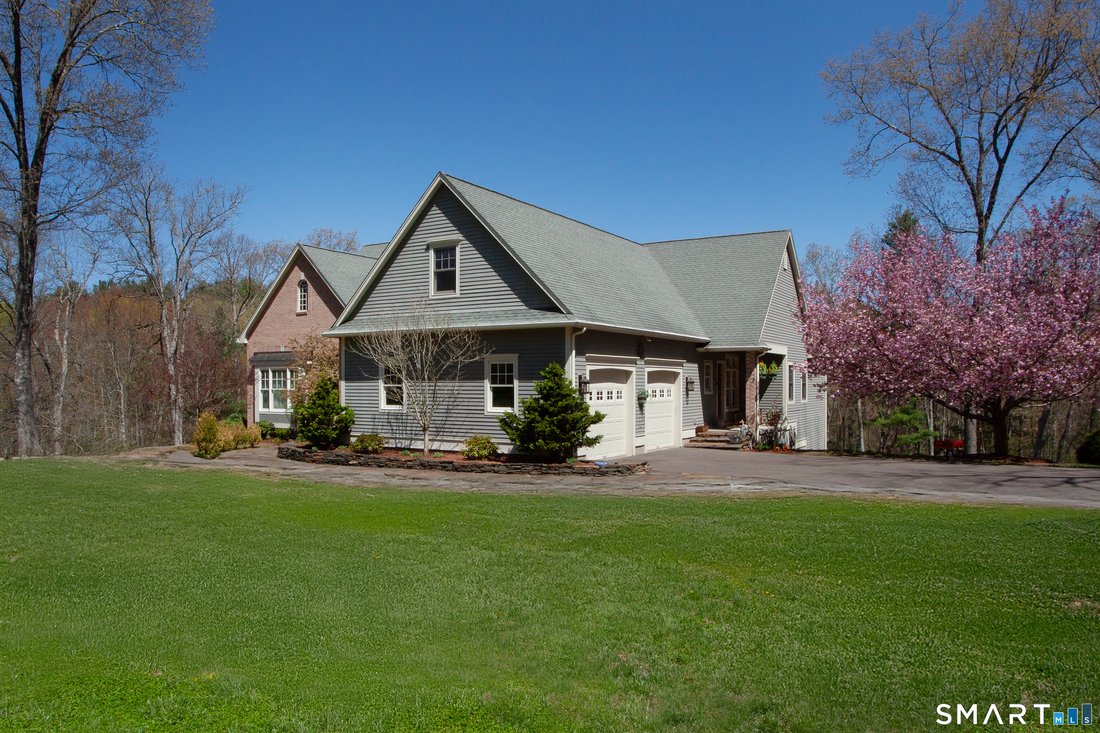
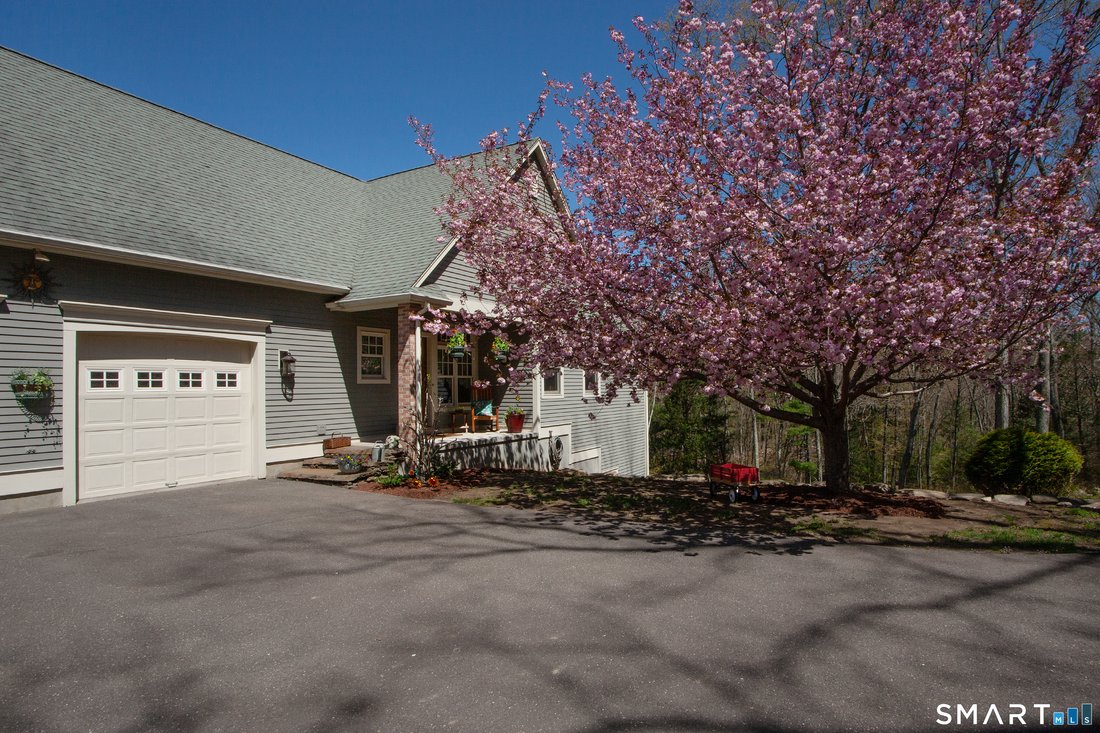
Very rare opportunity! Welcome home to this exceptional custom-built country cottage, where timeless craftsmanship meets elegant one-level living. Offering 3 bedrooms and 2.1 baths, this home provides exceptional space for all ages. Set on 2.2 picturesque acres in a highly desirable subdivision, this cedar and Old Wethersfield brick home offers a peaceful setting backing to open space and a classic farmer’s stone wall-your own private retreat. Step inside to discover a thoughtfully designed open floor plan enhanced by 9-foot ceilings throughout and a stunning 16’6” cathedral ceiling in the formal living and dining areas. A breathtaking floor-to-ceiling solid stone fireplace anchors the space, creating warmth and character, while glass pocket doors lead to an additional formal room-perfect for a home office or den. This home showcases exquisite finishes at every turn, including expansive floor-to-ceiling windows with transoms, graceful arched entryways, solid wood doors, gleaming oak floors, teak wood inlay, Italian tile, granite countertops, and elegant solid brass fixtures-even down to the finely detailed brass and crystal-cut door hardware. The sun-filled kitchen is both stylish and functional, featuring double Kindred stainless steel deep sinks, granite countertops, a generous breakfast bar with seating, double convection ovens, stainless steel appliances, and a cleverly concealed hood-ideal for both everyday living and entertaining. The oversized family/play room above the garage includes full-door access to a massive attic, while abundant closets with solid wood shelving ensure storage is never an issue. The walk-out lower level is already sheetrocked with roughed-in plumbing, offering the potential for approximately 1,000 additional square feet of living space-perfect for future expansion or multi-generational living. Oversized septic fields further support this flexibility. The lower level also features full-size windows, a 6-foot French door, an additional glass French door with sidelights, a utility sink, and two 330-gallon oil tanks. The spacious primary suite is a true sanctuary, entered through double French doors and featuring a vaulted ceiling, walk-in closet, and a luxurious en-suite bath complete with a three-person whirlpool Maax tub with Grohe fixtures, a stunning glass-enclosed arched cabana shower, and dual cherry vanities with granite and tile finishes. Outdoor living is equally impressive with three covered porches, including a recently completed mahogany and copper porch accessible from both the kitchen and primary bedroom-an idyllic spot to relax and enjoy peaceful evenings accompanied by the sounds of nature. The oversized, sheetrocked two-car garage offers enhanced clearance for trucks or vans and is equipped with multiple double fluorescent lighting sets for excellent visibility. Meticulously maintained and truly move-in ready, this special property offers quality, comfort, and room to grow-ready to welcome its next owners home.
-
Property type
House
-
Year built
2001
-
Price/sqft
$240
Features
- Fireplace
- Garage
- Walk In Closet
- Garden
- Jacuzzi
- Open Kitchen
- Stone Countertops
- Bar
- High Ceiling
Features
Lot
- Privacy
Indoor
- High Ceiling
- Office
- Fireplace
- Jacuzzi
- Bar
- Laundry Room
- Open Kitchen
- Basement
- Stone Countertops
- Walk In Closet
Outdoor
- Garage
- Garden
Explore the Area
6 Silver Brook Lane, Granby, Connecticut, United States
View on Google Maps
Price per sqft
Low
High
Joined 7 years ago
You have inquired about this property
The agent will contact you soon by
Listed by
Berkshire Hathaway HomeServices New England Properties Granby
Connecticut, United States
View agency profile
28
Listings
2019
Joined
Book home tour with the agent
Choose a date and whether you'd like a virtual or in-person tour with the agent.
Preferred date
Tour type
Berkshire Hathaway HomeServices New England Properties Granby
Granby, Connecticut, United States
View agency profile
Last updated
May 2
First listed
May 2
Listing reference
SMTLST130158080
Similar Properties Nearby
New Listings in Granby

Explore More Homes for Sale
Granby, CT, United States popular searches
- Properties with Pool in Granby, CT, United States
- Properties with Jacuzzi in Granby, CT, United States
- Renovated properties in Granby, CT, United States
- Hilltop properties in Granby, CT, United States
- Properties with Vineyard / Winery in Granby, CT, United States
- Waterfront properties in Granby, CT, United States
Related Guides & Stories
Trusted by the World's Leading Brokers
The agents behind the world's most exceptional properties list with JamesEdition.
- Listings from Sotheby's, Christie's, BARNES, and Engel & Völkers
- Every listing reviewed before it goes live
- Connect directly with verified listing agents
By continuing you agree to our Terms and Privacy Policy.
brokerages we
partnered with
partnered with