$612,000
Gournay Sur Marne House
- 5 Beds
- 3 Baths
- 1,400 Sqft
- Updated: August 10
About the Property
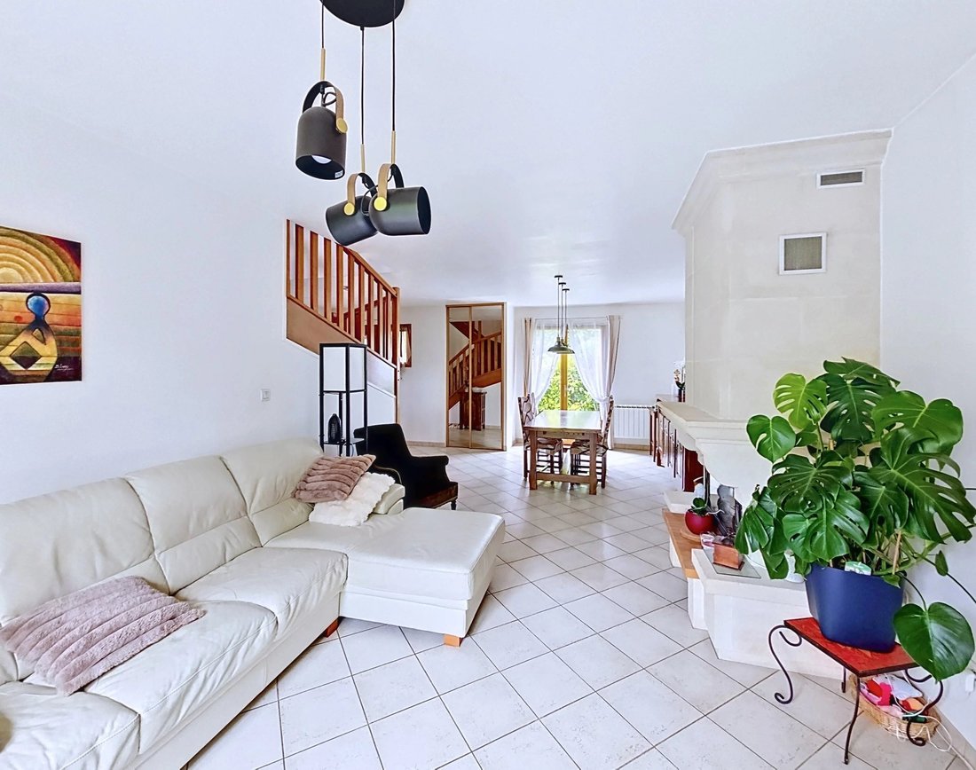
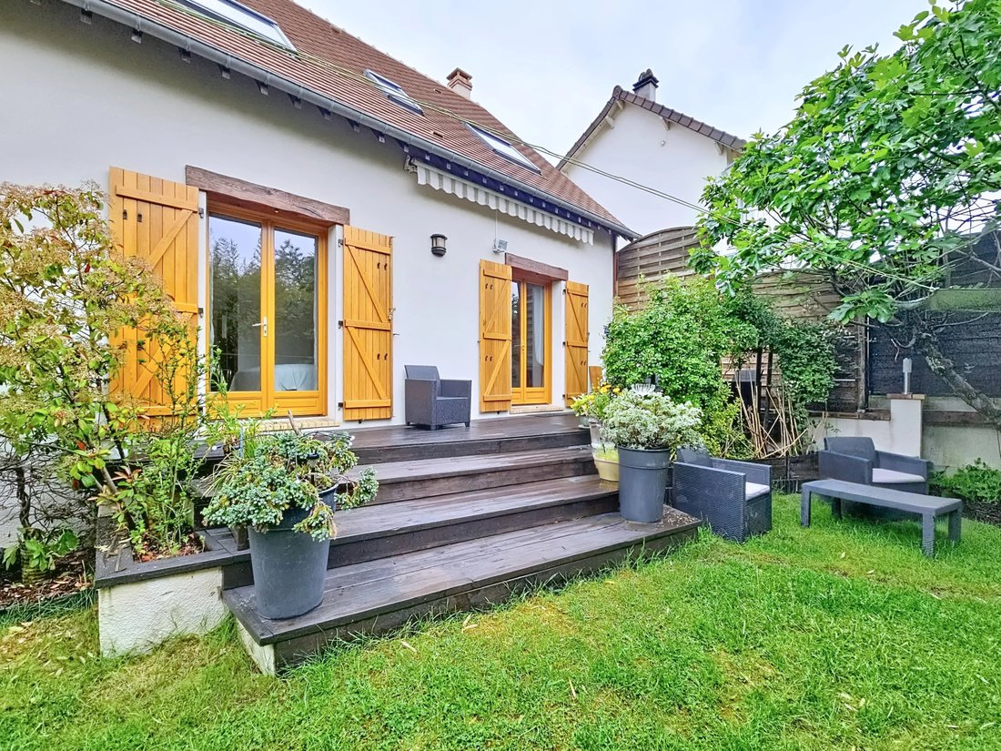
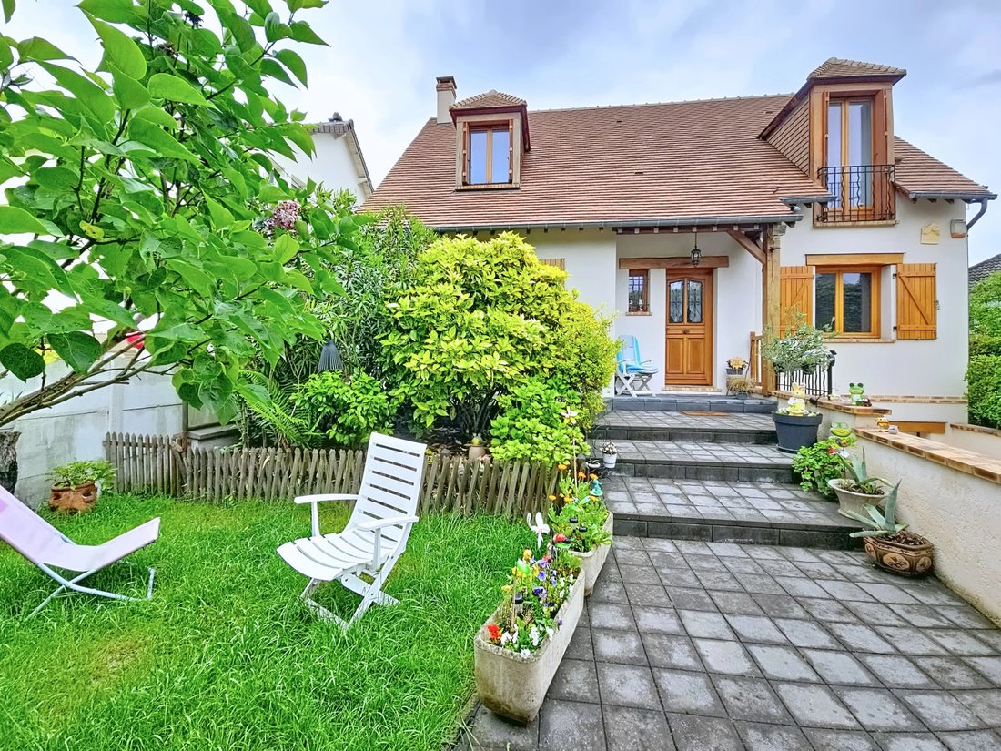
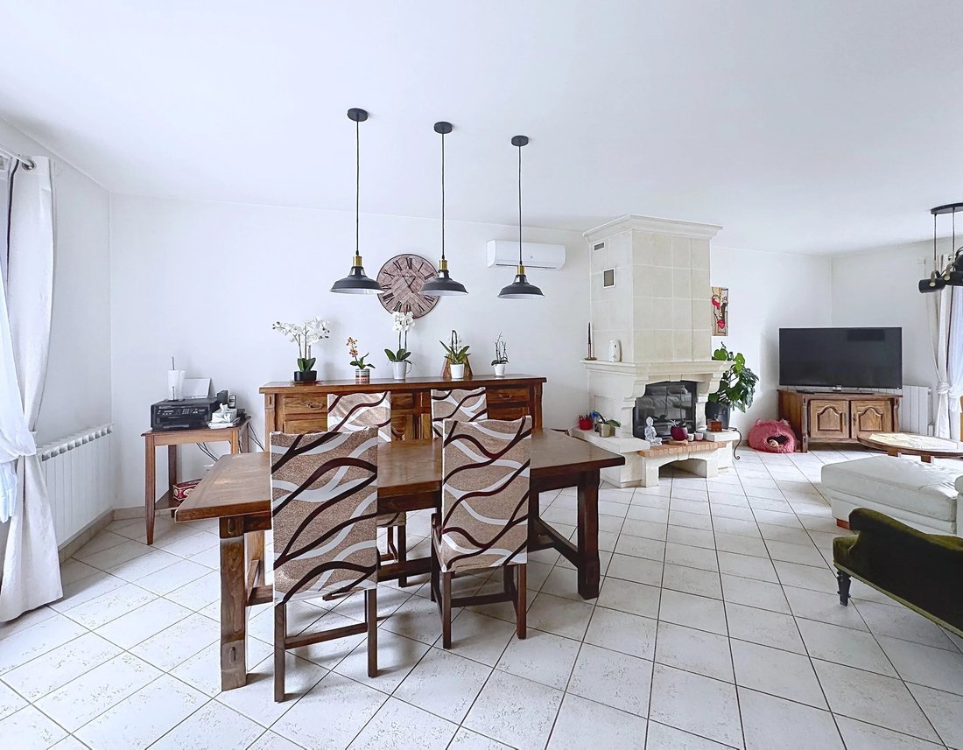
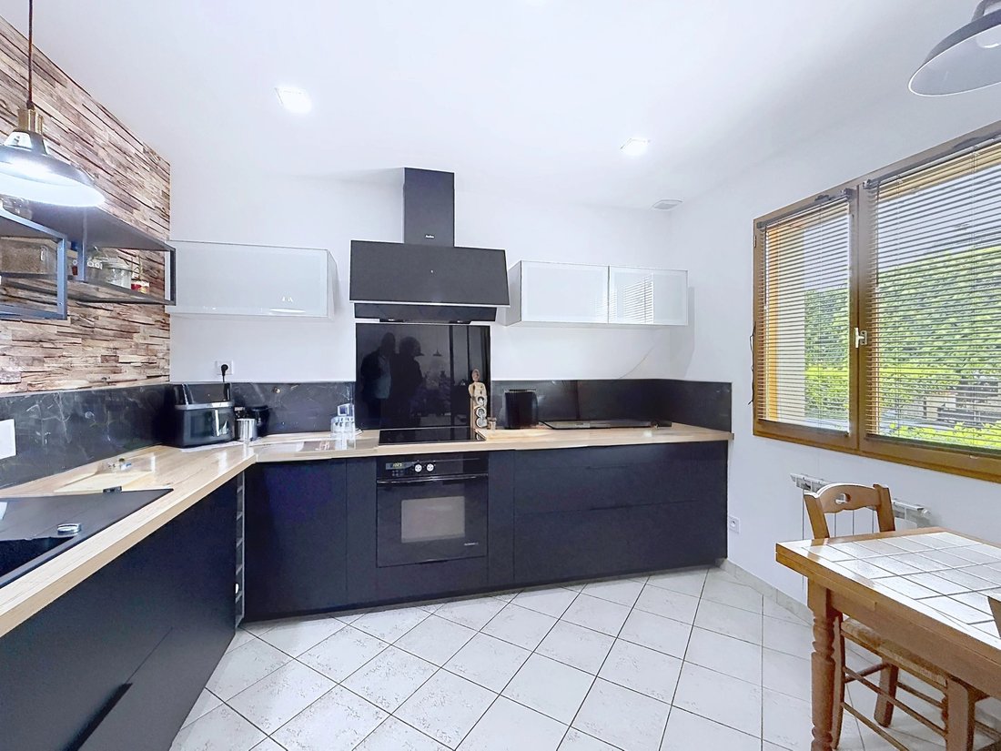
In Gournay-sur-Marne, in a highly sought-after residential area, discover this family home of approximately 130 m² of living space, built on a 367 m² plot. The living room is filled with light thanks to its dual exposure, offering a welcoming space. It extends to a terrace and a pleasant garden. The kitchen is fitted and equipped. There is a bedroom on the ground floor, which can serve as a master
In Gournay-sur-Marne, in a highly sought-after residential area, discover this family home of approximately 130 m² of living space, built on a 367 m² plot. The living room is filled with light thanks to its dual exposure, offering a welcoming space. It extends to a terrace and a pleasant garden. The kitchen is fitted and equipped. There is a bedroom on the ground floor, which can serve as a master suite, along with a shower room and a separate toilet, providing much-appreciated single-level comfort. Upstairs, the landing leads to three bright, spacious bedrooms, perfectly suited for family life, as well as a bathroom with a bathtub and shower, and a toilet. The full basement is a real asset: a large garage that can accommodate two vehicles, a workshop area, laundry room, and a versatile room to be adapted to your needs (playroom, office, gym, or storage). Outside, the wooded garden, with no direct overlooking neighbors, offers a green and private setting. Several parking spaces are also possible on the property. This home appeals through its balance of space, functionality, and strategic location, less than a 10-minute walk from schools, shops, transport, and walks along the Marne riverbanks. A complete property, ideal for a family seeking comfort and quality of life.
Information on the risks to which this property is exposed is available on the Géorisques website: https://www.georisques.gouv.fr/
Information on the risks to which this property is exposed is available on the Géorisques website: https://www.georisques.gouv.fr/
-
Property type
House
-
Price/sqft
$437
Features
Explore the Area
Bord de Marne, Champs-sur-Marne, France
View on Google Maps
Price per sqft
Low
High
Joined 3 months ago
You have inquired about this property
The agent will contact you soon by
Listed by
9
Listings
2026
Joined
Book home tour with the agent
Choose a date and whether you'd like a virtual or in-person tour with the agent.
Preferred date
Tour type
Last updated
August 10
First listed
May 7
Listing reference
86990116
Trusted by the World's Leading Brokers
The agents behind the world's most exceptional properties list with JamesEdition.
- Listings from Sotheby's, Christie's, BARNES, and Engel & Völkers
- Every listing reviewed before it goes live
- Connect directly with verified listing agents
By continuing you agree to our Terms and Privacy Policy.