$736,518
Sale Villa Goudargues, 224m² 7 Rooms 630,000€ With Pool
- 5 Beds
- 2,412 Sqft
- 23,681 Sqft lot
- Updated: July 26
-
2
Views for last 30 days
About the Property
In the heart of the Cèze Valley...
If you walk along the Cèze valley, take a break in a lovely village with a Provençal temperament that has managed to preserve its authenticity, history, and heritage, a peaceful town.
The rhythm of a rural village offering the essentials for a comfortable and pleasant quality of life. Sharing and conviviality are on the agenda, escape and serenity amidst
If you walk along the Cèze valley, take a break in a lovely village with a Provençal temperament that has managed to preserve its authenticity, history, and heritage, a peaceful town.
The rhythm of a rural village offering the essentials for a comfortable and pleasant quality of life. Sharing and conviviality are on the agenda, escape and serenity amidst
In the heart of the Cèze Valley...
If you walk along the Cèze valley, take a break in a lovely village with a Provençal temperament that has managed to preserve its authenticity, history, and heritage, a peaceful town.
The rhythm of a rural village offering the essentials for a comfortable and pleasant quality of life. Sharing and conviviality are on the agenda, escape and serenity amidst the vineyards, garrigue, olive trees, the Valbonne forest, and the leisure offered by the river.
This very charming property, located on the heights, enjoys an exceptional location and a panoramic view of the valley!
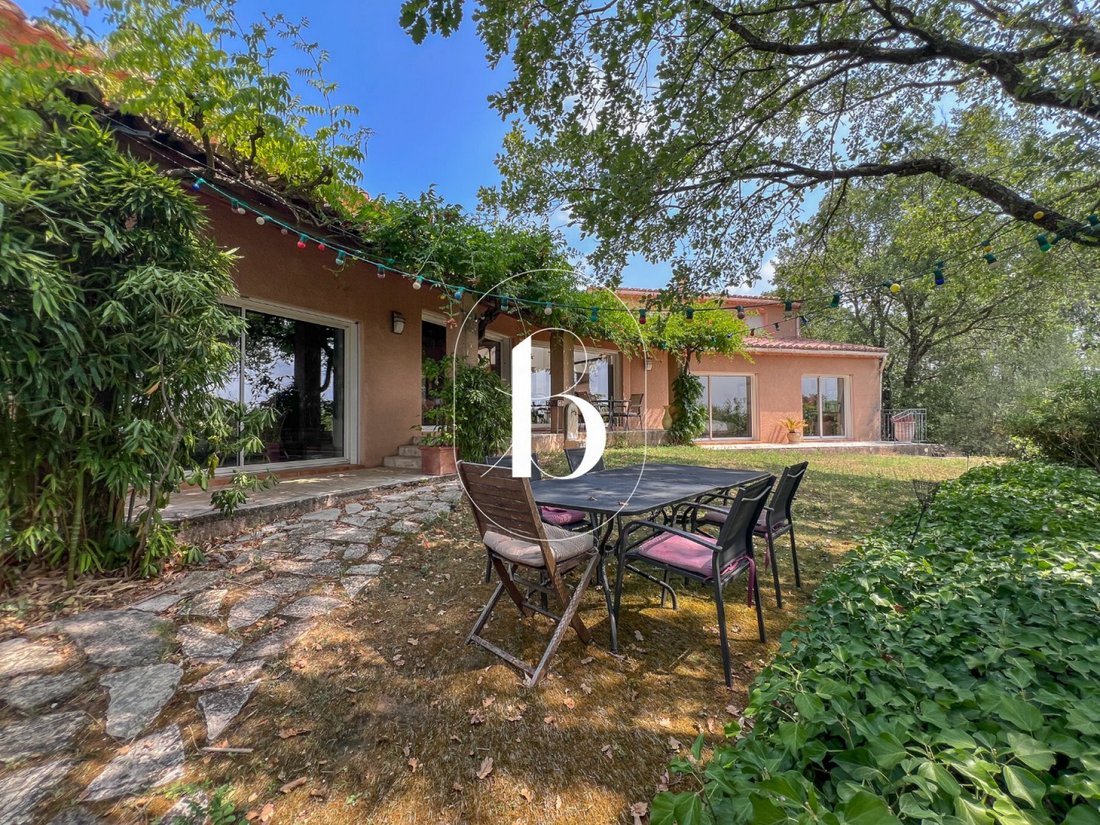
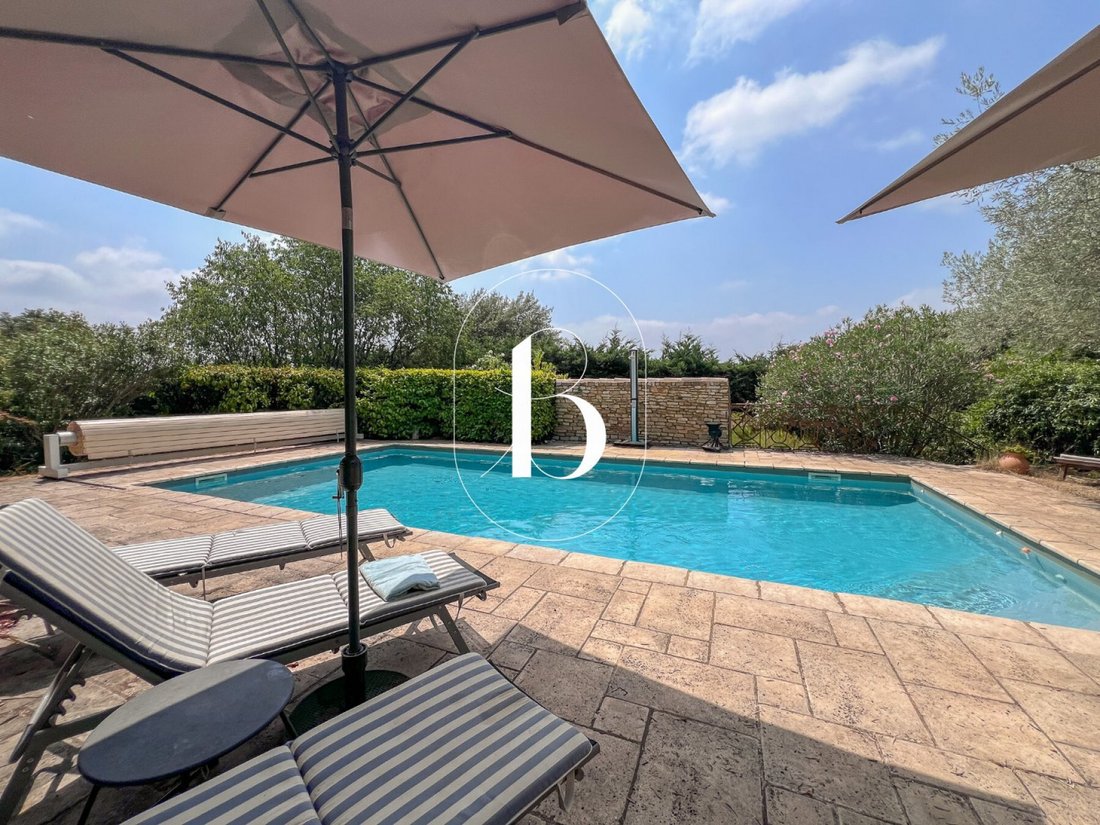
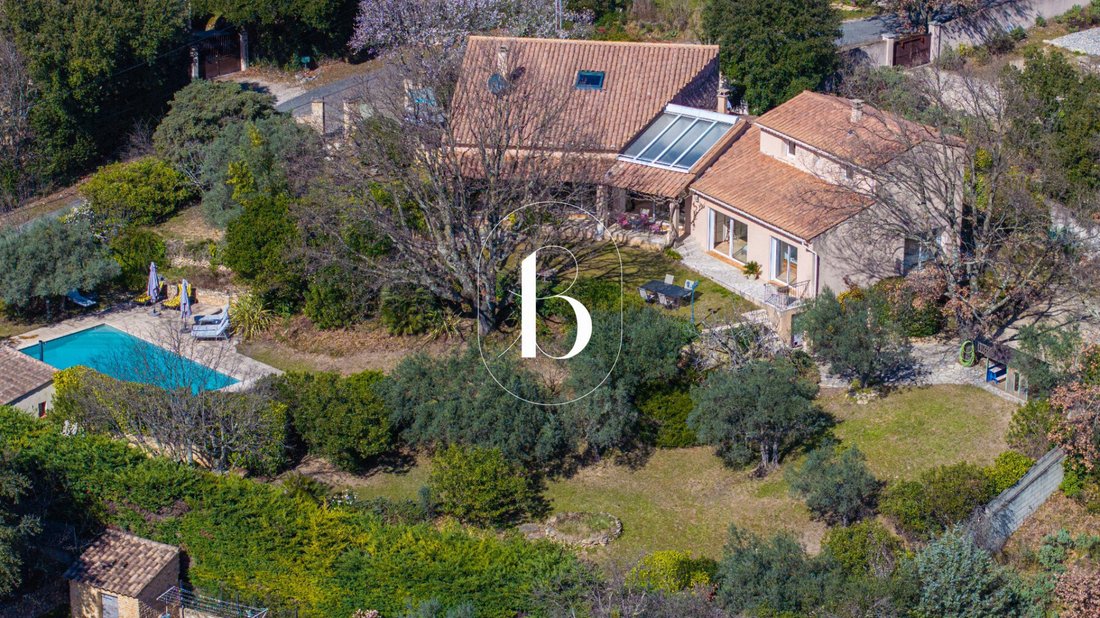
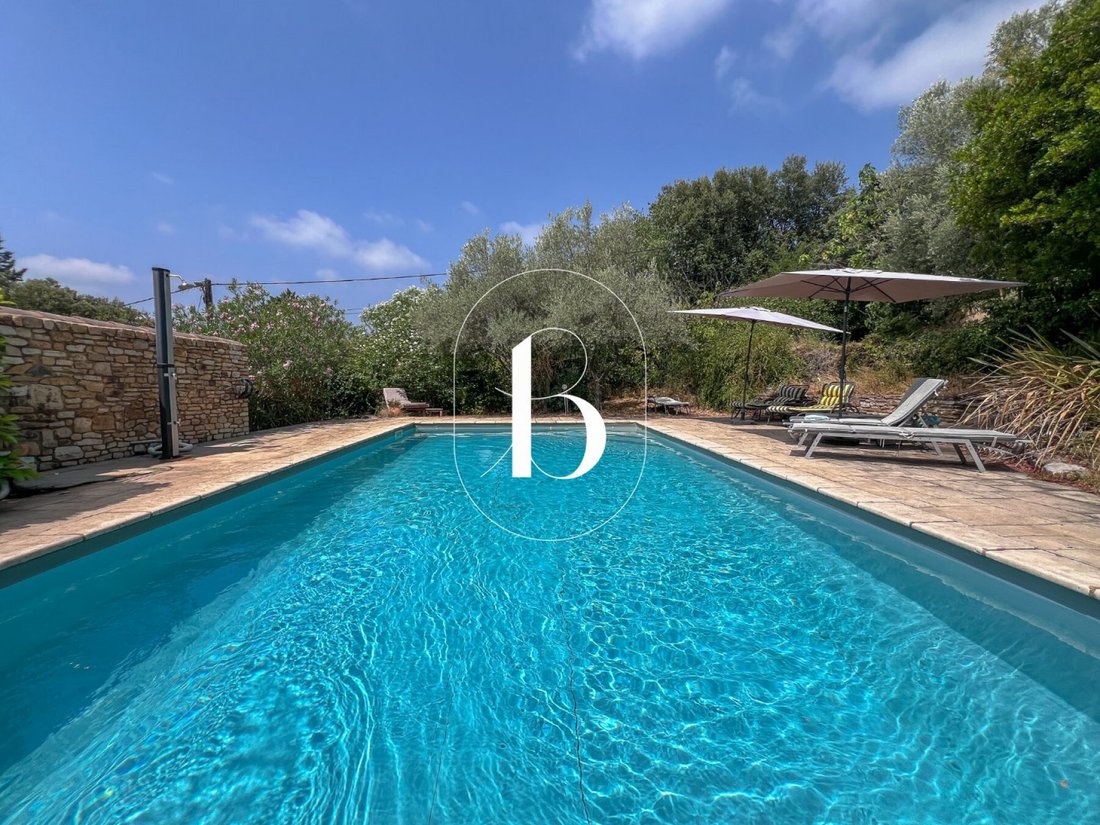
A 2200m2 garden bordered by terraces, planted with numerous Mediterranean species topped by a magnificent oak tree over a century old and illuminated by a judicious network of night lighting. This enclosed and landscaped Eden, with no overlooking neighbors, features a 10x5m pool equipped with a safety roller shutter and a pétanque court, essential in the South of France!
Benefiting from a clever and opportune layout, this architect-designed house offers very nice volumes with 225m2 of living space consisting of a spacious and very bright living room of nearly 100m2 and 5 bedrooms. An adjacent layout includes guest toilets with a washbasin, a wardrobe space, and a secondary entrance.
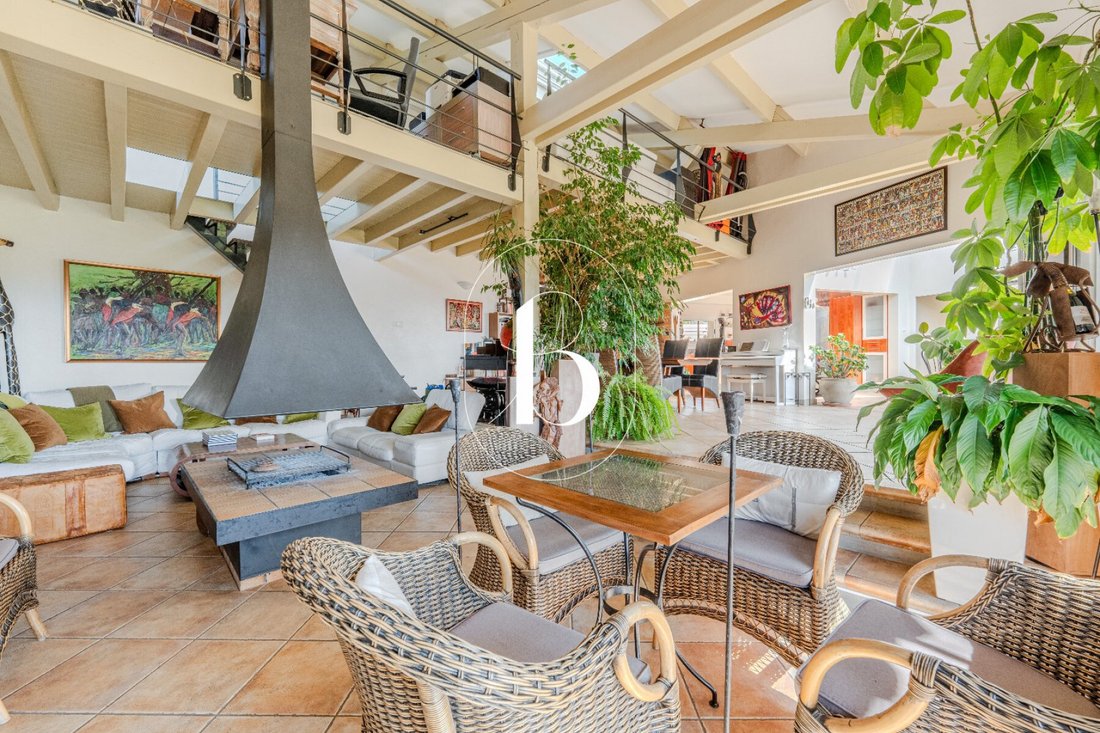
Facing full south, the air-conditioned living room, topped by a large mezzanine, is divided into three spaces. A beautifully equipped and furnished kitchen with a granite worktop and veranda. Opposite, the living room with a majestic central fireplace and between these two volumes, a dining room benefiting from exceptional lighting and a view. A generously sized mezzanine partially overlooks the living room. Accessible by a beautiful solid elm staircase, it has an office, a TV lounge, and a guest bedroom. The night space, on the other hand, is well independent, offering 5 bedrooms, three of which are on the ground floor, including a very spacious master suite with a large dressing room and a bathroom (shower and spa bath). A second suite on the same level with a shower, followed by a third bedroom, laundry room, and separate toilets. Cellar/laundry room. Upstairs, two bedrooms recently renovated by an interior architect to optimize the space. Shower room and separate toilets. A large basement allows access to several cellars with the opportunity for easy intervention if necessary on electrical or plumbing installations.
Access via an automatic gate with intercom - recent water softener (2023) - town water but also a borehole that can supply the house and garden with its automatic irrigation. Fiber optic.
Significant transformations have been carried out recently (since 2021), on the one hand for maintenance, for example, in terms of electrical work, plumbing, installation of a high-end Toshiba reversible split air conditioning (class A) connected, roofing and facades, and the pool (installation of a reinforced membrane replacing the old liner, leveling of the filtration, installation of a solar shower ...), but also the garden (lawn and vegetation); on the other hand, thanks to an interior architect, for restructuring the spaces to rationalize and optimize their use, and the creation of custom fittings.
This property is a gem in a setting due to the quality of its layout and the materials used, the beauty of the surrounding natural spaces, the ability to settle in one of the many corners of the garden and live according to the mood at the rhythm of the seasons. A character property to discover!
Your advisor Julien BOTELLA [hidden information]
Fees payable by the seller. A property selected exclusively by Botella, Real Estate since 1989.
Reference 830 BF.
Information on the risks to which this property is exposed is available on the Géorisques website: https://www.georisques.gouv.fr/
If you walk along the Cèze valley, take a break in a lovely village with a Provençal temperament that has managed to preserve its authenticity, history, and heritage, a peaceful town.
The rhythm of a rural village offering the essentials for a comfortable and pleasant quality of life. Sharing and conviviality are on the agenda, escape and serenity amidst the vineyards, garrigue, olive trees, the Valbonne forest, and the leisure offered by the river.
This very charming property, located on the heights, enjoys an exceptional location and a panoramic view of the valley!
A 2200m2 garden bordered by terraces, planted with numerous Mediterranean species topped by a magnificent oak tree over a century old and illuminated by a judicious network of night lighting. This enclosed and landscaped Eden, with no overlooking neighbors, features a 10x5m pool equipped with a safety roller shutter and a pétanque court, essential in the South of France!
Benefiting from a clever and opportune layout, this architect-designed house offers very nice volumes with 225m2 of living space consisting of a spacious and very bright living room of nearly 100m2 and 5 bedrooms. An adjacent layout includes guest toilets with a washbasin, a wardrobe space, and a secondary entrance.
Facing full south, the air-conditioned living room, topped by a large mezzanine, is divided into three spaces. A beautifully equipped and furnished kitchen with a granite worktop and veranda. Opposite, the living room with a majestic central fireplace and between these two volumes, a dining room benefiting from exceptional lighting and a view. A generously sized mezzanine partially overlooks the living room. Accessible by a beautiful solid elm staircase, it has an office, a TV lounge, and a guest bedroom. The night space, on the other hand, is well independent, offering 5 bedrooms, three of which are on the ground floor, including a very spacious master suite with a large dressing room and a bathroom (shower and spa bath). A second suite on the same level with a shower, followed by a third bedroom, laundry room, and separate toilets. Cellar/laundry room. Upstairs, two bedrooms recently renovated by an interior architect to optimize the space. Shower room and separate toilets. A large basement allows access to several cellars with the opportunity for easy intervention if necessary on electrical or plumbing installations.
Access via an automatic gate with intercom - recent water softener (2023) - town water but also a borehole that can supply the house and garden with its automatic irrigation. Fiber optic.
Significant transformations have been carried out recently (since 2021), on the one hand for maintenance, for example, in terms of electrical work, plumbing, installation of a high-end Toshiba reversible split air conditioning (class A) connected, roofing and facades, and the pool (installation of a reinforced membrane replacing the old liner, leveling of the filtration, installation of a solar shower ...), but also the garden (lawn and vegetation); on the other hand, thanks to an interior architect, for restructuring the spaces to rationalize and optimize their use, and the creation of custom fittings.
This property is a gem in a setting due to the quality of its layout and the materials used, the beauty of the surrounding natural spaces, the ability to settle in one of the many corners of the garden and live according to the mood at the rhythm of the seasons. A character property to discover!
Your advisor Julien BOTELLA [hidden information]
Fees payable by the seller. A property selected exclusively by Botella, Real Estate since 1989.
Reference 830 BF.
Information on the risks to which this property is exposed is available on the Géorisques website: https://www.georisques.gouv.fr/
-
Property type
Villa
-
Price/sqft
$305
Features
- Garden
- Pool
- Terrace
- Fireplace
- Fire Pit
- Mountain View
- Basement
- Panoramic / Scenic View
- Gate
Explore the Area
Goudargues, Occitania, France
View on Google Maps
Price per sqft
Low
High
Joined 11 months ago
You have inquired about this property
The agent will contact you soon by
Listed by
109
Listings
2025
Joined
Book home tour with the agent
Choose a date and whether you'd like a virtual or in-person tour with the agent.
Preferred date
Tour type
Last updated
July 26
First listed
Jul 15
Listing reference
-
All property information is shown based on the most accurate data we have at the time of publication. Details on how we collect and verify this data can be found in section 5 of our Terms & Conditions.
Similar Properties Nearby
New Listings in Goudargues

Explore More Homes for Sale
Goudargues property types
Goudargues popular searches
- Properties with Game Room in Goudargues
- River View properties in Goudargues
- Properties with Outdoor Kitchen in Goudargues
- Equestrian properties in Goudargues
- New Builds properties in Goudargues
- Properties with Sauna in Goudargues
- Properties with Steam Room in Goudargues
- Properties with Open Kitchen in Goudargues
- Properties with Cinema in Goudargues
- Properties with Indoor Pool in Goudargues
Related Guides & Stories
Trusted by the World's Leading Brokers
The agents behind the world's most exceptional properties list with JamesEdition.
- Listings from Sotheby's, Christie's, BARNES, and Engel & Völkers
- Every listing reviewed before it goes live
- Connect directly with verified listing agents
By continuing you agree to our Terms and Privacy Policy.