$1,264,706
Palmerston Way, Alverstoke, Gosport
- 6 Beds
- 3 Baths
- Updated: June 18
About the Property
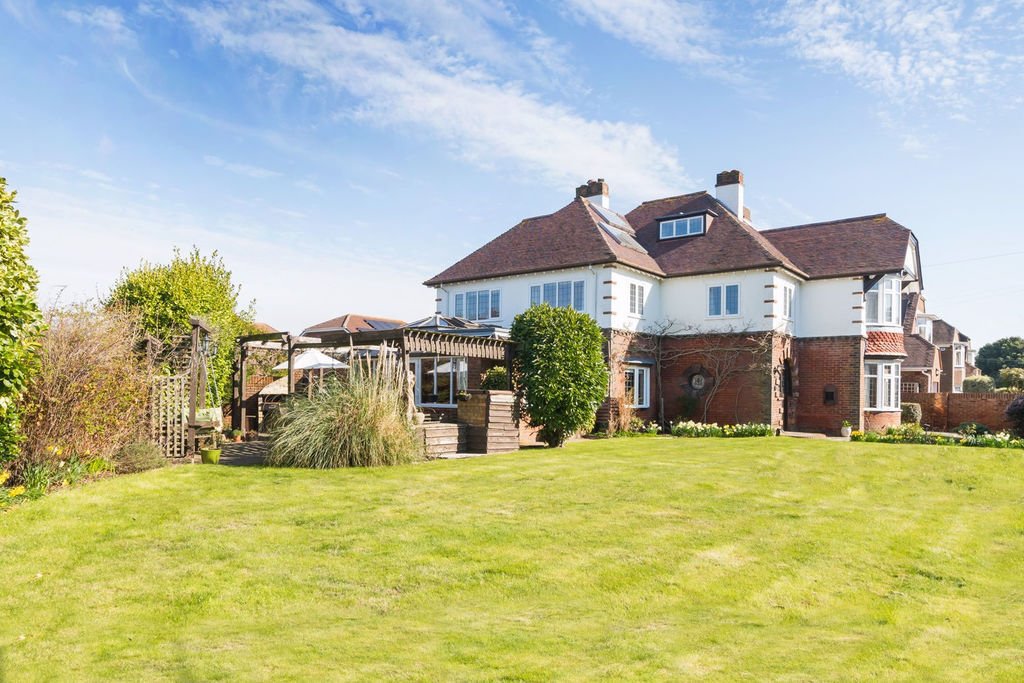
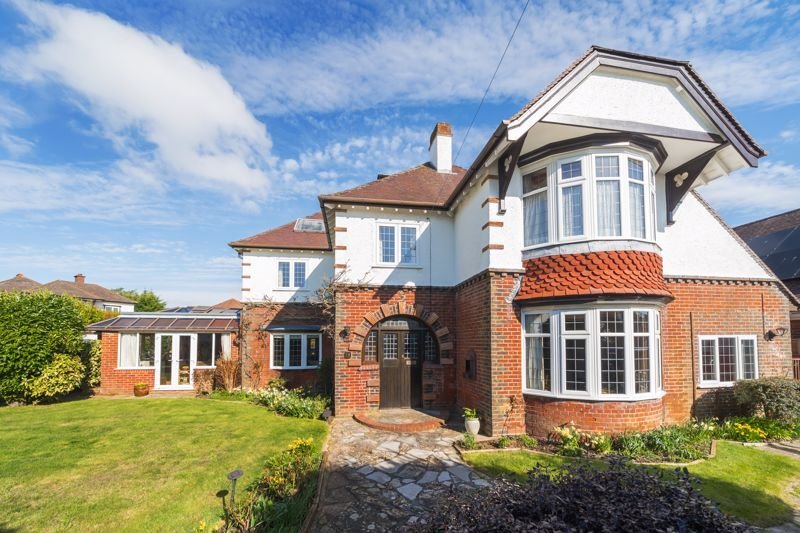
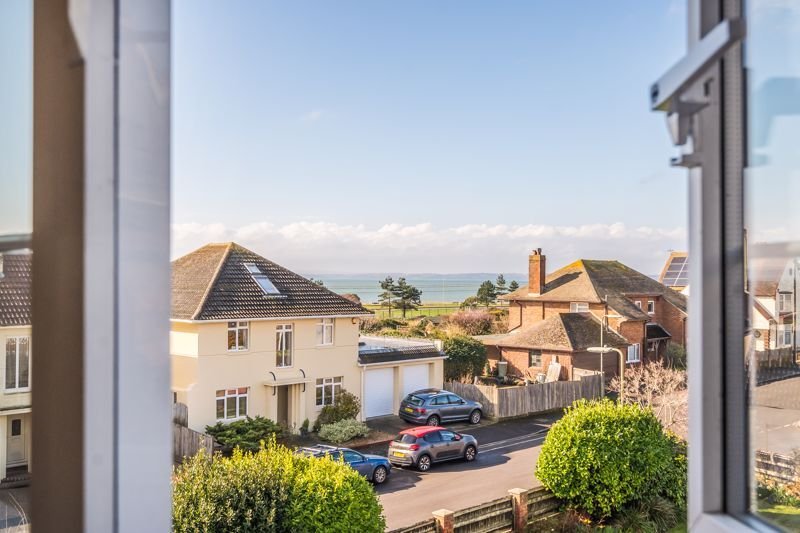
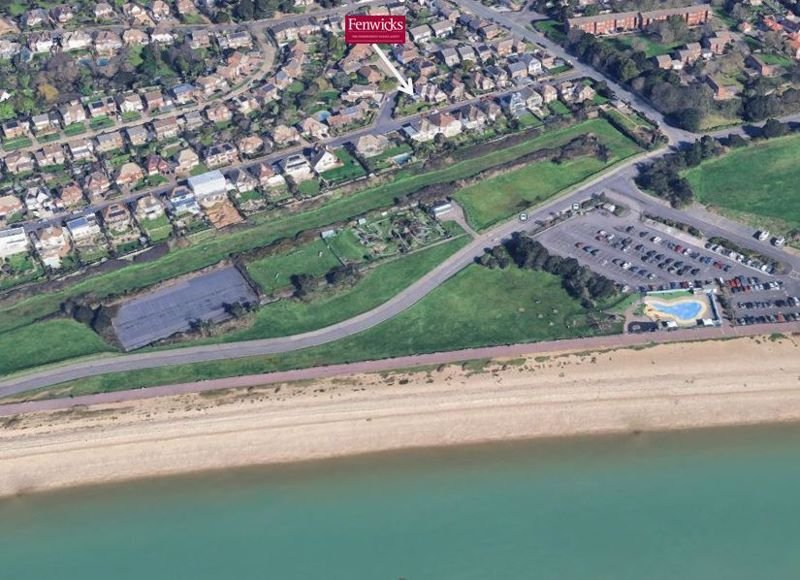
* Situated in a prestigious location and just one road back from seafront is this individual and substantial six bedroom detached family home. The property enjoys generous living accommodation arranged three floors and is set within beautiful established gardens. There is a detached double garage and parking to both the front and rear. Roof top views of the Solent & Isle of Wight can be apprec
* Situated in a prestigious location and just one road back from seafront is this individual and substantial six bedroom detached family home. The property enjoys generous living accommodation arranged three floors and is set within beautiful established gardens. There is a detached double garage and parking to both the front and rear. Roof top views of the Solent & Isle of Wight can be appreciated from the first and second floors. *
The Accommodation Comprises:Double opening original period leaded light glazed doors to:
Entrance PorchTwin lockable storage cupboards fitted with shelves and wine racks, double opening glazed doors to:
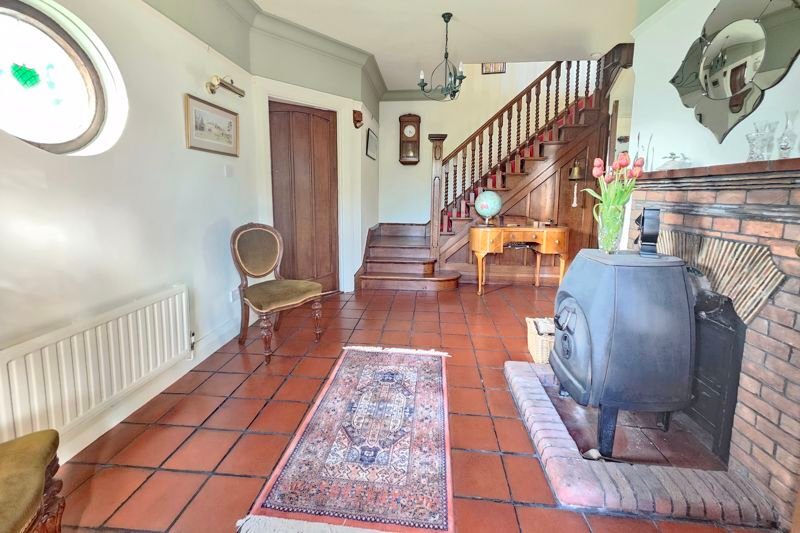
Reception HallQuarry tiled flooring, oak stairs to first floor, feature circular stained glass window, antique dual fuel Jotul cast iron stove, corner storage cupboard housing serviced three zoned alarm system.
Drawing RoomTriple aspect room with bay window overlooking the rear garden, additional bay window with double opening French doors leading to Garden Room, and bow window to front elevation, cedar wood flooring, feature beams to ceiling, inglenook fireplace with living flame gas fire, radiator.
Garden RoomEnjoying views and access onto the wraparound gardens, with roof lights, gas fireplace, feature beams and tiled flooring.
Formal Dining RoomBay window to front elevation, feature fireplace with attractive brick surround, feature beams to ceiling, radiator.
Cloakroom4’ 7’’ x 6’ 9’’ (1.40m x 2.06m) maximum measurmentsWC, modern glass wash hand basin, radiator, window to side elevation.
Kitchen/Breakfast Room16’ 1’’ x 13’ 1’’ max (4.90m x 3.98m)Fitted with a range of base cupboards and matching eye level cabinets, open shelves and glass-fronted cabinets, gas-fired Aga range cooker, double bowl sink unit with mixer tap and filtered drinking water tap, space for table and chairs, double aspect with windows to rear and side elevations, traditional walk-in pantry with storage shelves, door to:
Summer KitchenBase cupboard units, spaces for oven and fridge/freezer, under counter space for additional appliances, space and plumbing for dishwasher, double bowl sink unit, window to rear elevation, wall mounted gas boiler.
Side LobbyFitted coat cupboard and drawers, window and door to:
Utility RoomWindows to side and rear elevations, door to rear garden, fitted with base cupboards and sink unit, space and plumbing for washing machine and tumble dryer, polycarbonate roof with openers, folding work bench, quarry tiled flooring.
Study/GymWindow to front elevation, laminate flooring, metal cupboard and filing cabinet, bookshelves in wall recess.
First Floor LandingAiring cupboard housing one of two hot water tanks, stairs to Second Floor.
Bedroom OneBay window to front elevation, fitted with a range of built-in wardrobes, matching dressing table, overbed storage and bedside cabinets, radiator, door to:
En Suite9’ 3’’ x 6’ 8’’ (2.82m x 2.03m)Window to side elevation, WC, bidet, wash hand basin, walk-in shower with mains waterfall shower over, cupboard housing shower pump.
Bedroom TwoDouble aspect with windows to side and rear elevations, built-in wardrobes.
Bedroom ThreeDouble aspect with windows to rear and side elevations, radiator, built-in book shelves.
Bedroom FourDouble aspect with windows to front and side elevations, built-in wardrobes, radiator.
Bedroom FiveDouble aspect with windows to front and side elevations, built-in wardrobes, radiator.
Family Bathroom8’ 8’’ x 6’ 0’’ (2.64m x 1.83m)Window to rear elevation, close coupled WC with concealed cistern, wash hand basin set in vanity unit, bath with mains shower fitted with power pump.
Second Floor LandingCurrently being used as a seating area/reading nook, access to eaves storage, Velux window.
Bedroom SixDouble aspect with windows to both sides, built-in wardrobes, radiator, delightful rooftop views towards the Solent and Isle of Wight.
Second Bathroom8’ 1’’ x 5’ 5’’ (2.46m x 1.65m)Velux window, WC, wash hand basin set in vanity unit, corner bath with shower attachment, airing cupboard housing second water tank which is connected to solar thermal panels.
OutsideThe property is set within beautiful and secluded established gardens which are primarily laid to lawn and enclosed by brick wall and original oak fencing behind mature boarders, with Cox’s Orange Pippin and James Grieve apple trees, pear tree, red and yellow raspberry bushes and strawberry patch. There is a superb paved entertaining area with oak-pillared pergola, built-in BBQ and bar, ideal for alfresco dining as well as an established stocked fish pond with removeable fencing. There is also a second more secluded patio area behind the kitchen. There is also a workshop with double opening doors. There is parking to the front and rear and a detached double garage with remote controlled door, power and light connected and courtesy door to garden. To the rear of the garage is a paved area and log store. Solar panels fitted to southern aspect of roof.
The Accommodation Comprises:Double opening original period leaded light glazed doors to:
Entrance PorchTwin lockable storage cupboards fitted with shelves and wine racks, double opening glazed doors to:
Reception HallQuarry tiled flooring, oak stairs to first floor, feature circular stained glass window, antique dual fuel Jotul cast iron stove, corner storage cupboard housing serviced three zoned alarm system.
Drawing RoomTriple aspect room with bay window overlooking the rear garden, additional bay window with double opening French doors leading to Garden Room, and bow window to front elevation, cedar wood flooring, feature beams to ceiling, inglenook fireplace with living flame gas fire, radiator.
Garden RoomEnjoying views and access onto the wraparound gardens, with roof lights, gas fireplace, feature beams and tiled flooring.
Formal Dining RoomBay window to front elevation, feature fireplace with attractive brick surround, feature beams to ceiling, radiator.
Cloakroom4’ 7’’ x 6’ 9’’ (1.40m x 2.06m) maximum measurmentsWC, modern glass wash hand basin, radiator, window to side elevation.
Kitchen/Breakfast Room16’ 1’’ x 13’ 1’’ max (4.90m x 3.98m)Fitted with a range of base cupboards and matching eye level cabinets, open shelves and glass-fronted cabinets, gas-fired Aga range cooker, double bowl sink unit with mixer tap and filtered drinking water tap, space for table and chairs, double aspect with windows to rear and side elevations, traditional walk-in pantry with storage shelves, door to:
Summer KitchenBase cupboard units, spaces for oven and fridge/freezer, under counter space for additional appliances, space and plumbing for dishwasher, double bowl sink unit, window to rear elevation, wall mounted gas boiler.
Side LobbyFitted coat cupboard and drawers, window and door to:
Utility RoomWindows to side and rear elevations, door to rear garden, fitted with base cupboards and sink unit, space and plumbing for washing machine and tumble dryer, polycarbonate roof with openers, folding work bench, quarry tiled flooring.
Study/GymWindow to front elevation, laminate flooring, metal cupboard and filing cabinet, bookshelves in wall recess.
First Floor LandingAiring cupboard housing one of two hot water tanks, stairs to Second Floor.
Bedroom OneBay window to front elevation, fitted with a range of built-in wardrobes, matching dressing table, overbed storage and bedside cabinets, radiator, door to:
En Suite9’ 3’’ x 6’ 8’’ (2.82m x 2.03m)Window to side elevation, WC, bidet, wash hand basin, walk-in shower with mains waterfall shower over, cupboard housing shower pump.
Bedroom TwoDouble aspect with windows to side and rear elevations, built-in wardrobes.
Bedroom ThreeDouble aspect with windows to rear and side elevations, radiator, built-in book shelves.
Bedroom FourDouble aspect with windows to front and side elevations, built-in wardrobes, radiator.
Bedroom FiveDouble aspect with windows to front and side elevations, built-in wardrobes, radiator.
Family Bathroom8’ 8’’ x 6’ 0’’ (2.64m x 1.83m)Window to rear elevation, close coupled WC with concealed cistern, wash hand basin set in vanity unit, bath with mains shower fitted with power pump.
Second Floor LandingCurrently being used as a seating area/reading nook, access to eaves storage, Velux window.
Bedroom SixDouble aspect with windows to both sides, built-in wardrobes, radiator, delightful rooftop views towards the Solent and Isle of Wight.
Second Bathroom8’ 1’’ x 5’ 5’’ (2.46m x 1.65m)Velux window, WC, wash hand basin set in vanity unit, corner bath with shower attachment, airing cupboard housing second water tank which is connected to solar thermal panels.
OutsideThe property is set within beautiful and secluded established gardens which are primarily laid to lawn and enclosed by brick wall and original oak fencing behind mature boarders, with Cox’s Orange Pippin and James Grieve apple trees, pear tree, red and yellow raspberry bushes and strawberry patch. There is a superb paved entertaining area with oak-pillared pergola, built-in BBQ and bar, ideal for alfresco dining as well as an established stocked fish pond with removeable fencing. There is also a second more secluded patio area behind the kitchen. There is also a workshop with double opening doors. There is parking to the front and rear and a detached double garage with remote controlled door, power and light connected and courtesy door to garden. To the rear of the garage is a paved area and log store. Solar panels fitted to southern aspect of roof.
-
Property type
House
Features
- Garden
- Terrace
- Garage
- Fireplace
- Outdoor Kitchen
- Fitness Center / Gym
- Water View
- Pergola
- Washer Dryer
Features
Lot
Indoor
- High Ceiling
- Office
- Fireplace
- Gas Stovetop
- Washer Dryer
- Bar
- Laundry Room
- Fitness Center / Gym
Outdoor
- Terrace
- Parking
- Garage
- Outdoor Kitchen
- Pergola
- Garden
Explore the Area
Palmerston Way, Gomer, Gosport, England
View on Google Maps
Price per sqft
Low
High
Joined 6 months ago
You have inquired about this property
The agent will contact you soon by
Listed by
11
Listings
2026
Joined
Book home tour with the agent
Choose a date and whether you'd like a virtual or in-person tour with the agent.
Preferred date
Tour type
Last updated
June 18
First listed
March 26
Listing reference
G1706
Trusted by the World's Leading Brokers
The agents behind the world's most exceptional properties list with JamesEdition.
- Listings from Sotheby's, Christie's, BARNES, and Engel & Völkers
- Every listing reviewed before it goes live
- Connect directly with verified listing agents
By continuing you agree to our Terms and Privacy Policy.