$775,000
Single Family Detached Goshen
- 5 Beds
- 4 Baths
- 5,090 Sqft
- 1.66 Ac lot
- Updated: August 5
- MLS#1723085
About the Property
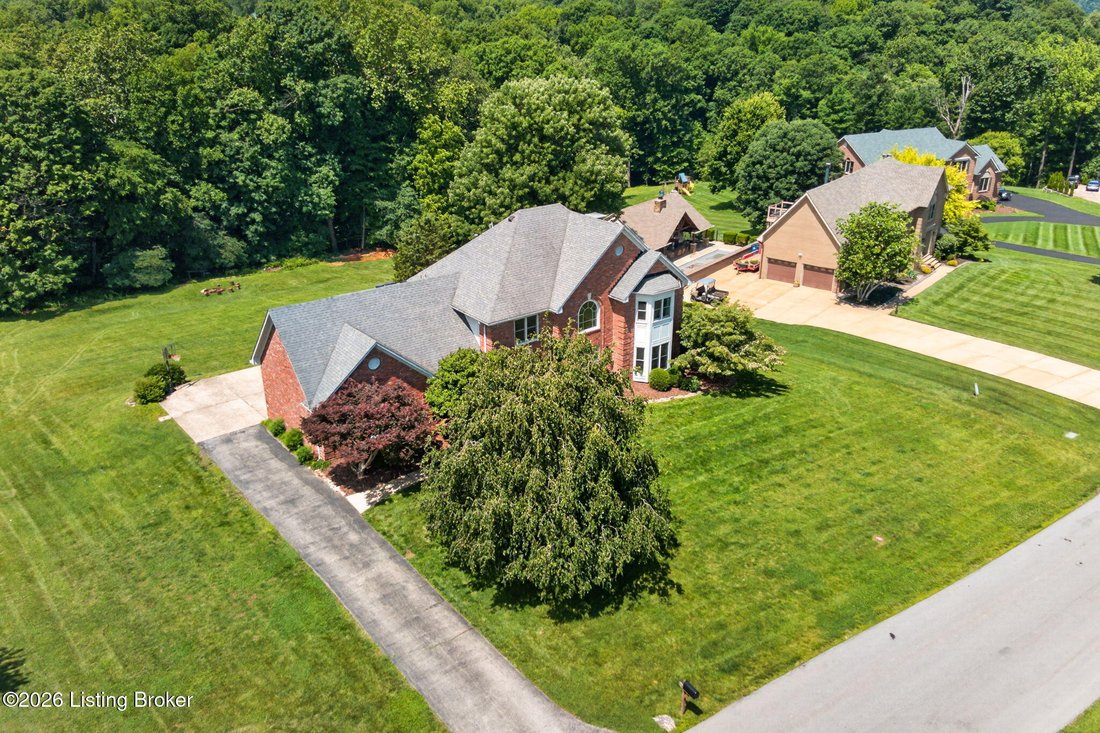
Nestled on 1.66 scenic acres in Goshen, this beautifully updated 5-bedroom, 3.5-bath home offers over 5,000 finished square feet, including a finished walkout basement. From the moment you step inside, the elegant double staircase sets the tone for a home that blends classic architecture with modern updates. The remodeled kitchen serves as the heart of the home and is complemented by refinished ha
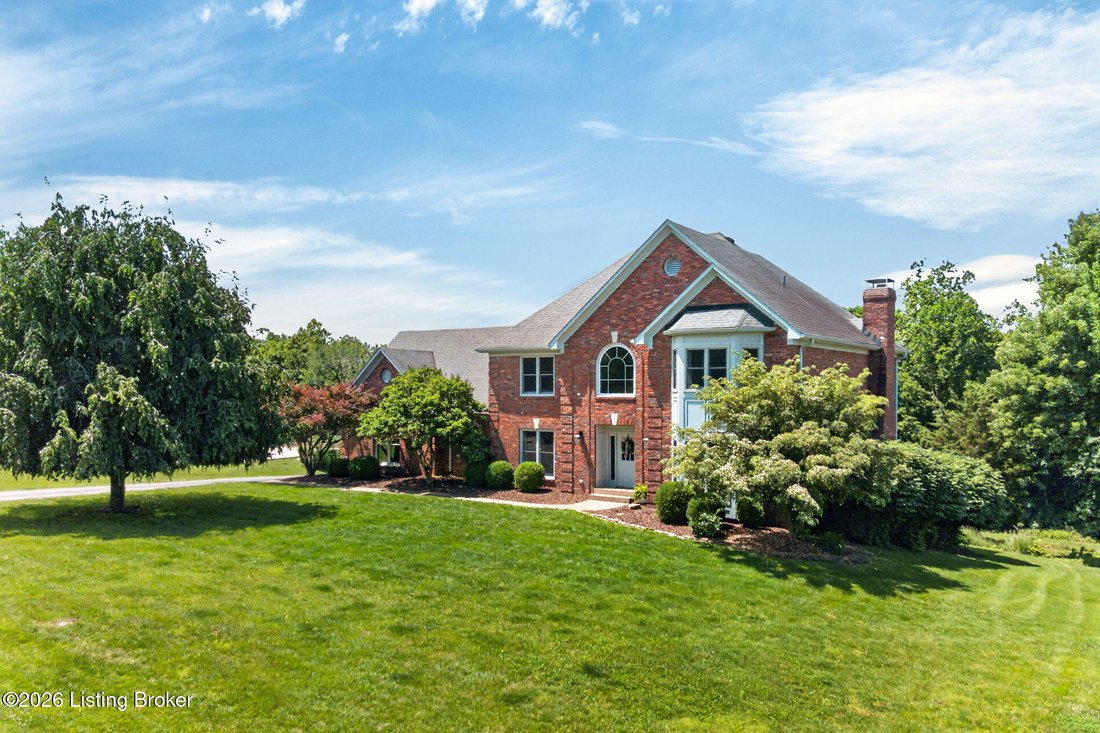
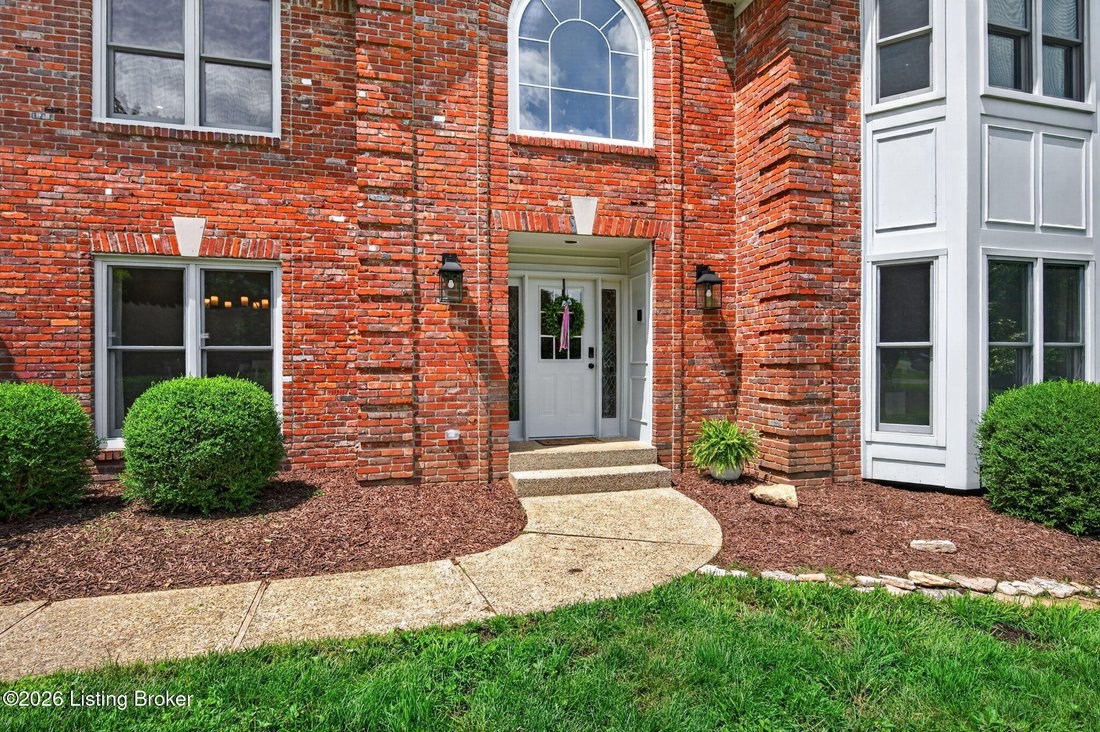
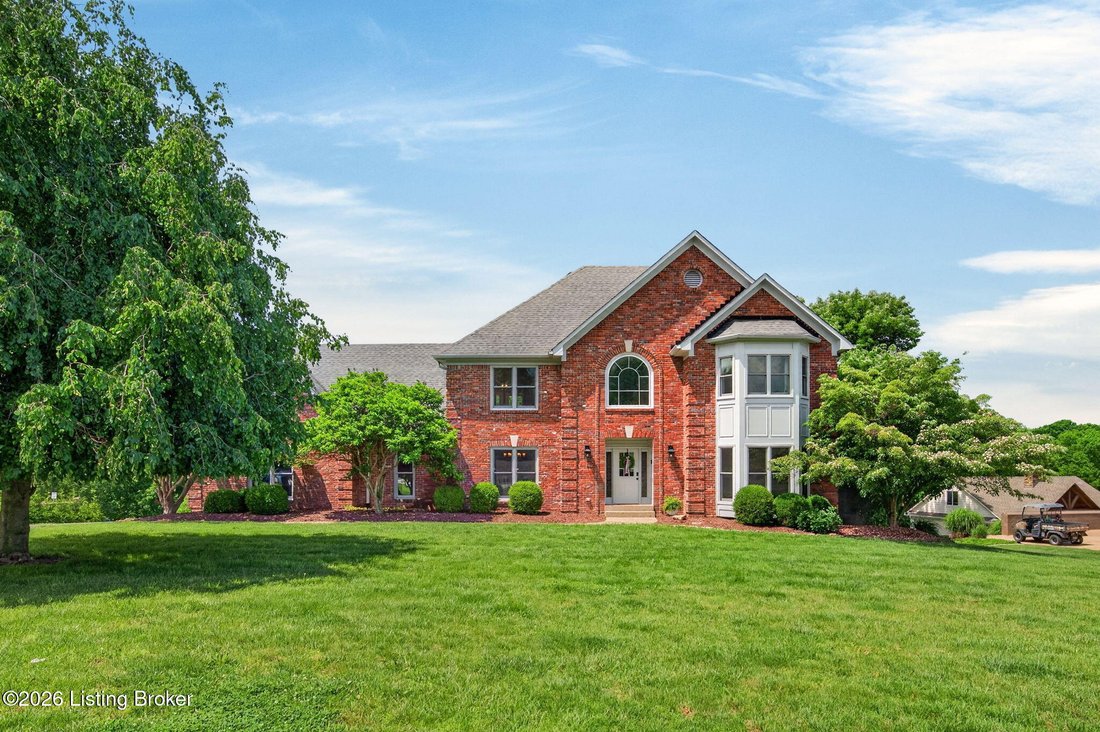
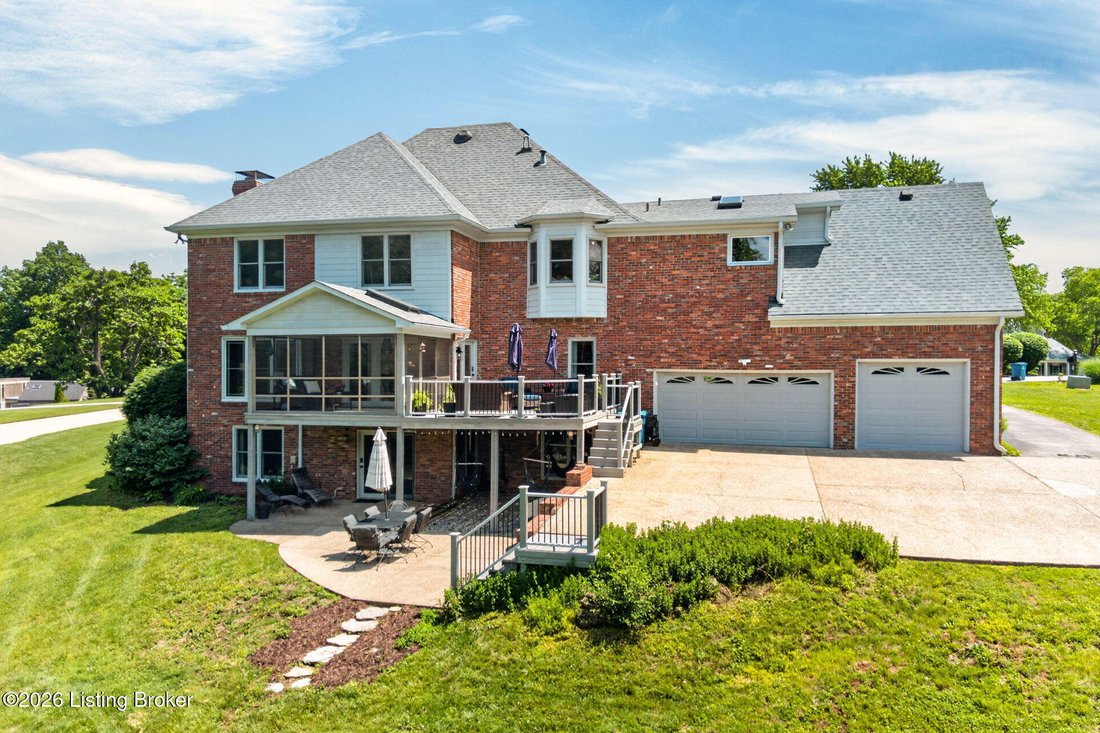
Nestled on 1.66 scenic acres in Goshen, this beautifully updated 5-bedroom, 3.5-bath home offers over 5,000 finished square feet, including a finished walkout basement. From the moment you step inside, the elegant double staircase sets the tone for a home that blends classic architecture with modern updates. The remodeled kitchen serves as the heart of the home and is complemented by refinished hardwood floors, fresh interior paint, updated lighting, a renovated powder room, refreshed laundry room, and updated tile flooring in a secondary bathroom. The finished walkout lower level features luxury vinyl plank flooring and provides exceptional flexibility for entertaining, recreation, guests, or a home office. Outdoor living is equally inviting with a low-maintenance composite deck overlooking a private backyard highlighted by a peaceful waterfall feature and mature landscaping. Additional features include a 3-car garage with EV hookup, a newer water heater, and propane service. Located in the highly sought-after North Oldham School District, this property offers the perfect balance of privacy, space, and convenience with easy access to shopping, dining, parks, and everyday amenities
-
Property type
House
-
Year built
1987
-
Price/sqft
$152
Features
- Fireplace
- Garage
- Renovated
- Office
- Privacy
- Laundry Room
- Basement
Explore the Area
1514 Taylor Creek Ct, Goshen, KY 40026, Kentucky, United States
View on Google Maps
Price per sqft
Low
High

Joined 4 years ago
You have inquired about this property
The agent will contact you soon by
Listed by
1
Listings
2023
Joined
Book home tour with Heather Spencer
Choose a date and whether you'd like a virtual or in-person tour with the agent.
Preferred date
Tour type

Last updated
August 5
First listed
Jul 13
Agent licence
#260334
Listing reference
2136375497578390
Listing status
Similar Properties Nearby
New Listings in Goshen
Explore More Homes for Sale
Related Guides & Stories
Trusted by the World's Leading Brokers
The agents behind the world's most exceptional properties list with JamesEdition.
- Listings from Sotheby's, Christie's, BARNES, and Engel & Völkers
- Every listing reviewed before it goes live
- Connect directly with verified listing agents
By continuing you agree to our Terms and Privacy Policy.
brokerages we
partnered with
partnered with