


$849,900
Single Family Detached Goshen
- 5 Beds
- 5 Baths
- 4,434 Sqft
- 23,087 Sqft lot
- Updated: September 11
- MLS#1724228
About the Property
Classic elegance meets modern luxury in this stunning home in Longwood of Goshen, KY. Adjacent to award-winning North Oldham County Schools, this gem is ideally situated on a large .53 acre corner lot on a quiet cul-de-sac. Featuring 5 bedrooms, 4.5 baths, an open layout and a walkout basement, your new home is the perfect atmosphere for entertaining guests or relaxing with loved ones. Recent upda
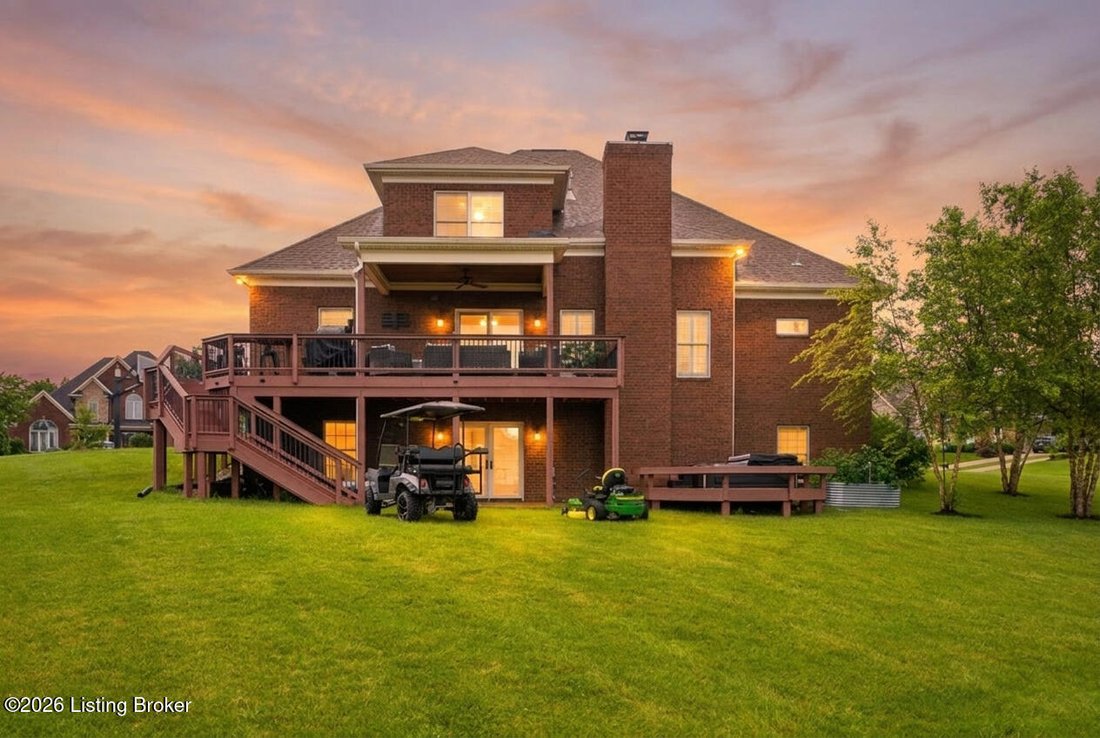
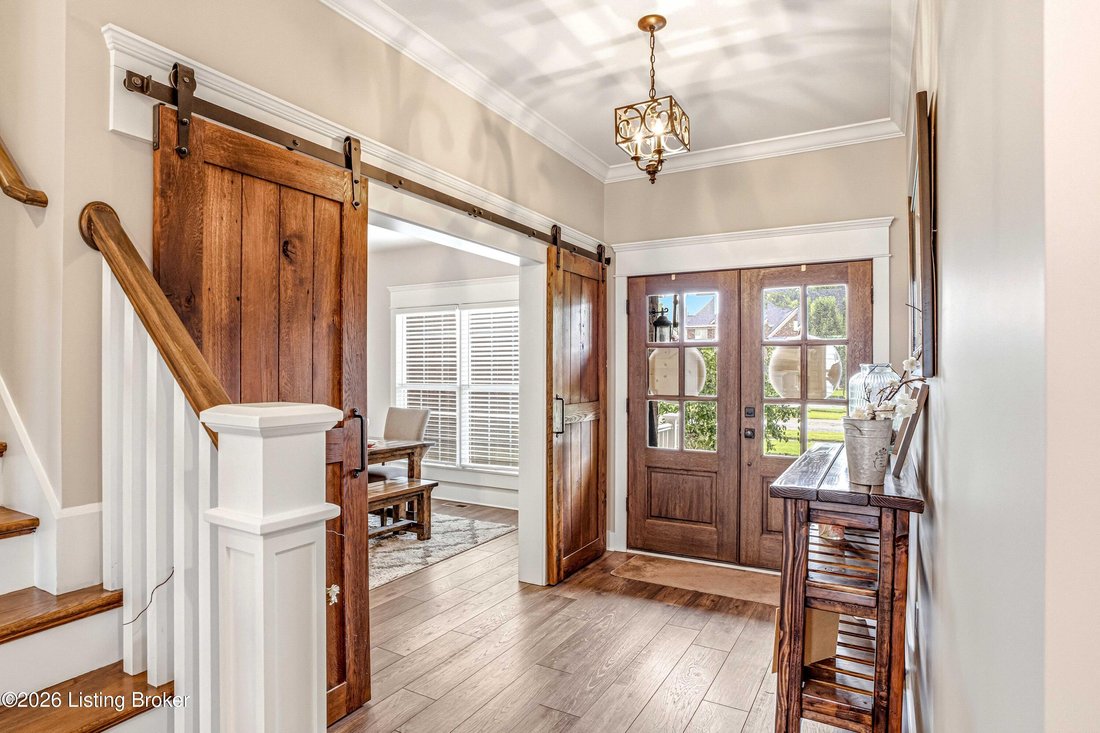
Classic elegance meets modern luxury in this stunning home in Longwood of Goshen, KY. Adjacent to award-winning North Oldham County Schools, this gem is ideally situated on a large .53 acre corner lot on a quiet cul-de-sac. Featuring 5 bedrooms, 4.5 baths, an open layout and a walkout basement, your new home is the perfect atmosphere for entertaining guests or relaxing with loved ones. Recent updates include a New Roof (2025) and an extended back deck which wraps around the home. Unique style and charm are found throughout the home with front mahogany double-doors, stone fireplace, custom barn doors, larder cupboard, and a tiled pet washing station in the laundry/mudroom. The open great room has an inviting fireplace and is open to the gourmet kitchen, complete with white cabinetry, stainless appliances, trendsetting tilework, and an island. You have a dining room for formal gatherings, as well as access to your covered back deck and easy flow inside and out for parties and al fresco dining. The first floor Primary Suite is a true retreat with coffered ceilings, a bay window setup with extra room for a desk or reading nook, and a spa-like ensuite bath with soaking tub, separate shower, and double vanities. On the second level, you have three spacious bedrooms and two full bathrooms. As you head downstairs to the massive walkout basement, you find the perfect setup for game night, fitness, and entertainment. An extended family room, dining area, an exercise room with rubber-floor/mirror wall, a 5th bedroom, and full bathroom provide an ideal space for daily living or a private retreat for house guests. Situated in a peaceful community with coveted amenities, you are not far from Creasey Mahan Nature Preserve, winding hiking trails, and North Oldham Schools just across the street. This is a rare opportunity to enjoy luxury, community, and comfort in one phenomenal home
-
Property type
House
-
Year built
2016
-
Price/sqft
$191
Features
Explore the Area
13018 Wellington Way, Goshen, KY 40026, Kentucky, United States
View on Google Maps
Price per sqft
Low
High
Joined 4 years ago
You have inquired about this property
The agent will contact you soon by
Listed by
1
Listings
2022
Joined
Book home tour with Jacalyn Exum
Choose a date and whether you'd like a virtual or in-person tour with the agent.
Preferred date
Tour type

Last updated
September 11
First listed
July 27
Agent licence
#222709
Listing reference
2140290451547964
Listing status
Similar Properties Nearby
New Listings in Goshen
Explore More Homes for Sale
Goshen, KY, United States popular searches
Related Guides & Stories
Trusted by the World's Leading Brokers
The agents behind the world's most exceptional properties list with JamesEdition.
- Listings from Sotheby's, Christie's, BARNES, and Engel & Völkers
- Every listing reviewed before it goes live
- Connect directly with verified listing agents
By continuing you agree to our Terms and Privacy Policy.
brokerages we
partnered with
partnered with