$777,410
Three Bedroom Apartment With Three En Suite Bedrooms, Two Balconies And A Private Garage | Marble Te
- 3 Beds
- 4 Baths
- 2,369 Sqft
- Updated: September 17
About the Property
Located on the first floor of Block A at Marble Terrace, this three-bedroom apartment stands out for its three en-suite bedrooms, generous internal areas, two balconies and enclosed private garage.
With 163.10 m² of private internal area and 20.20 m² of outdoor space, the property offers a combined internal and outdoor area of 183.30 m², with a functional layout and a clear separation bet
With 163.10 m² of private internal area and 20.20 m² of outdoor space, the property offers a combined internal and outdoor area of 183.30 m², with a functional layout and a clear separation bet
Located on the first floor of Block A at Marble Terrace, this three-bedroom apartment stands out for its three en-suite bedrooms, generous internal areas, two balconies and enclosed private garage.
With 163.10 m² of private internal area and 20.20 m² of outdoor space, the property offers a combined internal and outdoor area of 183.30 m², with a functional layout and a clear separation between the social and private areas.
The social area is centred around a spacious living and dining room measuring approximately 46.50 m², providing ample space to create distinct areas for relaxing, dining and entertaining. The room has direct access to a balcony measuring approximately 17 m², creating a pleasant connection between the interior and exterior.
The kitchen, measuring approximately 10.10 m², features a modern, functional layout, with a central island and a convenient connection to the dining area. It is complemented by a separate utility and laundry room measuring approximately 4.20 m².
The private area comprises three en-suite bedrooms:
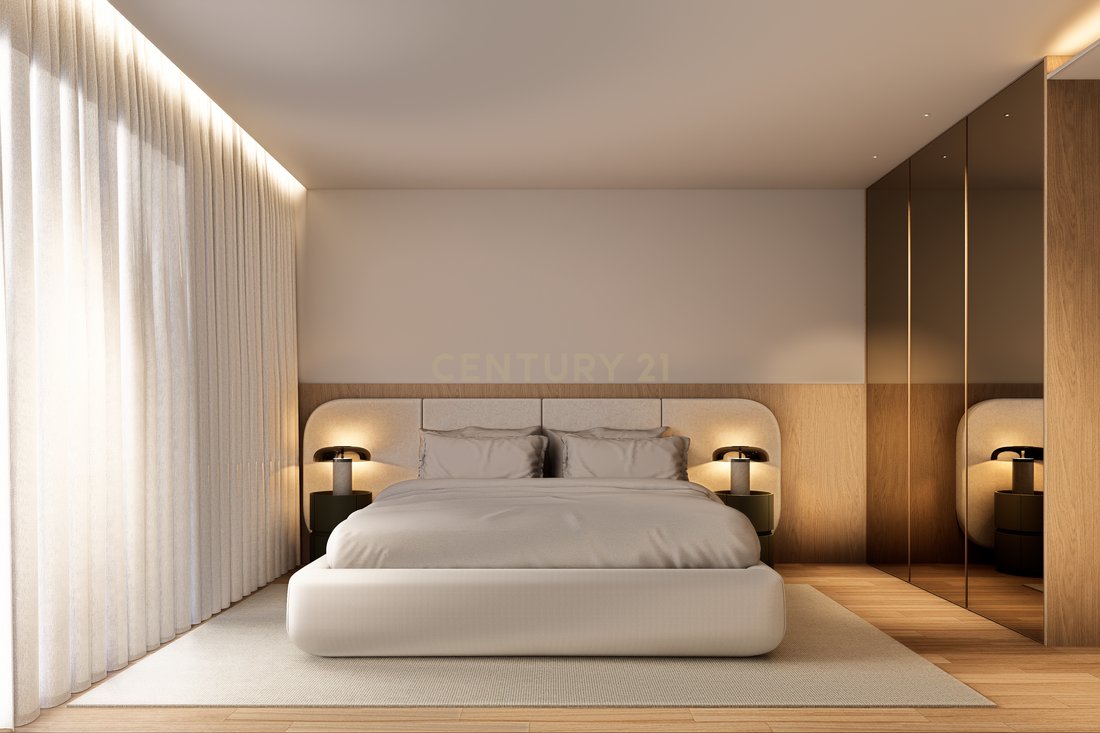
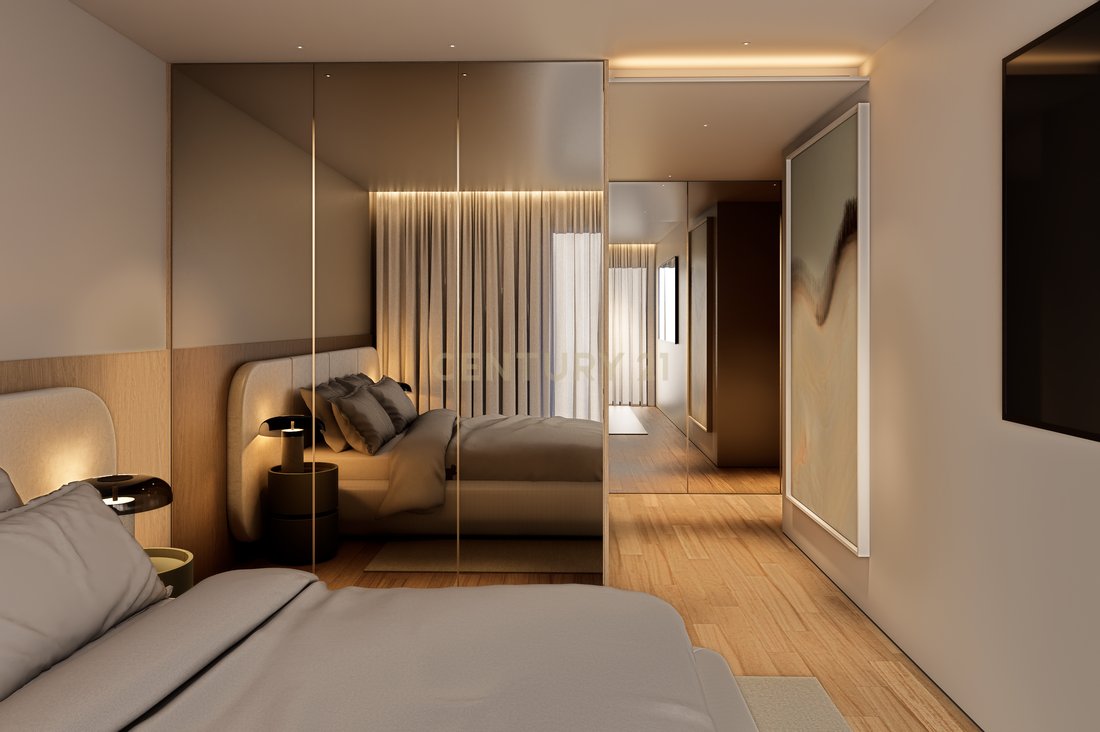
Principal suite measuring approximately 17.50 m², with two separate walk-in wardrobes and a private bathroom;
Second en-suite bedroom measuring approximately 17 m²;
Third en-suite bedroom measuring approximately 15.40 m²;
An additional balcony measuring approximately 3.20 m², serving the private area.
The property also includes a separate guest cloakroom, offering additional convenience when receiving visitors without compromising the privacy of the bedrooms.
The property includes:
163.10 m² of private internal area;
20.20 m² of balconies;
Combined internal and outdoor area of 183.30 m²;
East-west orientation;
Three en-suite bedrooms;
Principal suite with two separate walk-in wardrobes;
Living and dining room measuring approximately 46.50 m²;
Kitchen with a central island;
Guest cloakroom;
Separate utility and laundry room;
Enclosed private garage measuring 37.00 m²;
Location on the first floor;
Price: €678,000.
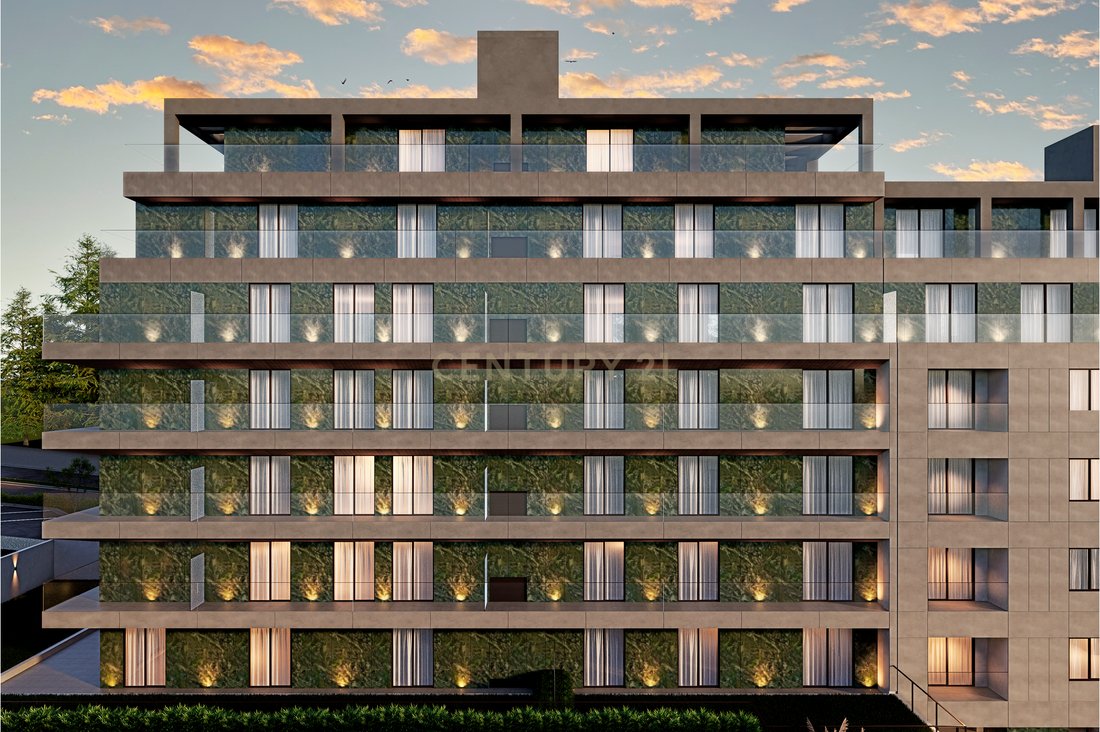
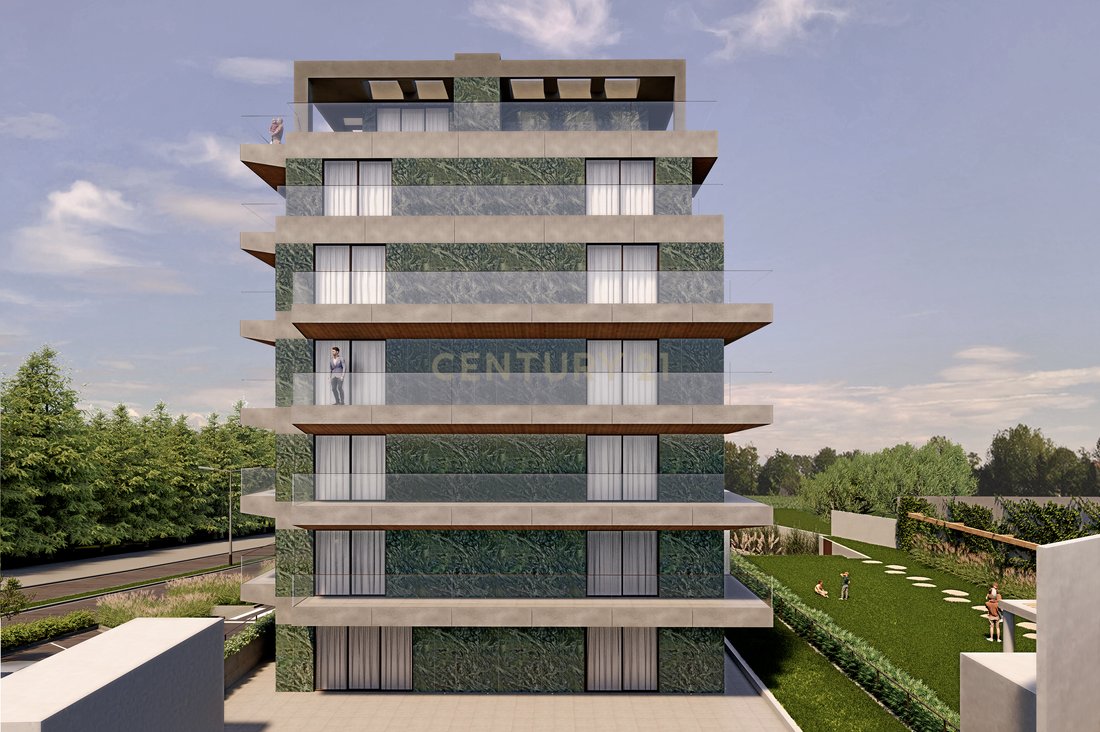
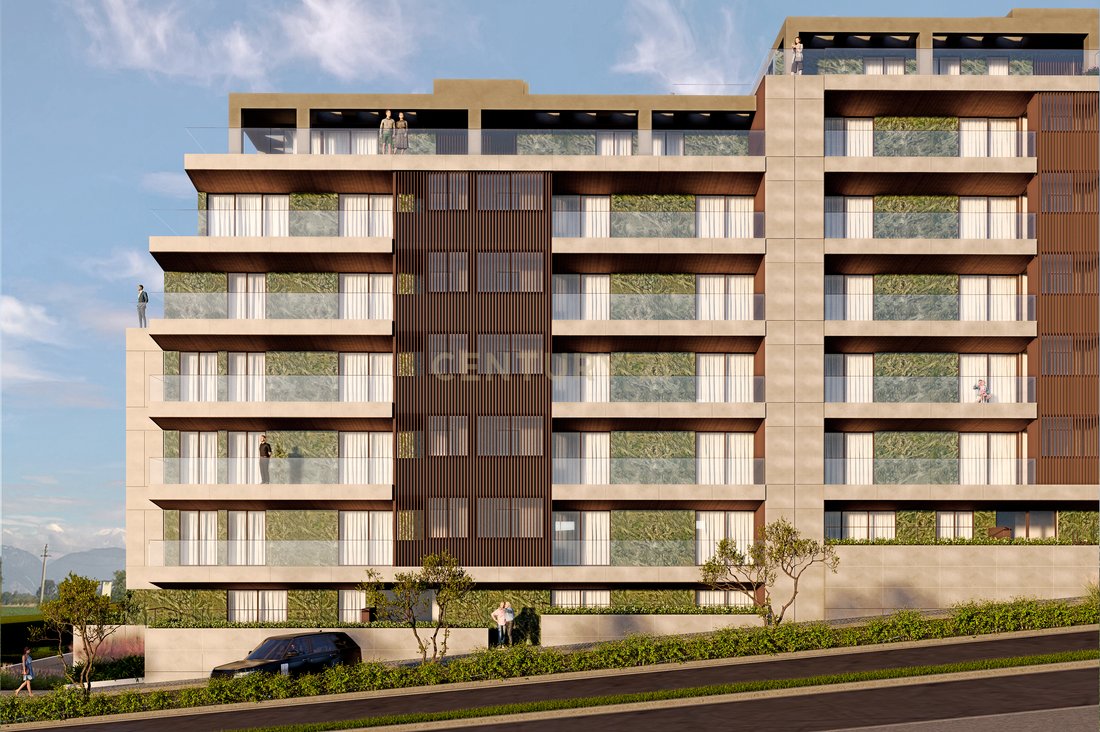
Marble Terrace is a private residential condominium with contemporary architecture, located on Avenida Dr. Mário Soares in Gondomar. Comprising three buildings and 55 apartments, it has been designed to offer a distinctive residential experience, combining generous spaces, carefully selected materials and communal areas dedicated to comfort and well-being.
Residents will have access to a landscaped lounge garden with a reflecting pool, library, coworking area with kitchenette, Technogym-equipped gym, Effe-equipped SPA, sauna, steam room, changing rooms and a fully equipped communal laundry.
The development’s construction quality is complemented by finishes and equipment from recognised brands, including a kitchen fitted with Miele appliances, Technal aluminium frames with thermal break and double glazing, ducted air conditioning, individual photovoltaic panels and an electric vehicle charging solution.
An excellent option for families seeking three genuine en-suite bedrooms, a spacious social area, outdoor spaces, a private garage and the amenities of a premium condominium, close to the centre of Gondomar and with convenient access to Porto.
Completion scheduled for the third quarter of 2027.
Contact us to discover further details, view the floor plan and receive more information about the purchase terms.
With 163.10 m² of private internal area and 20.20 m² of outdoor space, the property offers a combined internal and outdoor area of 183.30 m², with a functional layout and a clear separation between the social and private areas.
The social area is centred around a spacious living and dining room measuring approximately 46.50 m², providing ample space to create distinct areas for relaxing, dining and entertaining. The room has direct access to a balcony measuring approximately 17 m², creating a pleasant connection between the interior and exterior.
The kitchen, measuring approximately 10.10 m², features a modern, functional layout, with a central island and a convenient connection to the dining area. It is complemented by a separate utility and laundry room measuring approximately 4.20 m².
The private area comprises three en-suite bedrooms:
Principal suite measuring approximately 17.50 m², with two separate walk-in wardrobes and a private bathroom;
Second en-suite bedroom measuring approximately 17 m²;
Third en-suite bedroom measuring approximately 15.40 m²;
An additional balcony measuring approximately 3.20 m², serving the private area.
The property also includes a separate guest cloakroom, offering additional convenience when receiving visitors without compromising the privacy of the bedrooms.
The property includes:
163.10 m² of private internal area;
20.20 m² of balconies;
Combined internal and outdoor area of 183.30 m²;
East-west orientation;
Three en-suite bedrooms;
Principal suite with two separate walk-in wardrobes;
Living and dining room measuring approximately 46.50 m²;
Kitchen with a central island;
Guest cloakroom;
Separate utility and laundry room;
Enclosed private garage measuring 37.00 m²;
Location on the first floor;
Price: €678,000.
Marble Terrace is a private residential condominium with contemporary architecture, located on Avenida Dr. Mário Soares in Gondomar. Comprising three buildings and 55 apartments, it has been designed to offer a distinctive residential experience, combining generous spaces, carefully selected materials and communal areas dedicated to comfort and well-being.
Residents will have access to a landscaped lounge garden with a reflecting pool, library, coworking area with kitchenette, Technogym-equipped gym, Effe-equipped SPA, sauna, steam room, changing rooms and a fully equipped communal laundry.
The development’s construction quality is complemented by finishes and equipment from recognised brands, including a kitchen fitted with Miele appliances, Technal aluminium frames with thermal break and double glazing, ducted air conditioning, individual photovoltaic panels and an electric vehicle charging solution.
An excellent option for families seeking three genuine en-suite bedrooms, a spacious social area, outdoor spaces, a private garage and the amenities of a premium condominium, close to the centre of Gondomar and with convenient access to Porto.
Completion scheduled for the third quarter of 2027.
Contact us to discover further details, view the floor plan and receive more information about the purchase terms.
-
Property type
Apartment
-
Year built
2027
-
Price/sqft
$328
Features
- Garden
- Pool
- Garage
- Walk In Closet
- Steam Room
- Library
- Sauna
- Elevator
- Fitness Center / Gym
Features
Indoor
- Air Conditioning
- Kitchen island
- Laundry Room
- Sauna
- Elevator
- Library
- Steam Room
- Walk In Closet
- Fitness Center / Gym
Outdoor
Explore the Area
Av. Dr. Mário Soares, 4420-619 São Cosme, Gondomar (Sao Cosme), Valbom e Jovim, Porto District, Portugal
View on Google Maps
Price per sqft
Low
High
View 319 more listings in Gondomar (Sao Cosme), Valbom e Jovim
Joined 3 years ago
You have inquired about this property
The agent will contact you soon by
Listed by
29
Listings
2023
Joined
Book home tour with the agent
Choose a date and whether you'd like a virtual or in-person tour with the agent.
Preferred date
Tour type
Last updated
September 17
First listed
Sep 17
Listing reference
C0510-00726
Trusted by the World's Leading Brokers
The agents behind the world's most exceptional properties list with JamesEdition.
- Listings from Sotheby's, Christie's, BARNES, and Engel & Völkers
- Every listing reviewed before it goes live
- Connect directly with verified listing agents
By continuing you agree to our Terms and Privacy Policy.