$660,678
Gondomar Villa
- 5 Beds
- 4 Baths
- 1,809 Sqft
- Updated: July 22
- 2
About the Property
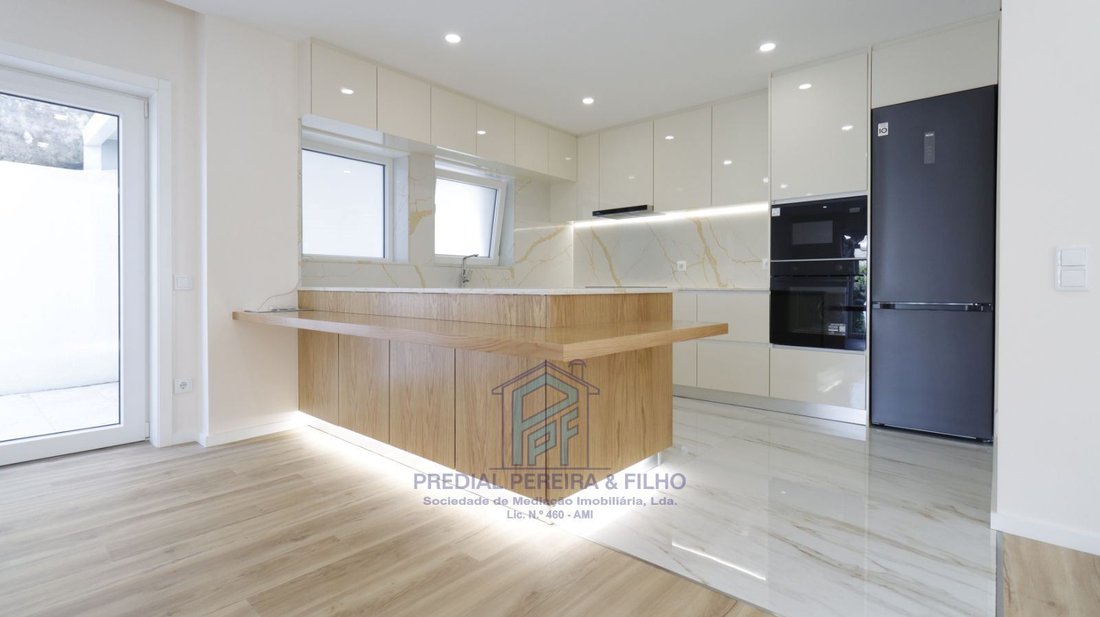
(Ref.: MO1324 - PREDIAL PEREIRA & FILHO) Baguim / Centro Excellent corner 5-bedroom house, fully renovated with four fronts, spread over ground floor and first floor, offering great sunlight exposure and complete privacy. Outside, the pleasant gardens of about 200 m² stand out, featuring a well and terrace areas, ideal for family leisure moments or socializing with friends. Located in a centra
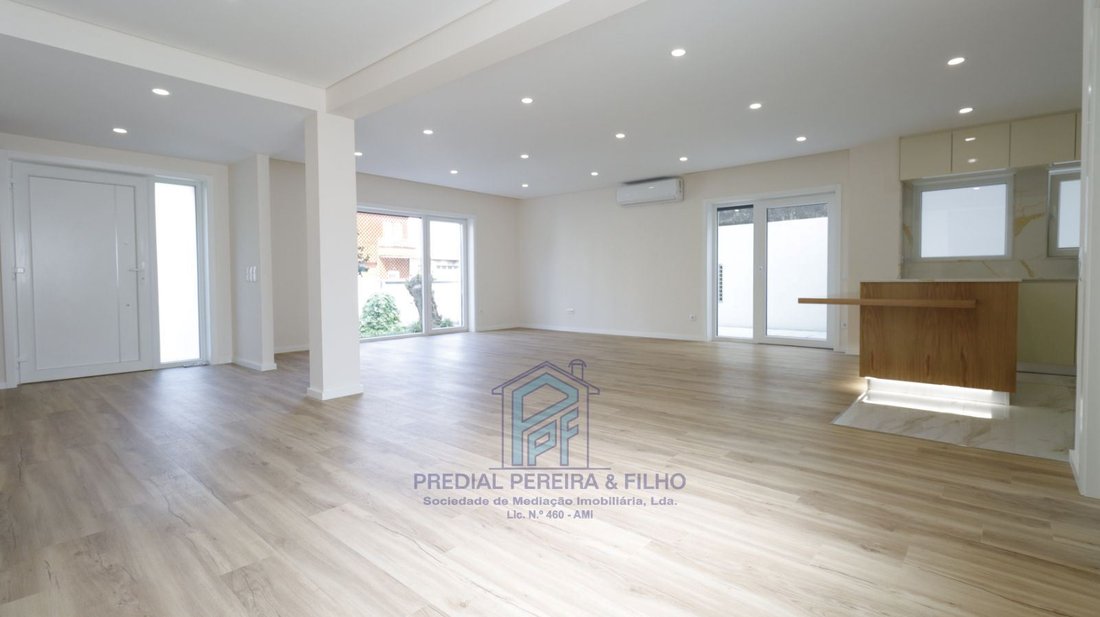
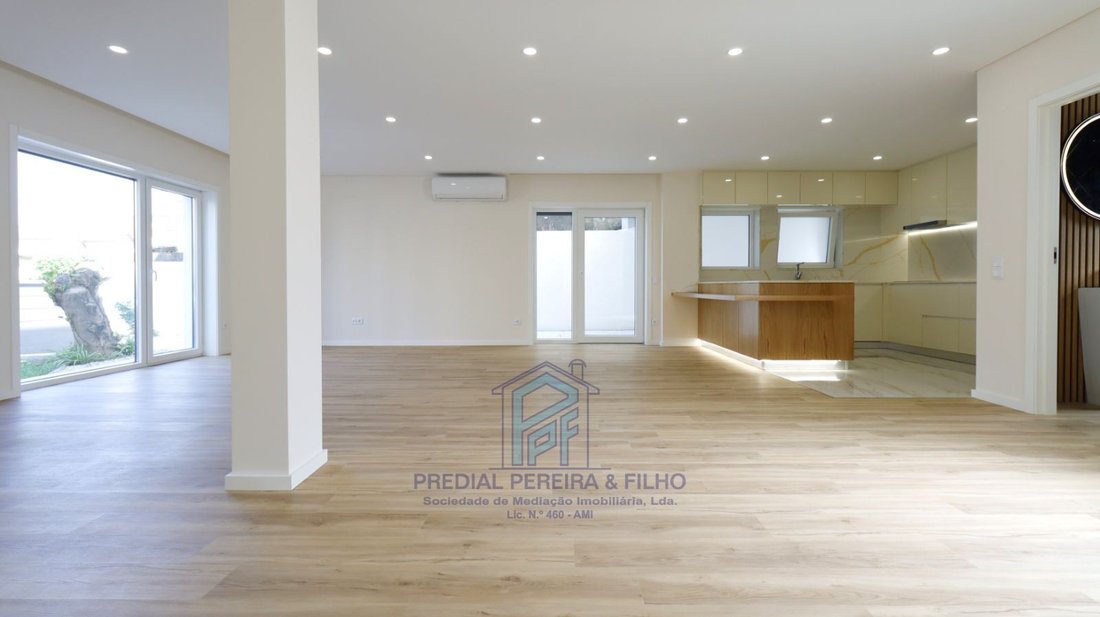
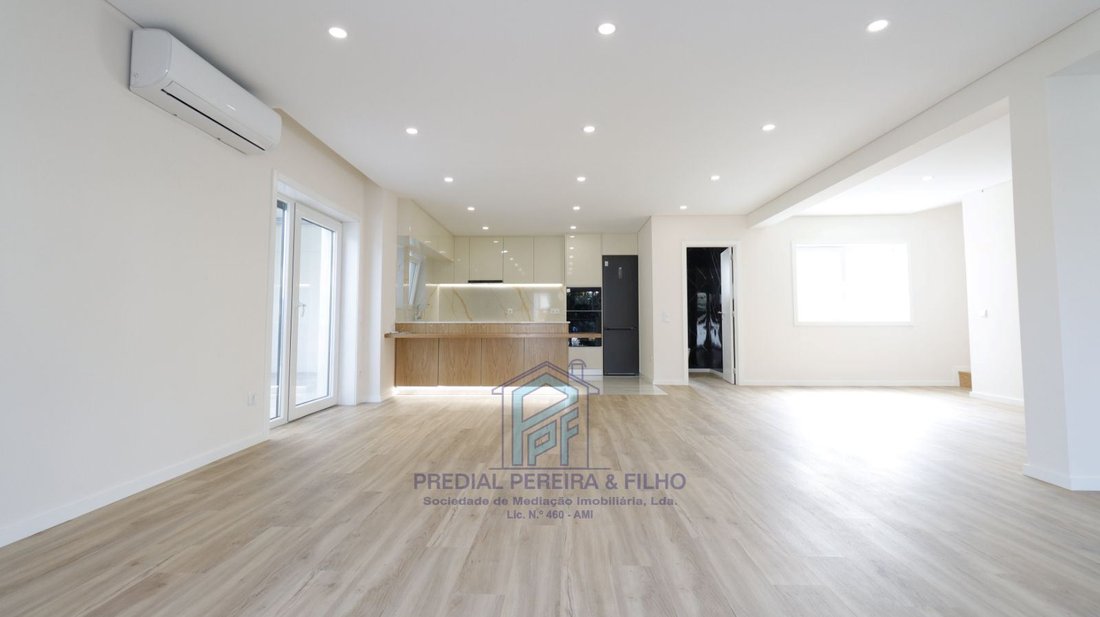
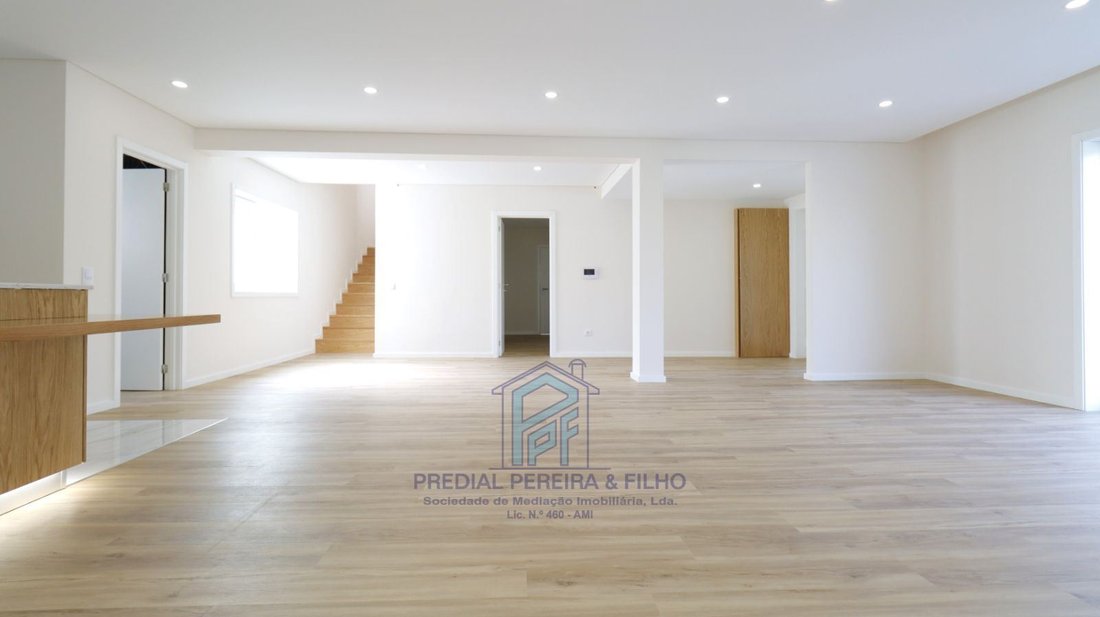
(Ref.: MO1324 - PREDIAL PEREIRA & FILHO) Baguim / Centro Excellent corner 5-bedroom house, fully renovated with four fronts, spread over ground floor and first floor, offering great sunlight exposure and complete privacy. Outside, the pleasant gardens of about 200 m² stand out, featuring a well and terrace areas, ideal for family leisure moments or socializing with friends. Located in a central and highly valued area, just minutes from Baguim do Monte metro station and with STCP bus stops at the door. Surrounded by a wide range of shops and services, including hypermarkets, cafes, restaurants, pharmacies, clinics, schools, kindergartens, and gas stations. An excellent opportunity for those seeking comfort, space, and convenience! GROUND FLOOR LAYOUT: - Entrance hall; - Open space living room, 66 m², with terrace; - Open space kitchen with lacquered cabinets, Silestone countertop, peninsula, stove, oven, refrigerator (combined), microwave, and dishwasher; - Service bathroom with mirror; - 1 suite of 22.70 m² with wardrobe, bathroom with cabinet and mirror, shower base, and enclosure. FIRST FLOOR LAYOUT: - Hall for bedrooms, 12.20 m² with wardrobe, terrace of 30 m²; - Full bathroom with natural light, cabinet and mirror, shower base with enclosure; - 3 bedrooms measuring 11.80 m², 11.80 m², and 16.70 m², one with wardrobe and one with balcony; - Master suite of 24 m² with wardrobe and bathroom with cabinet and mirror, shower base, and enclosure. - Single garage for 1 car, 21.20 m²; - Laundry room of 4.70 m² and 2 storage rooms totaling 15 m²; - Gardens of about 200 m² with well and motor. FINISHES: - Ceramic and vinyl floating wood flooring; - Painted walls; - Interior staircase in oak wood; - White PVC window frames inside and black outside, tilt-and-turn with double glazing; - Electric thermo-lacquered blinds; - LED spotlights throughout the house; - Lacquered woodwork; - 200-liter heat pump with solar panel; - Air conditioning; - Video intercom; - Alarm pre-installation; - Automated gates with remote control. For more information and to schedule visits, contact us: PREDIAL PEREIRA & FILHO Real Estate Mediation Company, Ltd. Deserving your trust since 1989
-
Property type
Villa
-
Price/sqft
$365
-
Emissions
X
-
Consumption
B
Features
- Garden
- Terrace
- Garage
- Bar
- Stone Countertops
- Air Conditioning
- Balcony
Explore the Area
Rio Tinto, Porto, Gondomar, Porto District, Portugal
View on Google Maps
Price per sqft
Low
High
Joined 4 years ago
You have inquired about this property
The agent will contact you soon by
Listed by
2
Listings
2023
Joined
Book home tour with the agent
Choose a date and whether you'd like a virtual or in-person tour with the agent.
Preferred date
Tour type
Last updated
July 22
First listed
April 11
Listing reference
MO1324
Trusted by the World's Leading Brokers
The agents behind the world's most exceptional properties list with JamesEdition.
- Listings from Sotheby's, Christie's, BARNES, and Engel & Völkers
- Every listing reviewed before it goes live
- Connect directly with verified listing agents
By continuing you agree to our Terms and Privacy Policy.