$798,072
Gondomar Villa
- 3 Beds
- 5 Baths
- 3,768 Sqft
- Updated: April 17
- 1
About the Property
(Ref.: JS512LT10 - Opinião Plural - Mediação Imobiliária, Lda)
We are pleased to present a T3-type Villa with Four Fronts, located in a reserved and quiet area, distinguished by superior quality finishes and tasteful design. This home was designed to create an environment where the interior space harmonizes with natural light, and the exterior, featuring a garden and courtyard, offers con
We are pleased to present a T3-type Villa with Four Fronts, located in a reserved and quiet area, distinguished by superior quality finishes and tasteful design. This home was designed to create an environment where the interior space harmonizes with natural light, and the exterior, featuring a garden and courtyard, offers con
(Ref.: JS512LT10 - Opinião Plural - Mediação Imobiliária, Lda)
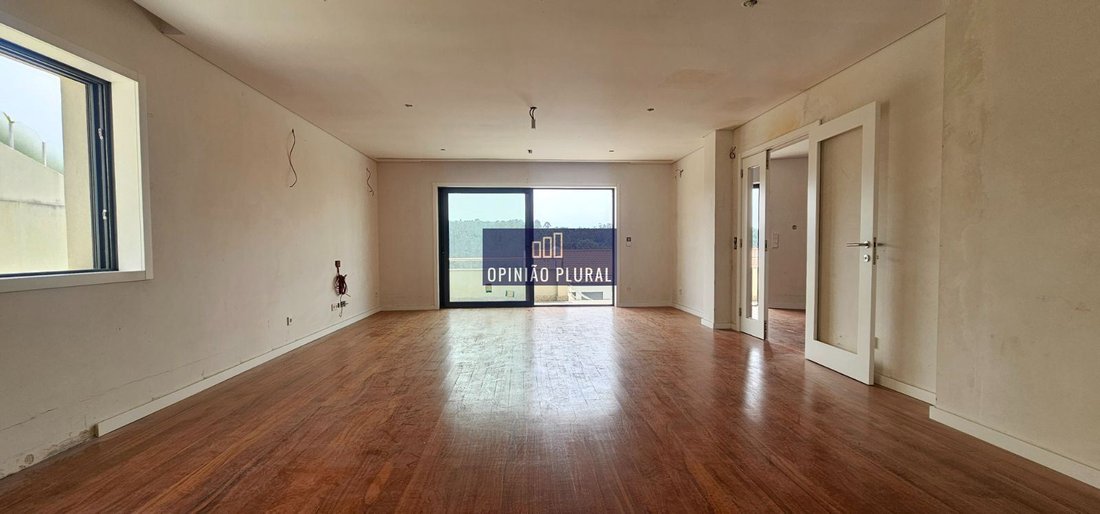
We are pleased to present a T3-type Villa with Four Fronts, located in a reserved and quiet area, distinguished by superior quality finishes and tasteful design. This home was designed to create an environment where the interior space harmonizes with natural light, and the exterior, featuring a garden and courtyard, offers contemporary amenities. The villa stands out for its incredible, unobstructed views of the Douro River.
- Main Features:
- Lot and Independence: The villa is built on a 500 m² lot, fully independent, ensuring privacy and tranquility.
- Location: Situated in the Parish of Jovim, in the Municipality of Gondomar, it benefits from excellent solar orientation (East/West/North/South), providing abundant natural light.
- Residential Environment: Located in a calm, residential area with easy access to shops, services, and public transport, facilitating mobility.
- Quick Access: The villa offers easy access to main roads leading to the city and major urban centers such as Gondomar, Vila do Conde, Braga, Porto, Gaia, Espinho, and Lisbon. It is 25 minutes from Francisco Sá Carneiro Airport, 15 minutes from Campanhã Intermodal Terminal, and 20 minutes from Porto’s Historic Center.
- Construction in Progress: The villa is currently in the final finishing phase, with completion expected by March 2026.
- Finishes and Comfort:
This villa features luxury finishes and spacious areas that combine elegance and functionality, using natural materials like stone and wood. Highlights include:
- Exterior facades with ETICS thermal insulation system (Capoto).
- Lacquered sliding frames with double glazing and thermal break.
- Home automation with CCTV system.
- Security system with alerts for intrusion, flooding, fire, and gas leaks.
- Air conditioning through ducted system.
- Central vacuum system with points distributed throughout the home.
- Water heater and heat pump for domestic hot water production.
- Lacquered thermal shutters with electric motorization.
- False ceilings with built-in LED lighting.
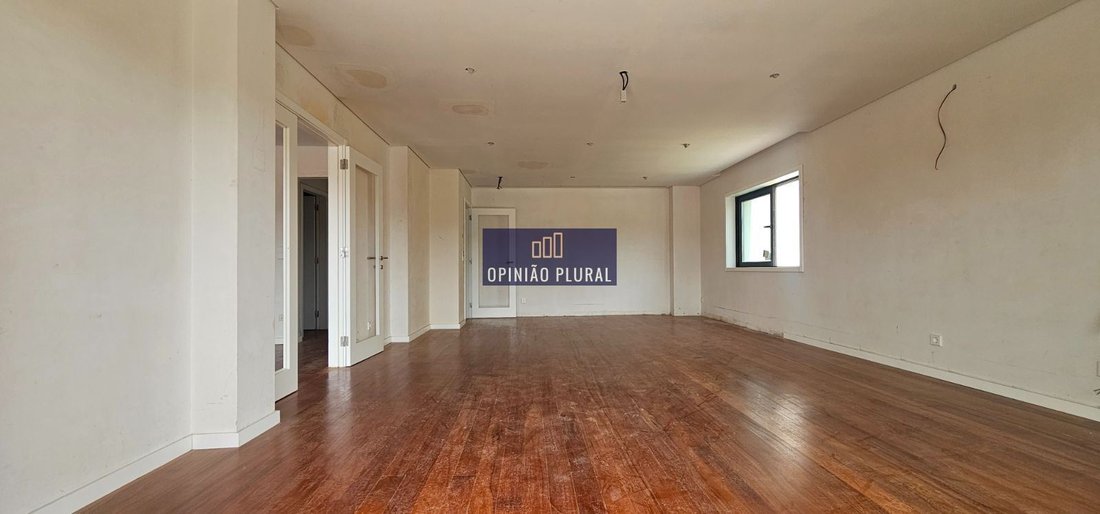
- Varnished sucupira wood flooring.
- Lacquered carpentry with full-height doors and concealed hinges.
- Energy rating B.
- Layout and Functionality:
The interior spaces are spacious and functional:
- Three bedrooms, all en-suite with built-in wardrobes.
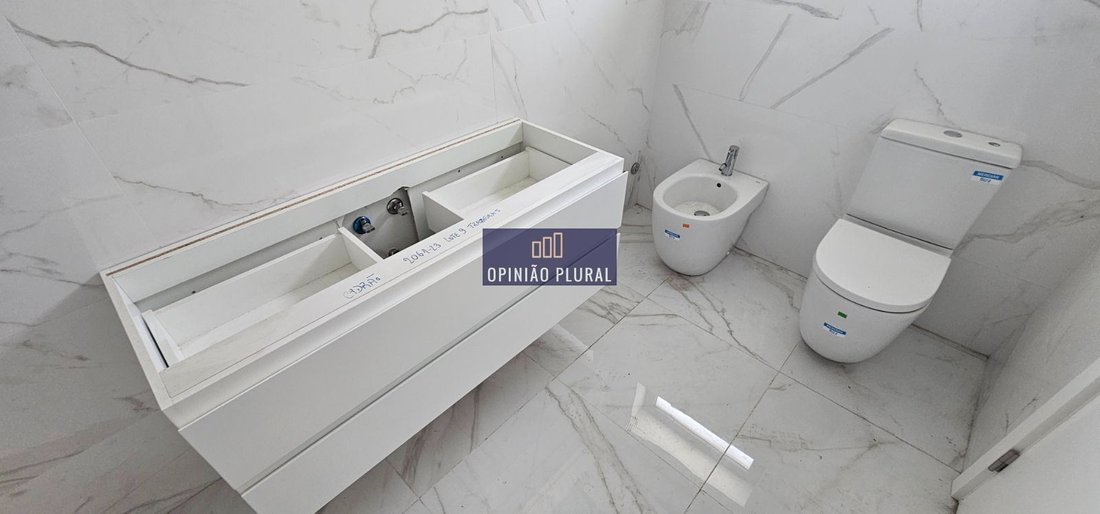
- Five bathrooms with rectified ceramics, wall-hung fixtures, and concealed cistern systems.
- Extra-flat shower base with tempered glass enclosures.
- Lacquered suspended furniture and single-lever mixers.
- Large, comfortable living room facing West with direct access to the terrace and garden.
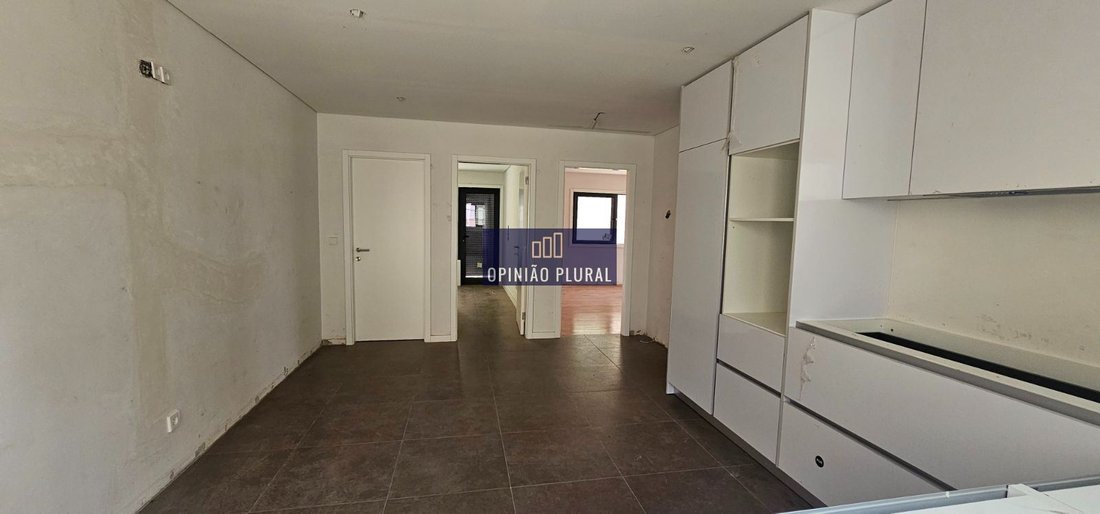
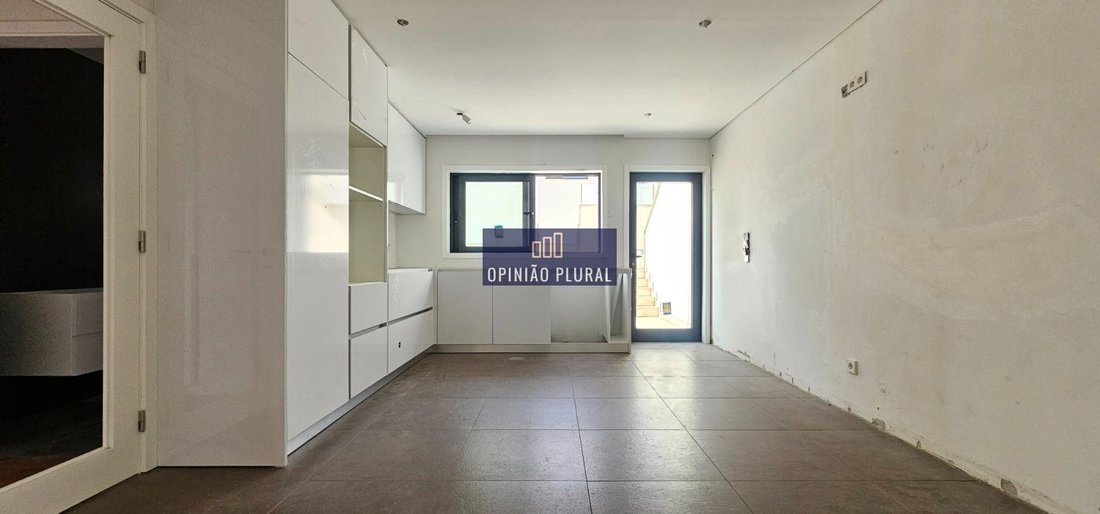
- Fully furnished and equipped kitchen with Teka appliances, including vitroceramic hob, oven, microwave, combined refrigerator, dishwasher, and hood, plus Silestone countertops.
- Private terrace with barbecue area, offering panoramic and unobstructed views of the Douro River.
- Garage with capacity for 2 cars, equipped with electric outlets for charging electric vehicles.
- Sectional gate with lacquered thermal panels and electric motorization.
This villa is the ideal choice for those seeking peace, comfort, and quality of life.
Schedule your visit now!!
We are pleased to present a T3-type Villa with Four Fronts, located in a reserved and quiet area, distinguished by superior quality finishes and tasteful design. This home was designed to create an environment where the interior space harmonizes with natural light, and the exterior, featuring a garden and courtyard, offers contemporary amenities. The villa stands out for its incredible, unobstructed views of the Douro River.
- Main Features:
- Lot and Independence: The villa is built on a 500 m² lot, fully independent, ensuring privacy and tranquility.
- Location: Situated in the Parish of Jovim, in the Municipality of Gondomar, it benefits from excellent solar orientation (East/West/North/South), providing abundant natural light.
- Residential Environment: Located in a calm, residential area with easy access to shops, services, and public transport, facilitating mobility.
- Quick Access: The villa offers easy access to main roads leading to the city and major urban centers such as Gondomar, Vila do Conde, Braga, Porto, Gaia, Espinho, and Lisbon. It is 25 minutes from Francisco Sá Carneiro Airport, 15 minutes from Campanhã Intermodal Terminal, and 20 minutes from Porto’s Historic Center.
- Construction in Progress: The villa is currently in the final finishing phase, with completion expected by March 2026.
- Finishes and Comfort:
This villa features luxury finishes and spacious areas that combine elegance and functionality, using natural materials like stone and wood. Highlights include:
- Exterior facades with ETICS thermal insulation system (Capoto).
- Lacquered sliding frames with double glazing and thermal break.
- Home automation with CCTV system.
- Security system with alerts for intrusion, flooding, fire, and gas leaks.
- Air conditioning through ducted system.
- Central vacuum system with points distributed throughout the home.
- Water heater and heat pump for domestic hot water production.
- Lacquered thermal shutters with electric motorization.
- False ceilings with built-in LED lighting.
- Varnished sucupira wood flooring.
- Lacquered carpentry with full-height doors and concealed hinges.
- Energy rating B.
- Layout and Functionality:
The interior spaces are spacious and functional:
- Three bedrooms, all en-suite with built-in wardrobes.
- Five bathrooms with rectified ceramics, wall-hung fixtures, and concealed cistern systems.
- Extra-flat shower base with tempered glass enclosures.
- Lacquered suspended furniture and single-lever mixers.
- Large, comfortable living room facing West with direct access to the terrace and garden.
- Fully furnished and equipped kitchen with Teka appliances, including vitroceramic hob, oven, microwave, combined refrigerator, dishwasher, and hood, plus Silestone countertops.
- Private terrace with barbecue area, offering panoramic and unobstructed views of the Douro River.
- Garage with capacity for 2 cars, equipped with electric outlets for charging electric vehicles.
- Sectional gate with lacquered thermal panels and electric motorization.
This villa is the ideal choice for those seeking peace, comfort, and quality of life.
Schedule your visit now!!
-
Property type
Villa
-
Price/sqft
$211
-
Emissions
X
-
Consumption
B
Explore the Area
Jovim, Gondomar, 4425, Portugal
View on Google Maps
Price per sqft
Low
High
View 334 more listings in Gondomar (Sao Cosme), Valbom e Jovim
Joined 3 years ago
You have inquired about this property
The agent will contact you soon by
Listed by
8
Listings
2023
Joined
Book home tour with the agent
Choose a date and whether you'd like a virtual or in-person tour with the agent.
Preferred date
Tour type
Last updated
April 17
First listed
June 27, 2025
Listing reference
JS512LT10
Trusted by the World's Leading Brokers
The agents behind the world's most exceptional properties list with JamesEdition.
- Listings from Sotheby's, Christie's, BARNES, and Engel & Völkers
- Every listing reviewed before it goes live
- Connect directly with verified listing agents
By continuing you agree to our Terms and Privacy Policy.