$558,284
Gondomar Town House
- 3 Beds
- 4 Baths
- 2,099 Sqft
- Updated: March 25
About the Property
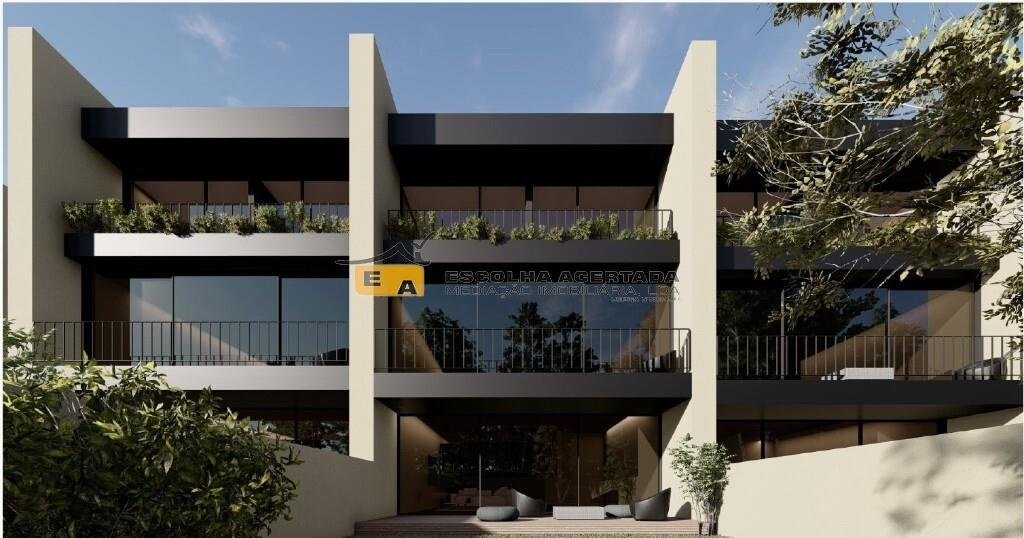
V3 house, with 2 fronts, under construction.
Located in S. Pedro da Cova, in a residential area exclusively of houses.
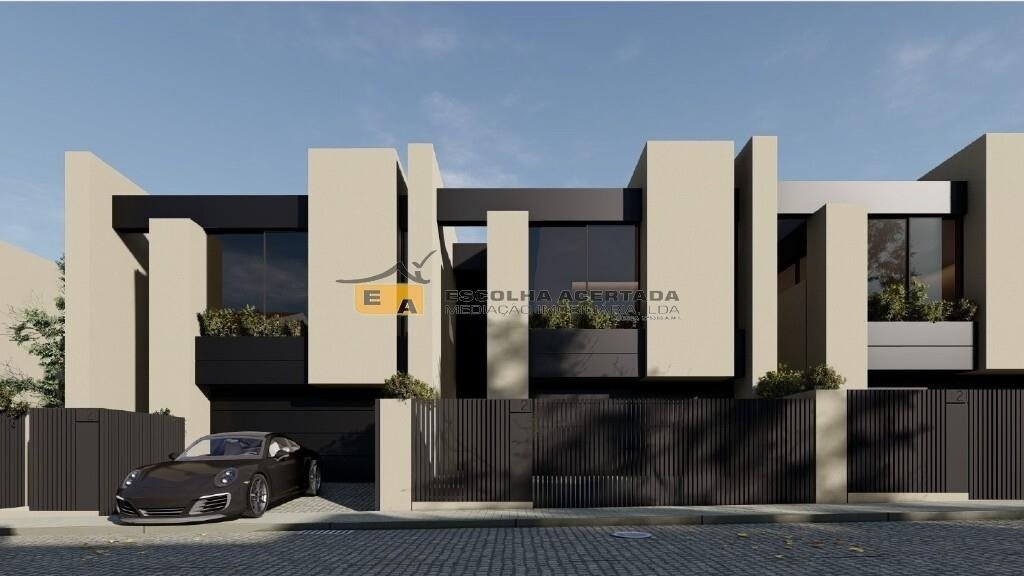
Contemporary architecture houses, consisting of basement, ground floor, and first floor.
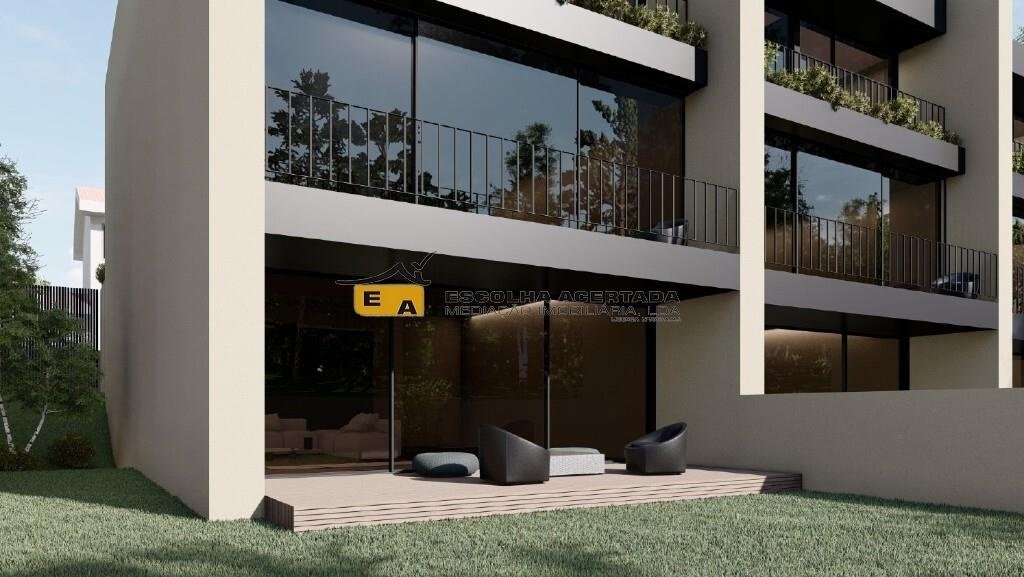
Garden with access from the living room.
Basement
- Living room (38m2) with direct access to the garden
- Laundry
- Service bathroom
Ground floor
Located in S. Pedro da Cova, in a residential area exclusively of houses.
Contemporary architecture houses, consisting of basement, ground floor, and first floor.
Garden with access from the living room.
Basement
- Living room (38m2) with direct access to the garden
- Laundry
- Service bathroom
Ground floor
V3 house, with 2 fronts, under construction.
Located in S. Pedro da Cova, in a residential area exclusively of houses.
Contemporary architecture houses, consisting of basement, ground floor, and first floor.
Garden with access from the living room.
Basement
- Living room (38m2) with direct access to the garden
- Laundry
- Service bathroom
Ground floor
- Hall
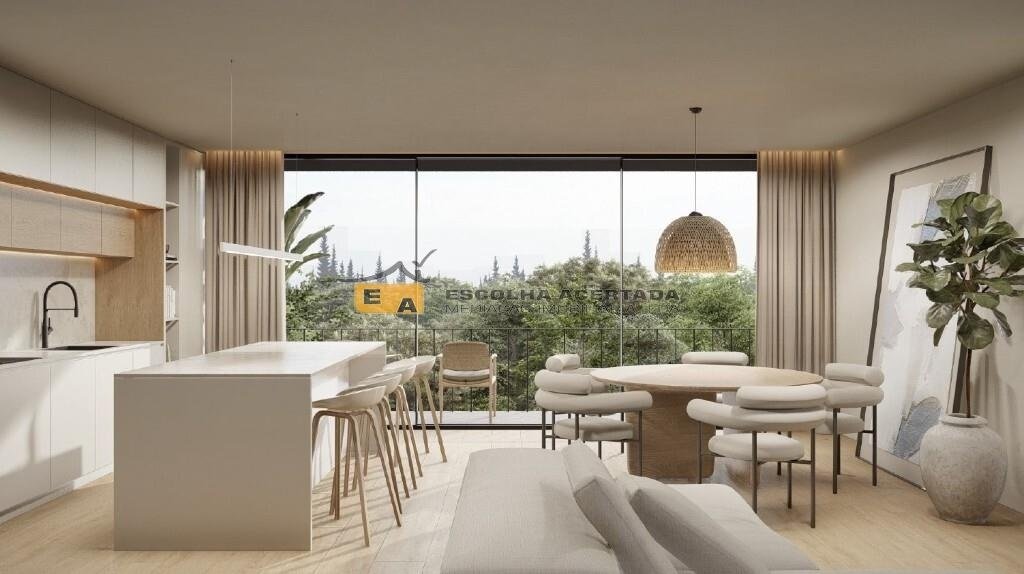
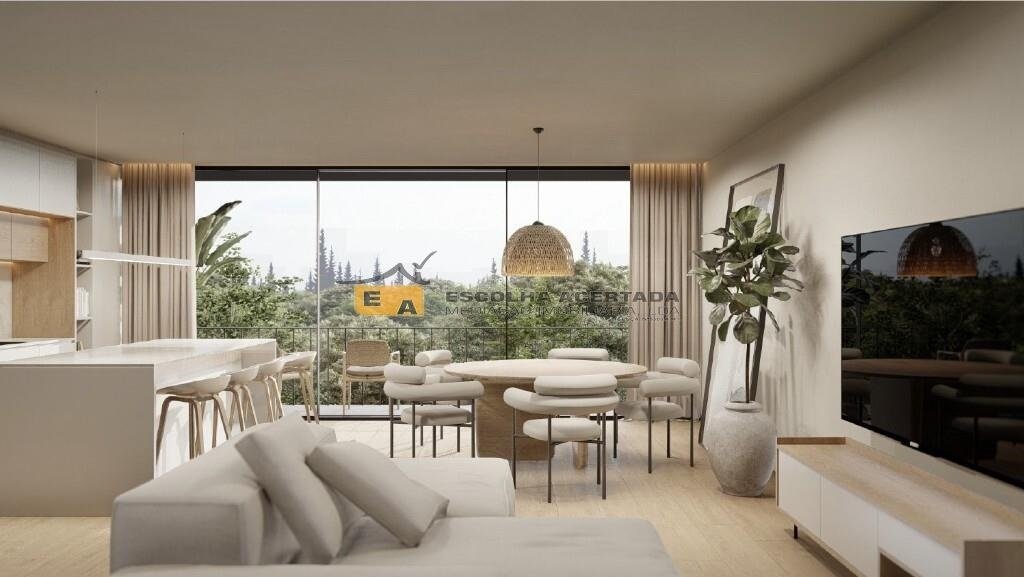
- Open space living room and kitchen (41.5m2) with access to a generous balcony
- Social bathroom
- Garage for 2 cars (28m2)
First floor
- Hall
- 1 Master suite with closet (29.5m2)
- 2 suites with built-in wardrobes (19.4m2 and 19.8m2), both with access to a balcony
RELEVANT FEATURES:
- Thermal (Capoto) and acoustic insulation
- Double-glazed doors and windows
- Electric aluminum shutters on the exterior
- Large glazed openings
- Interior partitions in projected plaster
- Heat pump installation for water heating
- False ceilings throughout the house, except basement ceiling
- LED spotlights throughout the house, except garage
- Indirect lighting in the living room and bedrooms
- TV outlets in living room, kitchen, bedrooms, and living room
- Alarm installation
- Air conditioning installation in first-floor bedrooms and ground floor living room/kitchen, pre-installation in basement living room
- Pivot doors matching the ceiling height, cream lacquered wood
- Closet wardrobe in the master suite
- Cream lacquered wardrobes with drawers, shelves, and hanging rods in the two bedrooms
- Floating AC5 oak flooring in bedrooms, living room, and halls
- Central vacuum system
- Garage for 2 cars with automatic gates
- Fire door from garage to interior hall
- Interior stairs in reinforced concrete covered with floating AC5 oak flooring
KITCHEN:
- Cream lacquered MDF waterproof furniture with island and pantry-type shelving unit
- Silestone countertop
- Bosch appliances (extractor hood, oven, microwave, vitroceramic hob, dishwasher) and Beko side-by-side refrigerator
- Lighting and space for recyclable waste
- Porcelain stoneware flooring as per 3D design
- Walls painted with washable paint
BATHROOMS:
- Rectified tile coverings as per 3D design
- Built-in LED spotlights
- Suspended cream lacquered vanity cabinets
- Suspended sanitary ware
- Shower base enclosures
- Complete bathrooms in all 3 bedrooms
- Suite equipped with shower kit
- Bathrooms in the other 2 bedrooms equipped with shower kits
- Bathrooms with toilet and sink on ground floor and basement
EXTERIOR AREA:
- Facade in Capoto and Allucobond
- Aluminum frames with thermal break
- Double-glazed doors and windows with electric aluminum shutters
- Video intercom with color screen
Expected completion: 2nd semester of 2025.
Located in S. Pedro da Cova, in a residential area exclusively of houses.
Contemporary architecture houses, consisting of basement, ground floor, and first floor.
Garden with access from the living room.
Basement
- Living room (38m2) with direct access to the garden
- Laundry
- Service bathroom
Ground floor
- Hall
- Open space living room and kitchen (41.5m2) with access to a generous balcony
- Social bathroom
- Garage for 2 cars (28m2)
First floor
- Hall
- 1 Master suite with closet (29.5m2)
- 2 suites with built-in wardrobes (19.4m2 and 19.8m2), both with access to a balcony
RELEVANT FEATURES:
- Thermal (Capoto) and acoustic insulation
- Double-glazed doors and windows
- Electric aluminum shutters on the exterior
- Large glazed openings
- Interior partitions in projected plaster
- Heat pump installation for water heating
- False ceilings throughout the house, except basement ceiling
- LED spotlights throughout the house, except garage
- Indirect lighting in the living room and bedrooms
- TV outlets in living room, kitchen, bedrooms, and living room
- Alarm installation
- Air conditioning installation in first-floor bedrooms and ground floor living room/kitchen, pre-installation in basement living room
- Pivot doors matching the ceiling height, cream lacquered wood
- Closet wardrobe in the master suite
- Cream lacquered wardrobes with drawers, shelves, and hanging rods in the two bedrooms
- Floating AC5 oak flooring in bedrooms, living room, and halls
- Central vacuum system
- Garage for 2 cars with automatic gates
- Fire door from garage to interior hall
- Interior stairs in reinforced concrete covered with floating AC5 oak flooring
KITCHEN:
- Cream lacquered MDF waterproof furniture with island and pantry-type shelving unit
- Silestone countertop
- Bosch appliances (extractor hood, oven, microwave, vitroceramic hob, dishwasher) and Beko side-by-side refrigerator
- Lighting and space for recyclable waste
- Porcelain stoneware flooring as per 3D design
- Walls painted with washable paint
BATHROOMS:
- Rectified tile coverings as per 3D design
- Built-in LED spotlights
- Suspended cream lacquered vanity cabinets
- Suspended sanitary ware
- Shower base enclosures
- Complete bathrooms in all 3 bedrooms
- Suite equipped with shower kit
- Bathrooms in the other 2 bedrooms equipped with shower kits
- Bathrooms with toilet and sink on ground floor and basement
EXTERIOR AREA:
- Facade in Capoto and Allucobond
- Aluminum frames with thermal break
- Double-glazed doors and windows with electric aluminum shutters
- Video intercom with color screen
Expected completion: 2nd semester of 2025.
-
Property type
Townhouse
-
Price/sqft
$265
-
Emissions
A
-
Consumption
A
Explore the Area
São Pedro da Cova, Gondomar, 4425, Portugal
View on Google Maps
Price per sqft
Low
High
Joined 4 years ago
You have inquired about this property
The agent will contact you soon by
Listed by
Escolha Acertada
View agency profile
41
Listings
2023
Joined
Book home tour with the agent
Choose a date and whether you'd like a virtual or in-person tour with the agent.
Preferred date
Tour type
Last updated
March 25
First listed
October 17, 2025
Listing reference
11798
Trusted by the World's Leading Brokers
The agents behind the world's most exceptional properties list with JamesEdition.
- Listings from Sotheby's, Christie's, BARNES, and Engel & Völkers
- Every listing reviewed before it goes live
- Connect directly with verified listing agents
By continuing you agree to our Terms and Privacy Policy.