$1,538,636
Gondomar House
- 5 Beds
- 5 Baths
- 3,929 Sqft
- 1.17 Ac lot
- Updated: April 29
About the Property
Identificação do imóvel: ZMPT571460
Discover this property with land, a two-story house, basement, and studio. Ideal for those seeking space and comfort, this T4 house with 4 bedrooms, including 1 suite, and 4 bathrooms (two full and two service) is the perfect home for families. The kitchen, furnished and equipped with an oven, cooktop, refrigerator, extractor fan, and dishwasher, is a s
Discover this property with land, a two-story house, basement, and studio. Ideal for those seeking space and comfort, this T4 house with 4 bedrooms, including 1 suite, and 4 bathrooms (two full and two service) is the perfect home for families. The kitchen, furnished and equipped with an oven, cooktop, refrigerator, extractor fan, and dishwasher, is a s
Identificação do imóvel: ZMPT571460
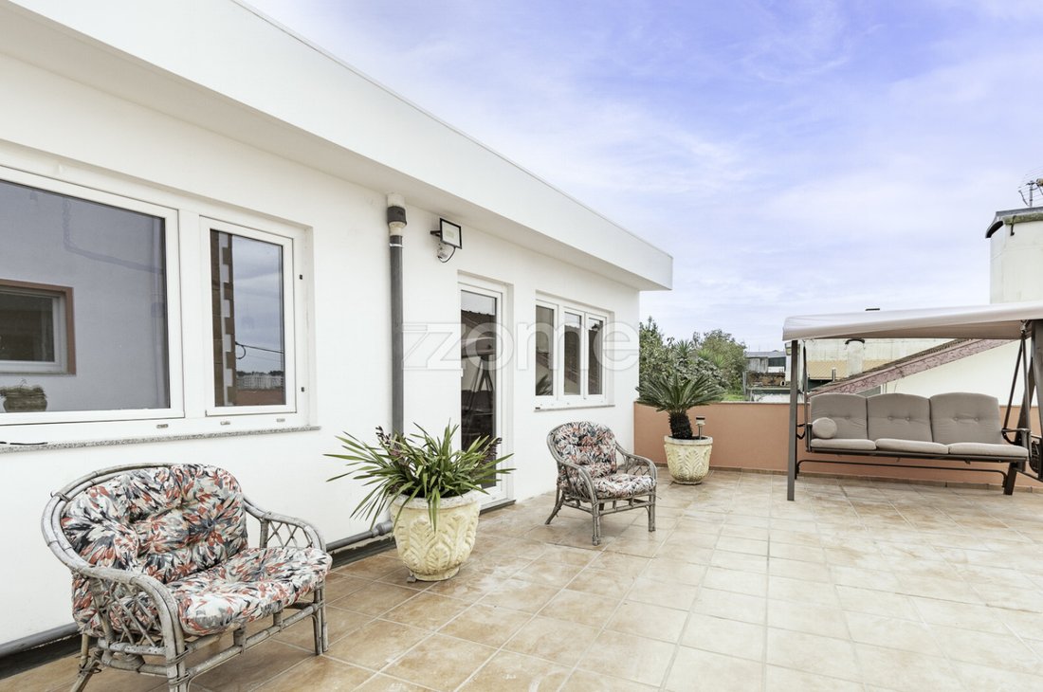
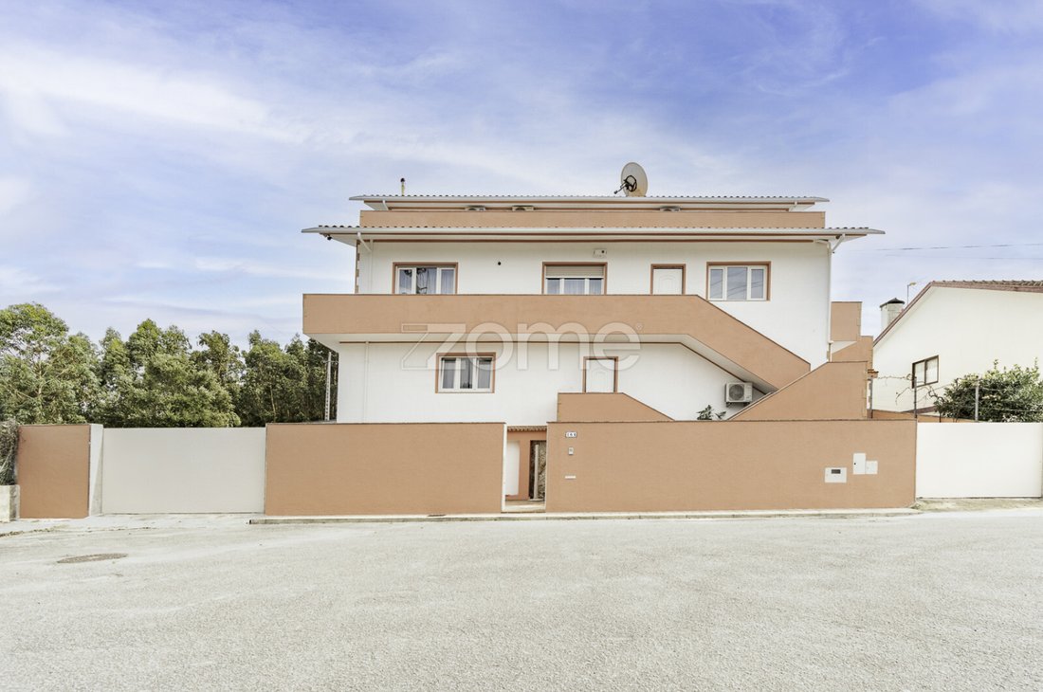
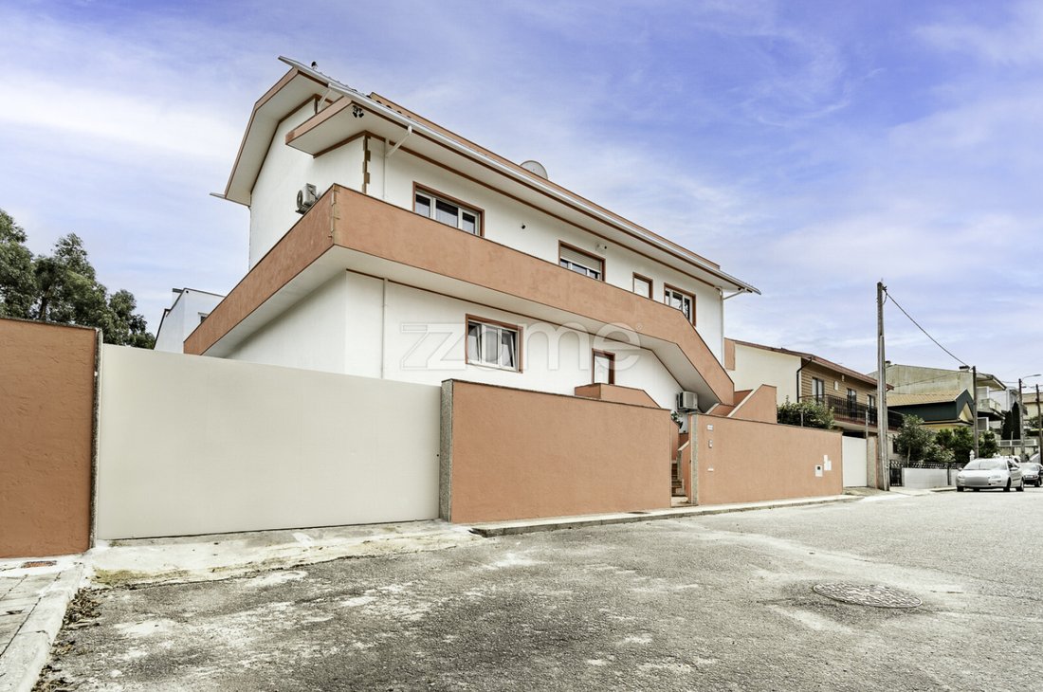
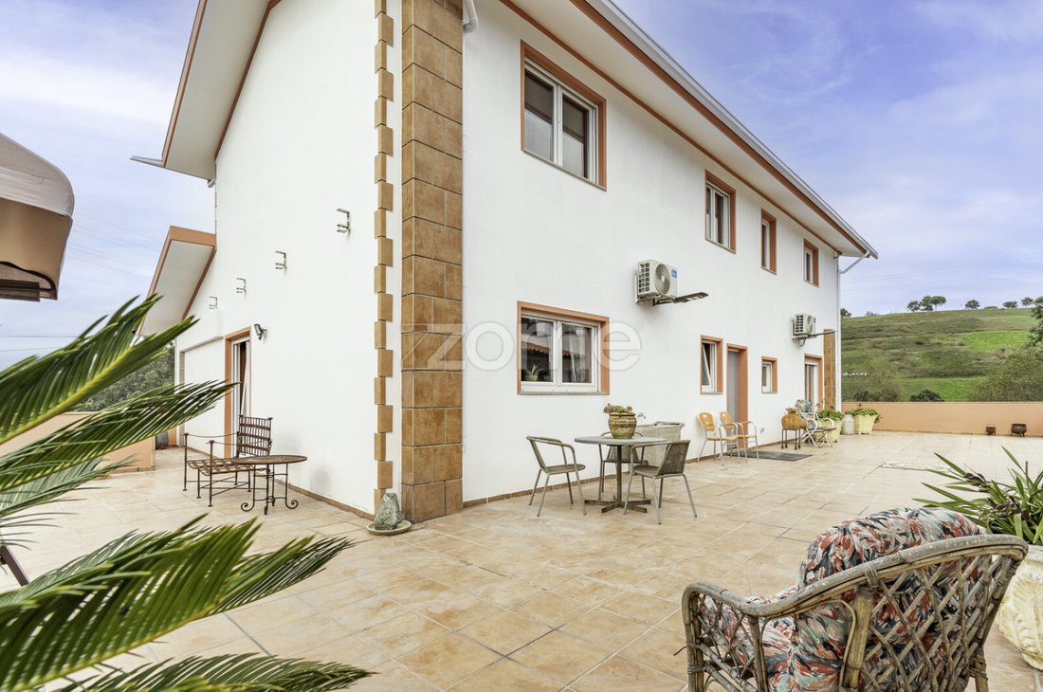
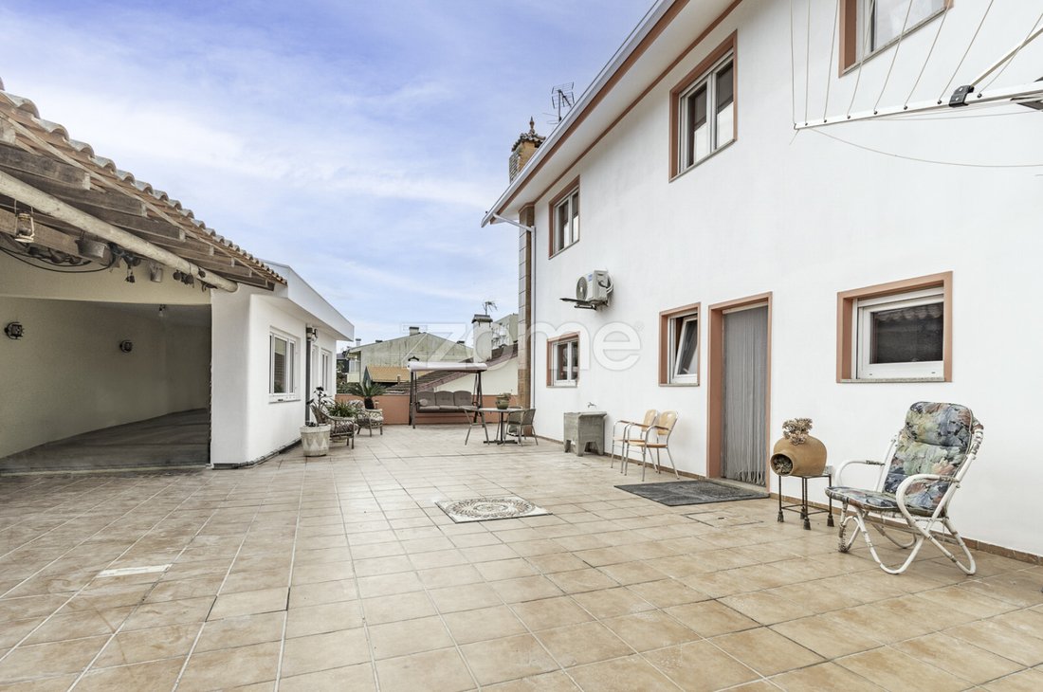
Discover this property with land, a two-story house, basement, and studio. Ideal for those seeking space and comfort, this T4 house with 4 bedrooms, including 1 suite, and 4 bathrooms (two full and two service) is the perfect home for families. The kitchen, furnished and equipped with an oven, cooktop, refrigerator, extractor fan, and dishwasher, is a spacious area perfect for daily meals. The cozy and bright common room features a fireplace. Direct access to the terrace facilitates communication with the outdoors. On the ground floor, you will find a furnished and fully equipped studio with an independent entrance, perfect for guests or as a workspace. The house also includes automatic gates, PVC frames with double glazing, a spacious closed garage for 3 cars with interior access, air conditioning in all rooms, solar panels for energy efficiency, an alarm system, and surveillance cameras. The exterior, in addition to a large terrace, has 2 outbuildings, one with a barbecue, the other with a billiard room, storage space, and a removable cover pool, providing ideal conditions for entertaining friends and family during relaxing and leisure moments. Additionally, the property includes 2 integrated parcels (one urban and one rural), totaling 4,715 m², and features a true orchard with various fruit trees, such as apple trees, pear trees, walnut trees, tangerine trees, persimmon trees, peach trees, lemon trees, plum trees, olive trees, and kiwis. Furthermore, it has a well and an artesian borehole 85 meters deep, ensuring a sustainable water supply. Main features:
- Common room with fireplace
- 4 bedrooms
- 4 bathrooms
- Furnished and equipped kitchen with extractor fan, cooktop, oven, refrigerator, and dishwasher
- Built-in wardrobes in the bedrooms
- 2 balconies (entrance and bedroom hall)
- 1 terrace with access to two outbuildings
- Heating system through air conditioning
- Hot water heating with 2 electric cylinders
- Solar panels
- PVC frames with double glazing
- Wooden parquet flooring in bedrooms, living room, staircase, and hall
- Ceramic flooring in bathrooms and kitchen
- Solar orientation with four fronts
- Pantry
- Laundry room
- Garage for 3 cars
Areas according to the property record:
- House footprint area – 249.20 m²
- Gross construction area – 447.60 m²
- Urban land area – 630 m²
- Rural land area – 4,085 m²
Points of interest:
- Airport – 17 km
- Parque Nascente Shopping Center – 3.4 km
- Campainha Metro Station – 1.3 km
- Urban Park of Rio Tinto – 2.5 km
- Camões College – 1.6 km
- S. João Hospital – 5.4 km
Don’t miss the opportunity to live in a space that combines comfort, style, and nature.
Contact us to schedule a visit! In the most important purchase of your life... make the RIGHT decision! If you need any adjustments or further assistance, feel free to ask!
3 reasons to buy with Zome:
Constantly accompanied
With the best training and experience in the real estate market, Zome’s agents are fully dedicated to providing you with the best assistance, guiding you with full confidence in the right direction to meet your needs and ambitions. From here onwards we will create a close relationship and carefully listen to your expectations, because our priority is your happiness! Because it is important that you feel you are being accompanied, and that we will be with you every step of the way.
Simpler
Zome’s agents are given unique training on the market, based on practical experience sharing between professionals and strengthened by applied neuroscientific knowledge that allows them to simplify and make their real-estate experience more effective. Forget about bureaucratic nightmares because with Zome you have the total support of an experienced and multiskilled team that gives you practical support in all the essential aspects, so that your real estate experience exceeds your expectations.
Happier
Rid yourself of your worries and earn the quality time you need to do whatever
Discover this property with land, a two-story house, basement, and studio. Ideal for those seeking space and comfort, this T4 house with 4 bedrooms, including 1 suite, and 4 bathrooms (two full and two service) is the perfect home for families. The kitchen, furnished and equipped with an oven, cooktop, refrigerator, extractor fan, and dishwasher, is a spacious area perfect for daily meals. The cozy and bright common room features a fireplace. Direct access to the terrace facilitates communication with the outdoors. On the ground floor, you will find a furnished and fully equipped studio with an independent entrance, perfect for guests or as a workspace. The house also includes automatic gates, PVC frames with double glazing, a spacious closed garage for 3 cars with interior access, air conditioning in all rooms, solar panels for energy efficiency, an alarm system, and surveillance cameras. The exterior, in addition to a large terrace, has 2 outbuildings, one with a barbecue, the other with a billiard room, storage space, and a removable cover pool, providing ideal conditions for entertaining friends and family during relaxing and leisure moments. Additionally, the property includes 2 integrated parcels (one urban and one rural), totaling 4,715 m², and features a true orchard with various fruit trees, such as apple trees, pear trees, walnut trees, tangerine trees, persimmon trees, peach trees, lemon trees, plum trees, olive trees, and kiwis. Furthermore, it has a well and an artesian borehole 85 meters deep, ensuring a sustainable water supply. Main features:
- Common room with fireplace
- 4 bedrooms
- 4 bathrooms
- Furnished and equipped kitchen with extractor fan, cooktop, oven, refrigerator, and dishwasher
- Built-in wardrobes in the bedrooms
- 2 balconies (entrance and bedroom hall)
- 1 terrace with access to two outbuildings
- Heating system through air conditioning
- Hot water heating with 2 electric cylinders
- Solar panels
- PVC frames with double glazing
- Wooden parquet flooring in bedrooms, living room, staircase, and hall
- Ceramic flooring in bathrooms and kitchen
- Solar orientation with four fronts
- Pantry
- Laundry room
- Garage for 3 cars
Areas according to the property record:
- House footprint area – 249.20 m²
- Gross construction area – 447.60 m²
- Urban land area – 630 m²
- Rural land area – 4,085 m²
Points of interest:
- Airport – 17 km
- Parque Nascente Shopping Center – 3.4 km
- Campainha Metro Station – 1.3 km
- Urban Park of Rio Tinto – 2.5 km
- Camões College – 1.6 km
- S. João Hospital – 5.4 km
Don’t miss the opportunity to live in a space that combines comfort, style, and nature.
Contact us to schedule a visit! In the most important purchase of your life... make the RIGHT decision! If you need any adjustments or further assistance, feel free to ask!
3 reasons to buy with Zome:
Constantly accompanied
With the best training and experience in the real estate market, Zome’s agents are fully dedicated to providing you with the best assistance, guiding you with full confidence in the right direction to meet your needs and ambitions. From here onwards we will create a close relationship and carefully listen to your expectations, because our priority is your happiness! Because it is important that you feel you are being accompanied, and that we will be with you every step of the way.
Simpler
Zome’s agents are given unique training on the market, based on practical experience sharing between professionals and strengthened by applied neuroscientific knowledge that allows them to simplify and make their real-estate experience more effective. Forget about bureaucratic nightmares because with Zome you have the total support of an experienced and multiskilled team that gives you practical support in all the essential aspects, so that your real estate experience exceeds your expectations.
Happier
Rid yourself of your worries and earn the quality time you need to do whatever
-
Property type
House
-
Year built
2010
-
Price/sqft
$391
Features
- Garden
- Pool
- Terrace
- Garage
- Fireplace
- 2D Floor Plan
- Washer Dryer
- Basement
- Gate
Features
Indoor
- High Ceiling
- Fireplace
- Air Conditioning
- Gas Stovetop
- Washer Dryer
- Laundry Room
- Basement
- Stone Countertops
Outdoor
- Terrace
- Balcony
- Parking
- Pool
- Garage
- Outdoor Living Space
- Gate
- Garden
Explore the Area
Travessa das Cavadas 164, Rio Tinto, Porto District, Portugal
View on Google Maps
Price per sqft
Low
High
Joined 4 years ago
You have inquired about this property
The agent will contact you soon by
Listed by
2026
Listings
2022
Joined
Book home tour with the agent
Choose a date and whether you'd like a virtual or in-person tour with the agent.
Preferred date
Tour type
Last updated
April 29
First listed
October 31, 2024
Listing reference
ZMPT571460
Trusted by the World's Leading Brokers
The agents behind the world's most exceptional properties list with JamesEdition.
- Listings from Sotheby's, Christie's, BARNES, and Engel & Völkers
- Every listing reviewed before it goes live
- Connect directly with verified listing agents
By continuing you agree to our Terms and Privacy Policy.