$1,425,129
Gondomar Farm
- 4 Beds
- 4 Baths
- 2,455 Sqft
- 1.36 Ac lot
- Updated: April 13
- 1
About the Property
(Ref.: [hidden information] - Store 07 - VILA LUSA - Gondomar)
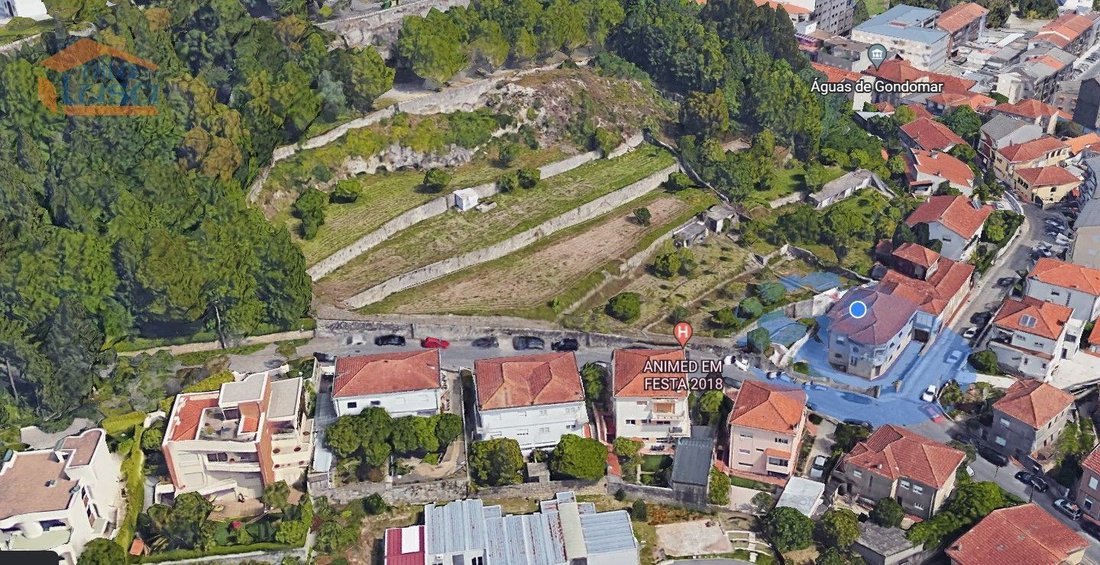
Estate located near Monte Crasto, with access to Schools, Courts, Employment Center, Police, Shopping Center, Fernando Pessoa Hospital, G.N.R., Local Commerce, and Public Transport.
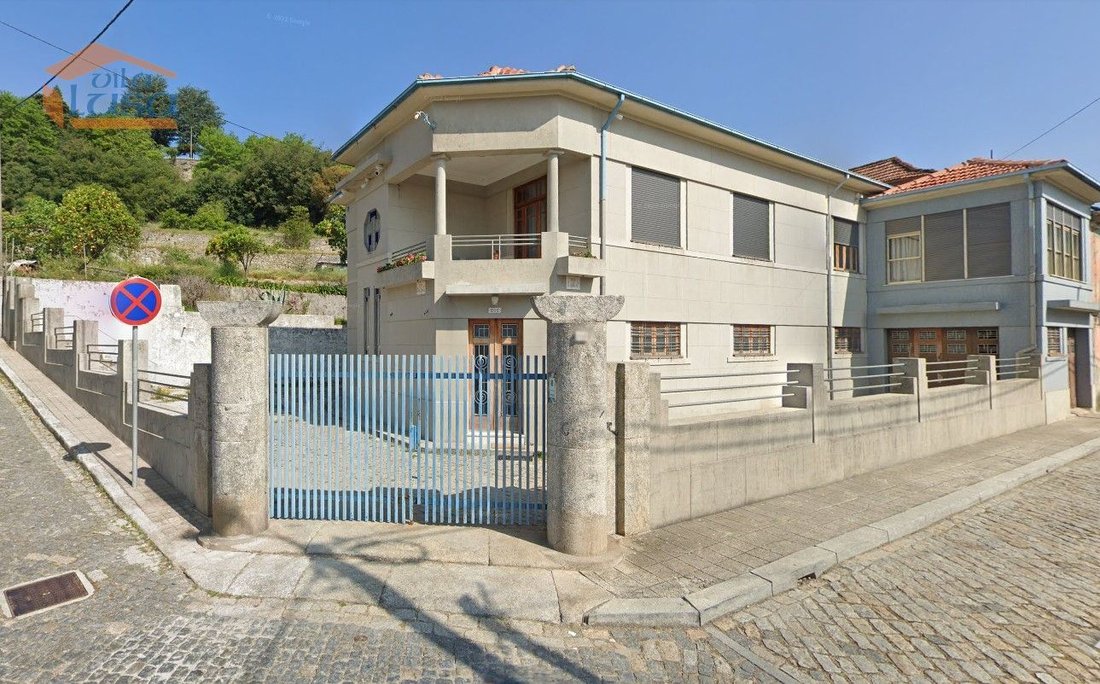
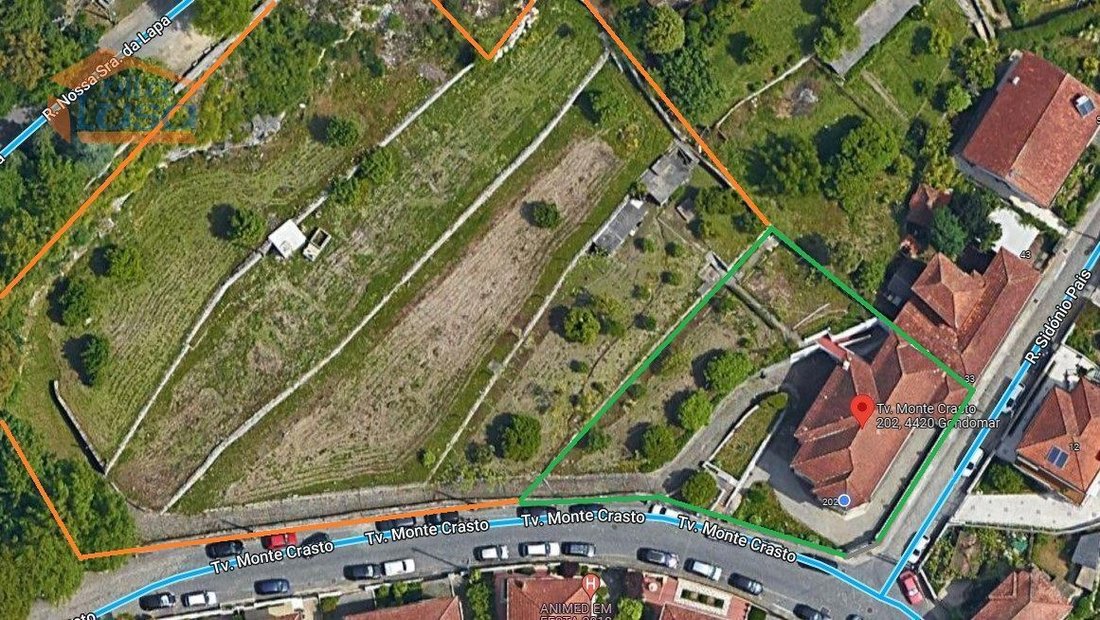
With a total area of 5,087m2, it features a house of 363.20m2, designated as T4, consisting of two floors and a closed garage.
-
Estate located near Monte Crasto, with access to Schools, Courts, Employment Center, Police, Shopping Center, Fernando Pessoa Hospital, G.N.R., Local Commerce, and Public Transport.
With a total area of 5,087m2, it features a house of 363.20m2, designated as T4, consisting of two floors and a closed garage.
-
(Ref.: [hidden information] - Store 07 - VILA LUSA - Gondomar)
Estate located near Monte Crasto, with access to Schools, Courts, Employment Center, Police, Shopping Center, Fernando Pessoa Hospital, G.N.R., Local Commerce, and Public Transport.
With a total area of 5,087m2, it features a house of 363.20m2, designated as T4, consisting of two floors and a closed garage.
- 1st FLOOR
Renovated in 2020, it includes:
- Dining Room: walls varnished to preserve the wood, ceilings restored in an old style, and original wooden parquet flooring.
- Living Room: fully glazed, with the same style as the Dining Room.
- 3 Suites: partially restored, maintaining the same recovery method.
- Kitchen: west-facing window, with old tiles on the walls and original century-old flooring extending to a small hall contrasted by modern furniture.
- Interior laundry room, connected to the ground floor via varnished wooden stairs featuring three restored stained glass windows with direct light, preserving the original colors and wood frames.
- ENTRANCE:
A hall with original flooring and door, both restored.
GROUND FLOOR:
- An office yet to be restored.
- Cinema room.
- Games room.
- Gym and SPA, still under construction but with all necessary materials already purchased by the current owner.
- Original windows equipped with electric blinds.
- The property also includes video surveillance, video intercom, and air conditioning throughout.
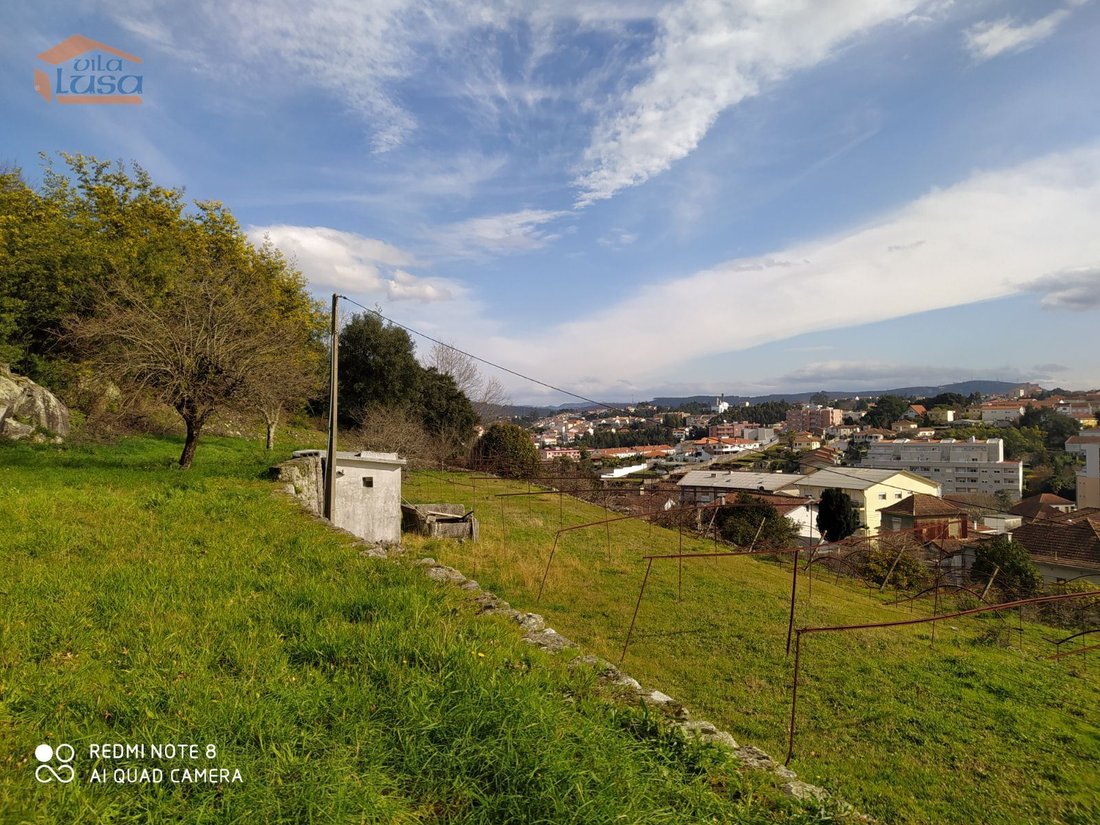
- The remaining 4,896.4m2 is land with an approved project for a HOTEL as well as for 4 houses.
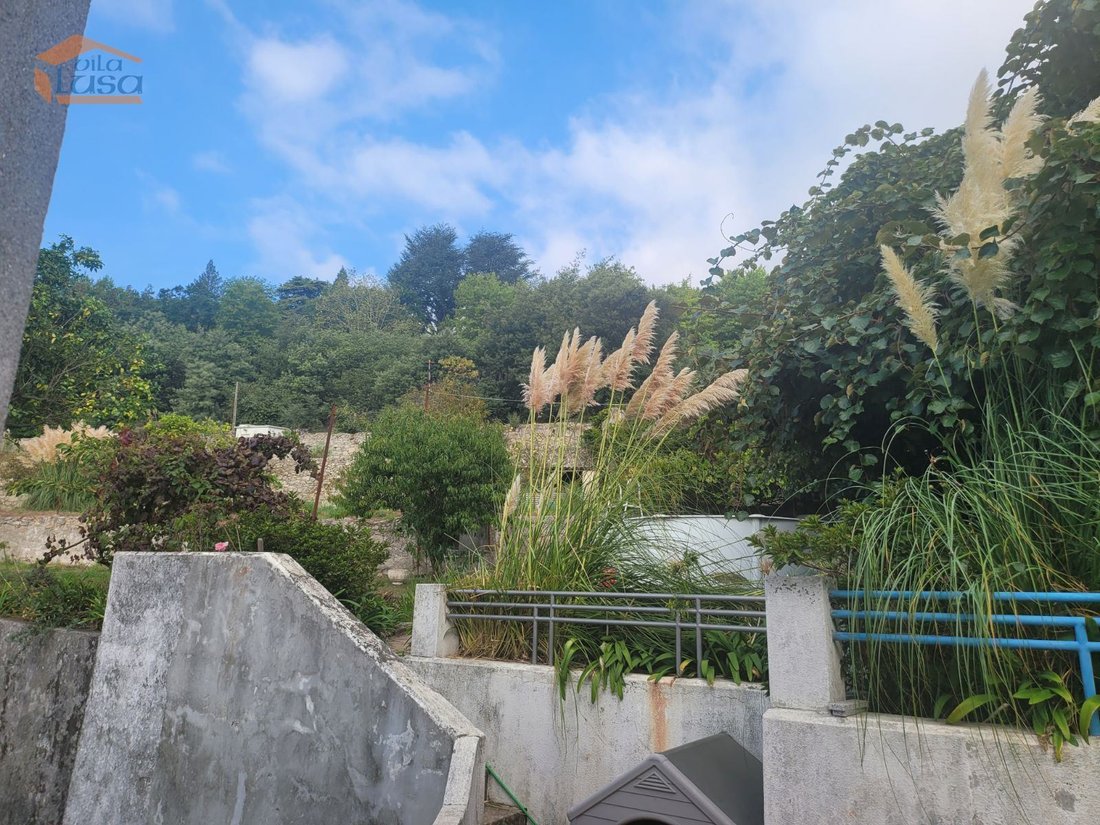
- With spectacular views, this estate is fully walled.
An investment where a dream can become reality....
Estate located near Monte Crasto, with access to Schools, Courts, Employment Center, Police, Shopping Center, Fernando Pessoa Hospital, G.N.R., Local Commerce, and Public Transport.
With a total area of 5,087m2, it features a house of 363.20m2, designated as T4, consisting of two floors and a closed garage.
- 1st FLOOR
Renovated in 2020, it includes:
- Dining Room: walls varnished to preserve the wood, ceilings restored in an old style, and original wooden parquet flooring.
- Living Room: fully glazed, with the same style as the Dining Room.
- 3 Suites: partially restored, maintaining the same recovery method.
- Kitchen: west-facing window, with old tiles on the walls and original century-old flooring extending to a small hall contrasted by modern furniture.
- Interior laundry room, connected to the ground floor via varnished wooden stairs featuring three restored stained glass windows with direct light, preserving the original colors and wood frames.
- ENTRANCE:
A hall with original flooring and door, both restored.
GROUND FLOOR:
- An office yet to be restored.
- Cinema room.
- Games room.
- Gym and SPA, still under construction but with all necessary materials already purchased by the current owner.
- Original windows equipped with electric blinds.
- The property also includes video surveillance, video intercom, and air conditioning throughout.
- The remaining 4,896.4m2 is land with an approved project for a HOTEL as well as for 4 houses.
- With spectacular views, this estate is fully walled.
An investment where a dream can become reality....
-
Property type
Farm Ranch
-
Price/sqft
$580
-
Emissions
X
-
Consumption
E
Features
Explore the Area
Monte Crasto, Gondomar, 4420, Portugal
View on Google Maps
Price per sqft
Low
High
View 334 more listings in Gondomar (Sao Cosme), Valbom e Jovim
Joined 4 years ago
You have inquired about this property
The agent will contact you soon by
Listed by
4
Listings
2023
Joined
Book home tour with the agent
Choose a date and whether you'd like a virtual or in-person tour with the agent.
Preferred date
Tour type
Last updated
April 13
First listed
April 30, 2023
Listing reference
807237009
Trusted by the World's Leading Brokers
The agents behind the world's most exceptional properties list with JamesEdition.
- Listings from Sotheby's, Christie's, BARNES, and Engel & Völkers
- Every listing reviewed before it goes live
- Connect directly with verified listing agents
By continuing you agree to our Terms and Privacy Policy.