$683,125
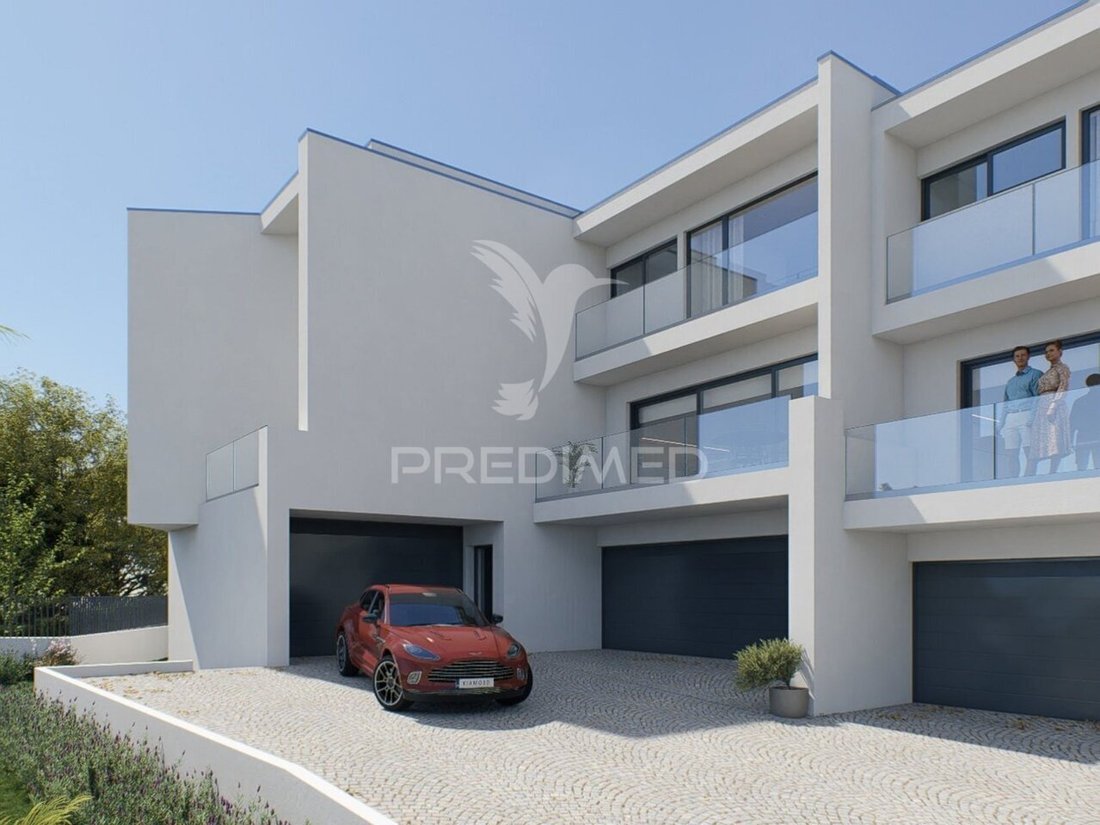
Development Villas Houses Of Olive Trees São Cosme, Gondoma
- 3 Beds
- 3 Baths
- 1,152 Sqft
- 1,755 Sqft lot
- Updated: August 1
About the Property
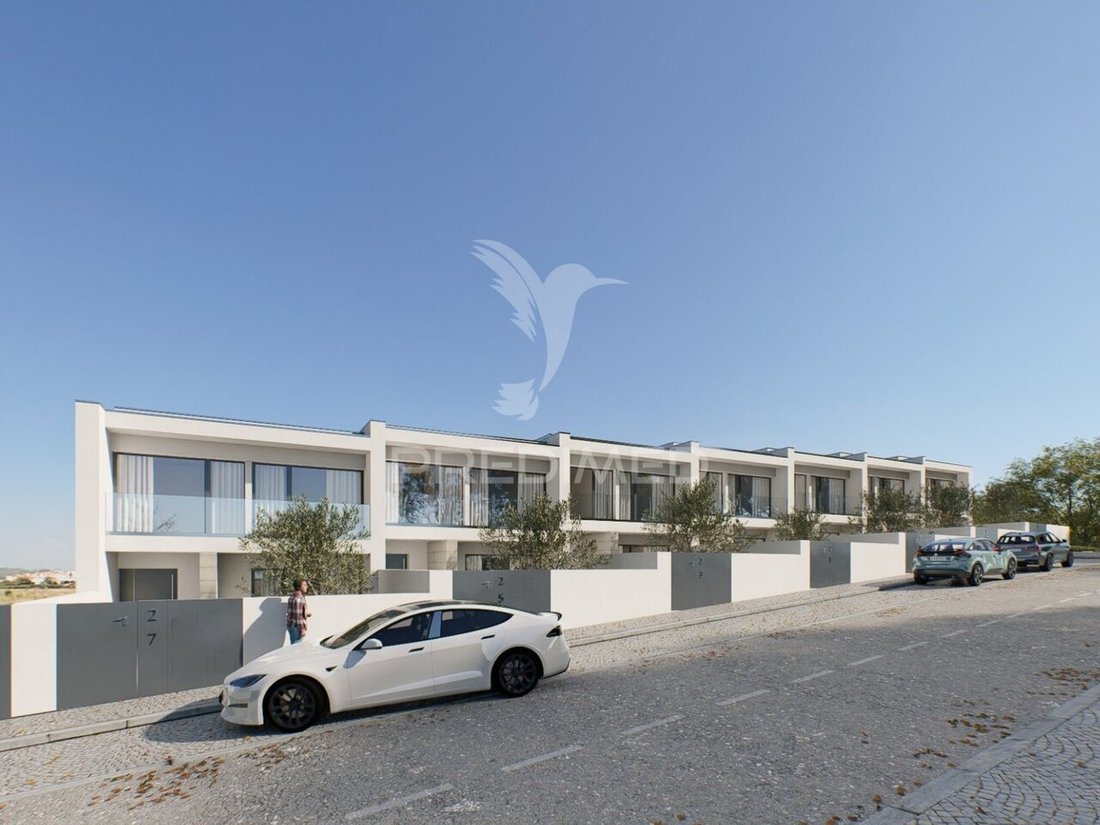
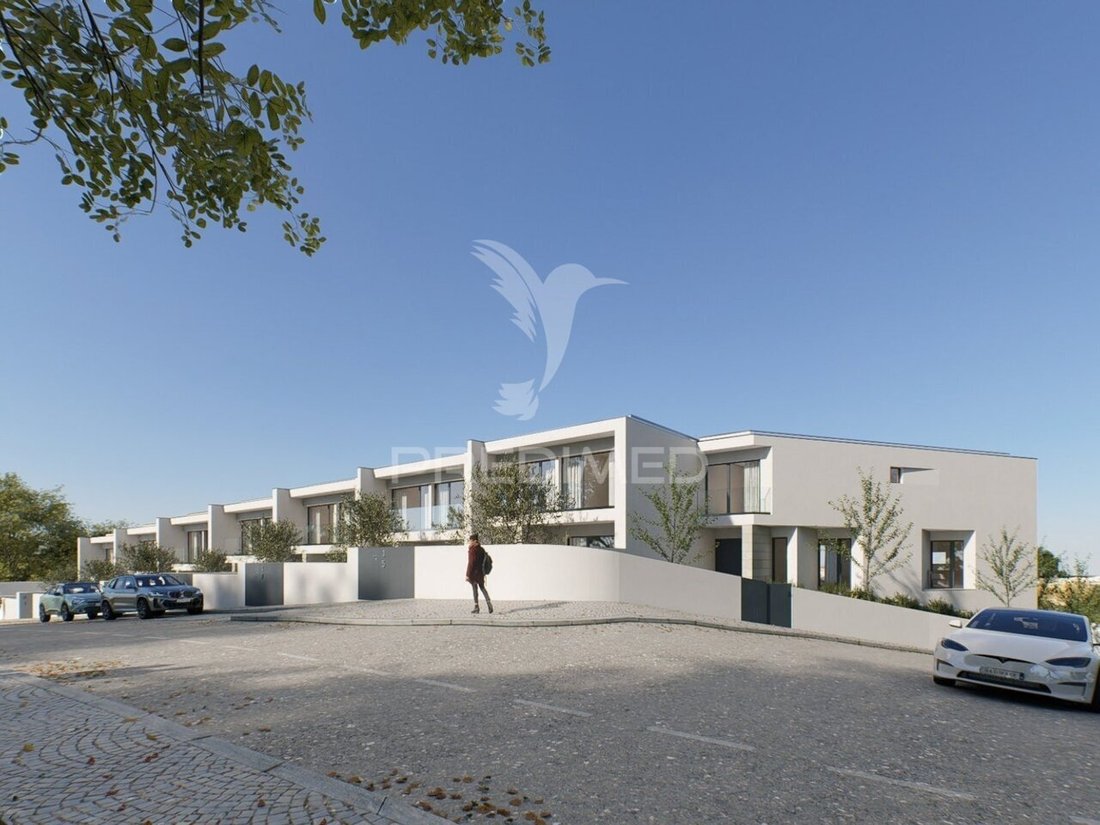

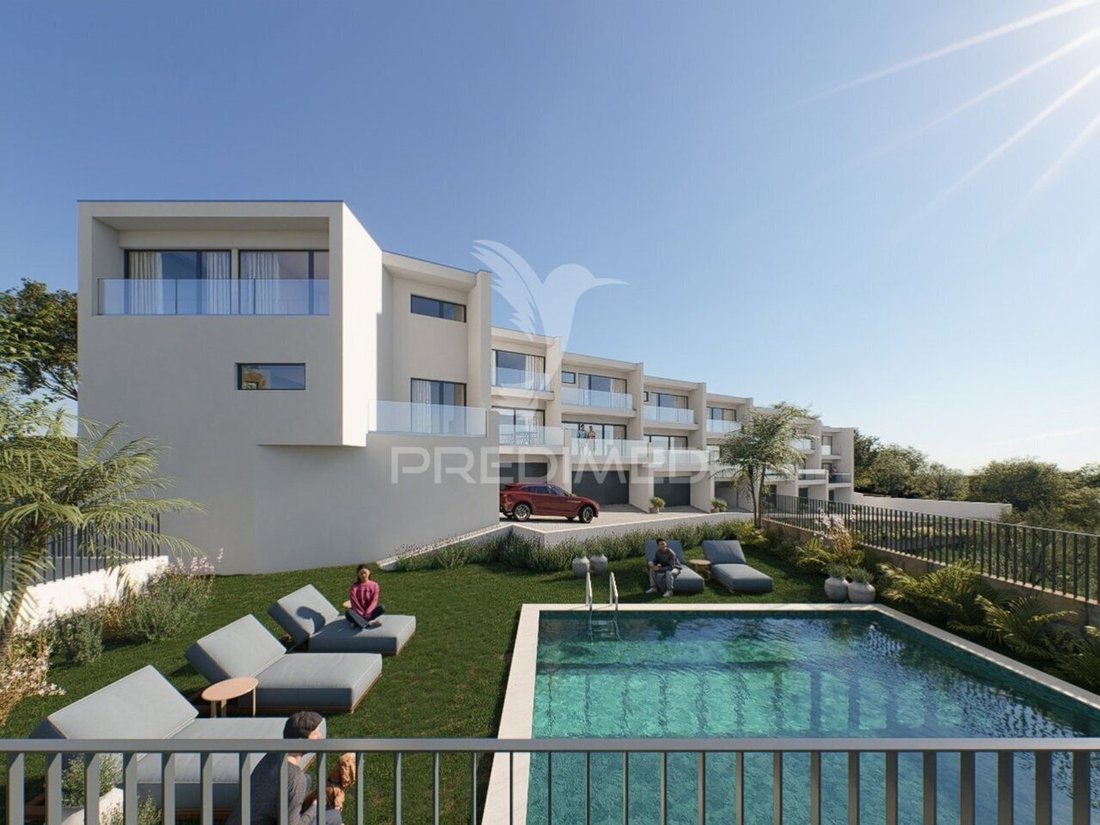
Discover a new concept of life in São Cosme. CASAS DAS OLIVEIRAS is a premium residential project, composed of only 8 villas, designed for those who seek privacy and quality of life. With contemporary architecture and finishes of excellence, the villas of 2 and 3 fronts were designed to maximize natural light and integrate the interior spaces with the exterior, creating large, bright and functiona
Discover a new concept of life in São Cosme. CASAS DAS OLIVEIRAS is a premium residential project, composed of only 8 villas, designed for those who seek privacy and quality of life. With contemporary architecture and finishes of excellence, the villas of 2 and 3 fronts were designed to maximize natural light and integrate the interior spaces with the exterior, creating large, bright and functional environments. Located in a quiet area of Gondomar, with excellent access to services, commerce and main roads, this gated community offers the perfect balance between serenity and urban convenience. Garantise your opportunity to live better. Highlights of the development: Gated community with only 8 houses Houses of 2 and 3 fronts Modern and elegant architecture Quality of construction and finishes Large, bright and functional environments Privacy and security Location: Located in a quiet area of Gondomar, CASAS DAS OLIVEIRAS offers the perfect combination of serenity and convenience. With easy access to commerce, services, schools and main roads, it is the ideal place for those seeking the balance between the peace of a residential neighborhood and the proximity to urban life. AVAILABLE FRACCIONS FRACCIONE A Fronts: 3 Type: T3 Private area: 163,80sqm Dependent area. 107,60sqm Price: 630.000€ FRACCIONE B Fronts: 2 Type: T3 Private area: 163,80sqm Dependent area. 107,60sqm Price: 590.000€ FRACCIONE C Fronts: 2 Type: T3 Private area: 163,80sqm Dependent area. 107,60sqm Price: 590.000€ FRACCIONE D Fronts: 2 Type: T3 Private area: 163,80sqm Dependent area. 107,60sqm Price: 590.000€ FRAÇÃO D Fronts: 2 Type: T3 Private area: 163,80sqm Dependent area. 107,60sqm Price: 590.000€ FRAÇÃO F Fronts: 2 Type: T3 Private area: 163,80sqm Dependent area. 107,60sqm Price: 590.000€ FRAÇÃO H Fronts: 3 Type: T3 Private area: 163,80sqm Dependent area. 107,60sqm Price: 630.000€ FINISHINGS MAP: RELEVANT FEATURES Acoustic Insulation Installation of Heat Pump for water heating False Ceilings throughout the apartment Interiors with Light Shades, increasing the Efficiency of Light Natural and decreasing Artificial Lighting Indirect Light Window and Led Projectors TV Sockets in the living room, kitchen and bedrooms Pivoting Doors or Hidden Folding Lacquered White White Lacquered Wardrobes, with drawers, shelves and rail in all rooms Floating AC5 Oak Floor (halls, bedrooms, living room and service bathroom) Electric Aluminum Blinds on the outside Pre-Installation of Dolby Surround Sound System (Rooms and Living Room) Central Vacuum System Installation of Air Conditioning (Rooms and Living Room) KITCHEN MDF Furniture Waterproof Lacquered White Balcões in Silestone Floor in porcelain stoneware ground Painted Wall Bosh brand appliances (Oven, Microwave, Glass Ceramic Hob, Dishwasher and Extractor) Refrigerator and Arca side by side brand Beko or equivalent Black mixer BATHROOMS Wall coverings and ceiling in porcelain ground material Led Spotlights and Indirect Lights Washroom Cabinets, Lacquered White Sanitary Louces Faucets in brushed gold Shower Base Guards Suite and Bathrooms Supporting the Rooms equipped with Shower Kit OUTDOOR AREA Facade in Capoto - Thermal Insulation from the Exterior Framing with Thermal Cut and Double Glass Ecopontos on the Exterior of the Rooms Video Doorman with Color Screen Closed garage for 2 cars with automatic door COMMON AREAS ENTERPRISING Garden areas Swimming pool DEADLINES Finish of work: 2nd or 3rd quarter of 2027 (ref PD-060509)
-
Property type
House
-
Price/sqft
$593
Features
- Garden
- Pool
- Garage
- Modern
- Gated Community
- Kitchen island
- Privacy
- Air Conditioning
Explore the Area
Rio Tinto, Porto District, Portugal
View on Google Maps
Price per sqft
Low
High
Joined 3 years ago
You have inquired about this property
The agent will contact you soon by
Listed by
1195
Listings
2023
Joined
Book home tour with the agent
Choose a date and whether you'd like a virtual or in-person tour with the agent.
Preferred date
Tour type
Last updated
August 1
First listed
May 13
Listing reference
-11191628718
Trusted by the World's Leading Brokers
The agents behind the world's most exceptional properties list with JamesEdition.
- Listings from Sotheby's, Christie's, BARNES, and Engel & Völkers
- Every listing reviewed before it goes live
- Connect directly with verified listing agents
By continuing you agree to our Terms and Privacy Policy.