$3,060,995
Detached House, 5 Bedrooms, For Sale
- 5 Beds
- 8 Baths
- 6,452 Sqft
- 7
About the Property
A detached villa with 5 suites and a built area of 1360 m2, this is the ideal place for those looking for quality of life, privacy and generous spaces. Located close to Gondomar city centre, the property stands out for its harmony between modern design and functionality, offering an experience of the highest standard and luxury. From the spacious suites to the large and bright social areas, each s
A detached villa with 5 suites and a built area of 1360 m2, this is the ideal place for those looking for quality of life, privacy and generous spaces. Located close to Gondomar city centre, the property stands out for its harmony between modern design and functionality, offering an experience of the highest standard and luxury. From the spacious suites to the large and bright social areas, each space has been designed to provide maximum well-being, comfort and practicality.
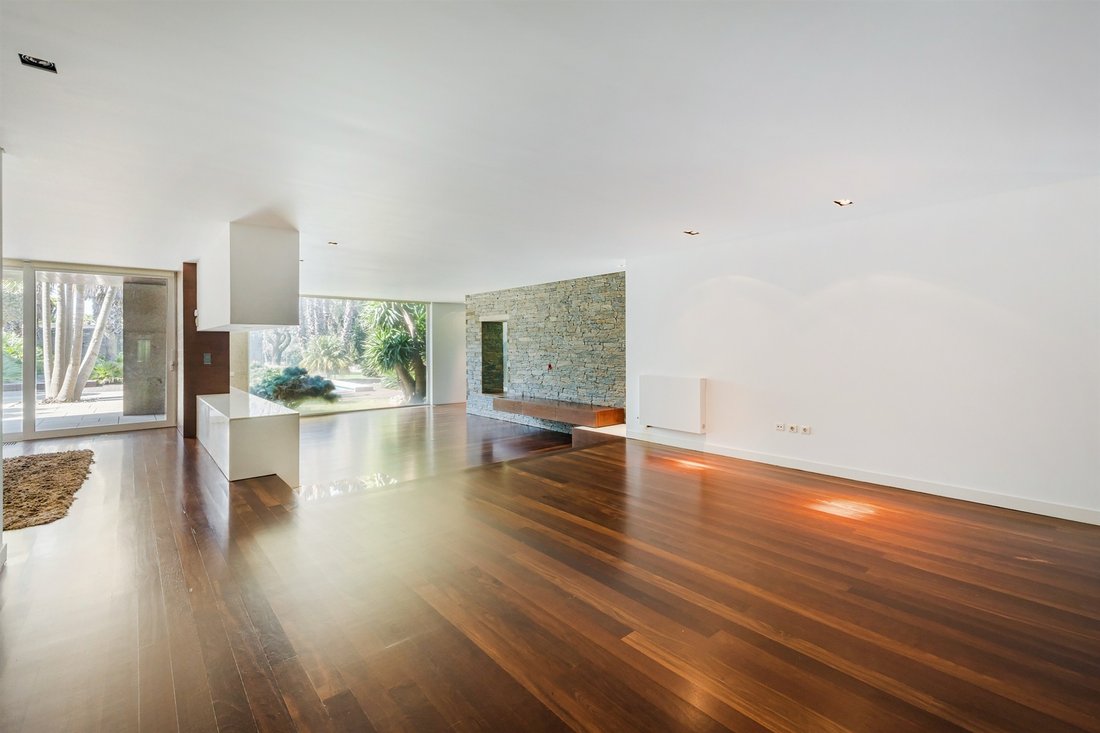
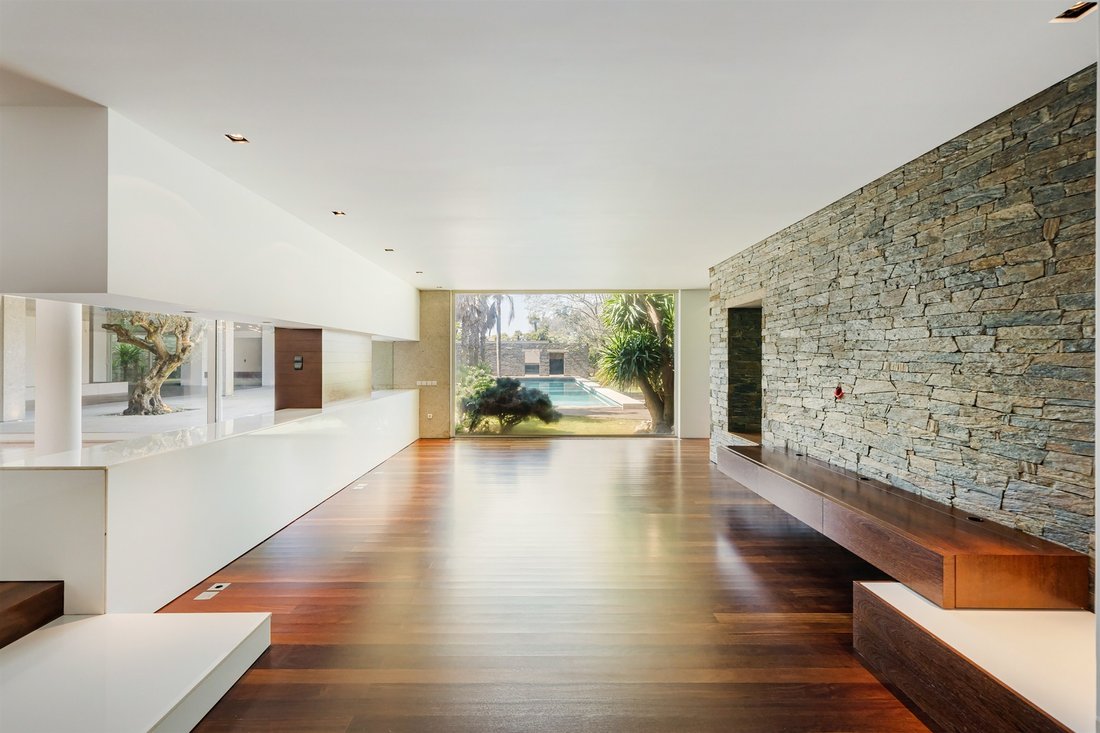
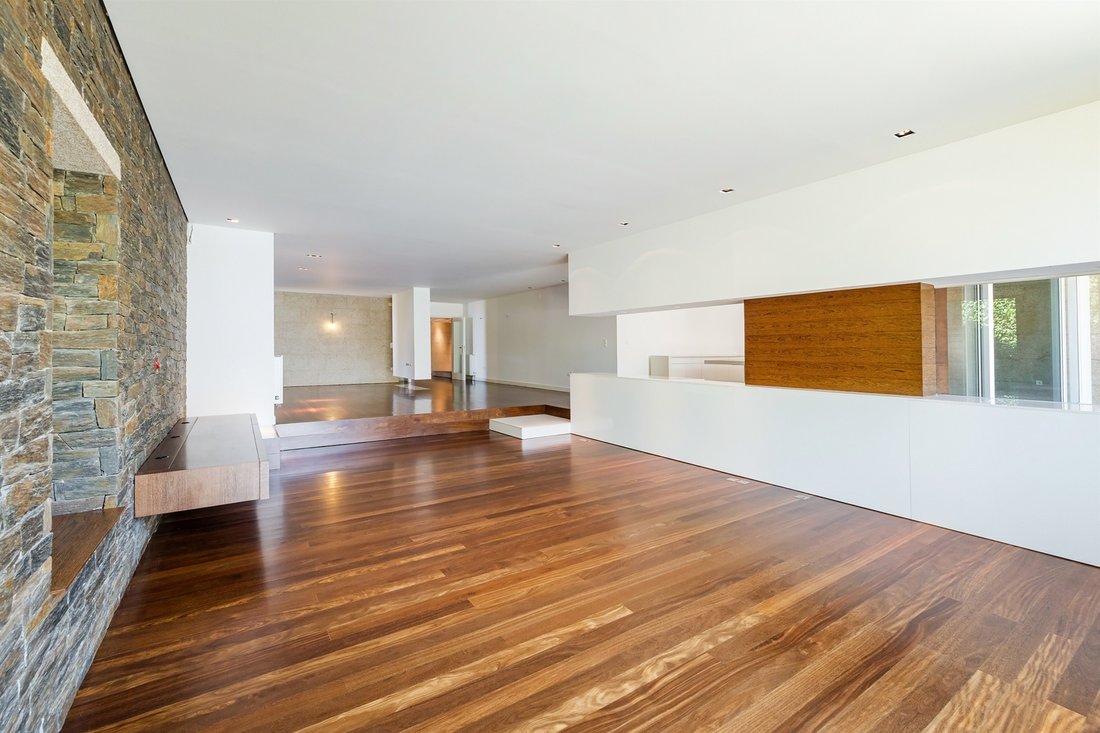
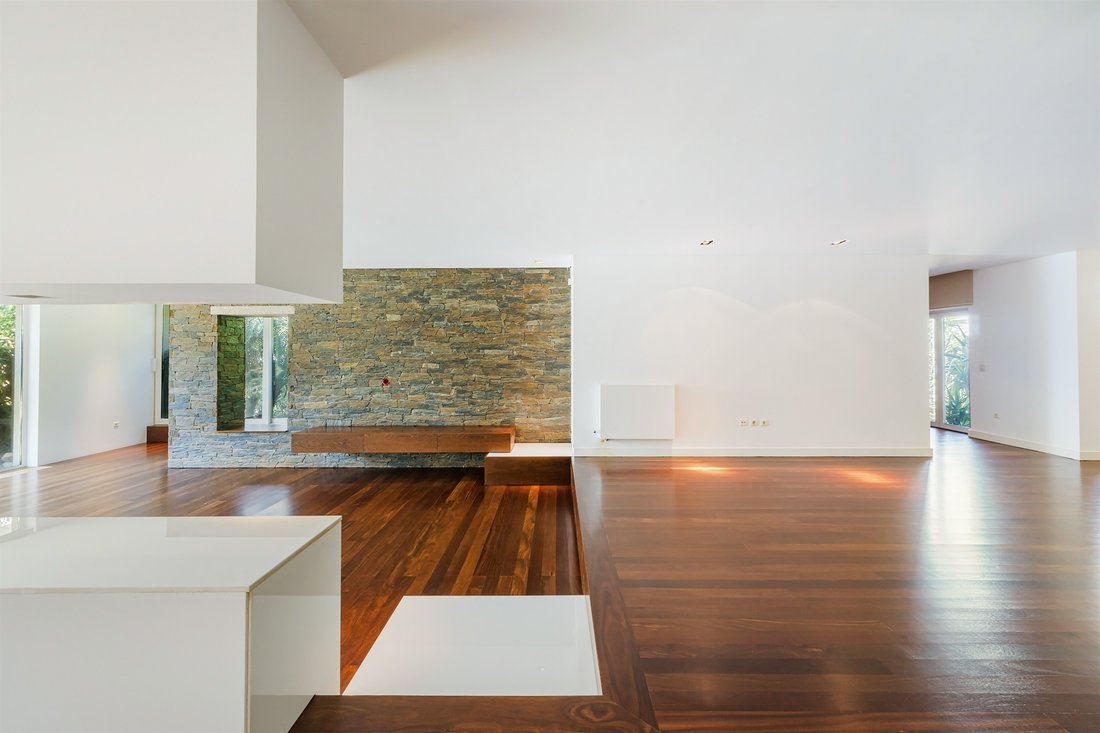
The property consists of two bodies and is spread over three floors. The social areas are an invitation to socialise and entertain. The living and dining rooms, measuring around 90m², are connected to a large gourmet kitchen, fully equipped with Miele appliances and high-quality finishes, a central island, wine cellar and pantry. The cupboards are made from Sucupira wood and the worktops and floor are made from Zimbabwe black granite. The perfect space for moments of leisure and gastronomy.
The 38m² Master Suite with a 40m² private terrace, dressing room and bathroom with Jacuzzi is a true oasis of tranquillity and relaxation. The other suites, equally impressive, offer comfort and privacy for all family members or guests.
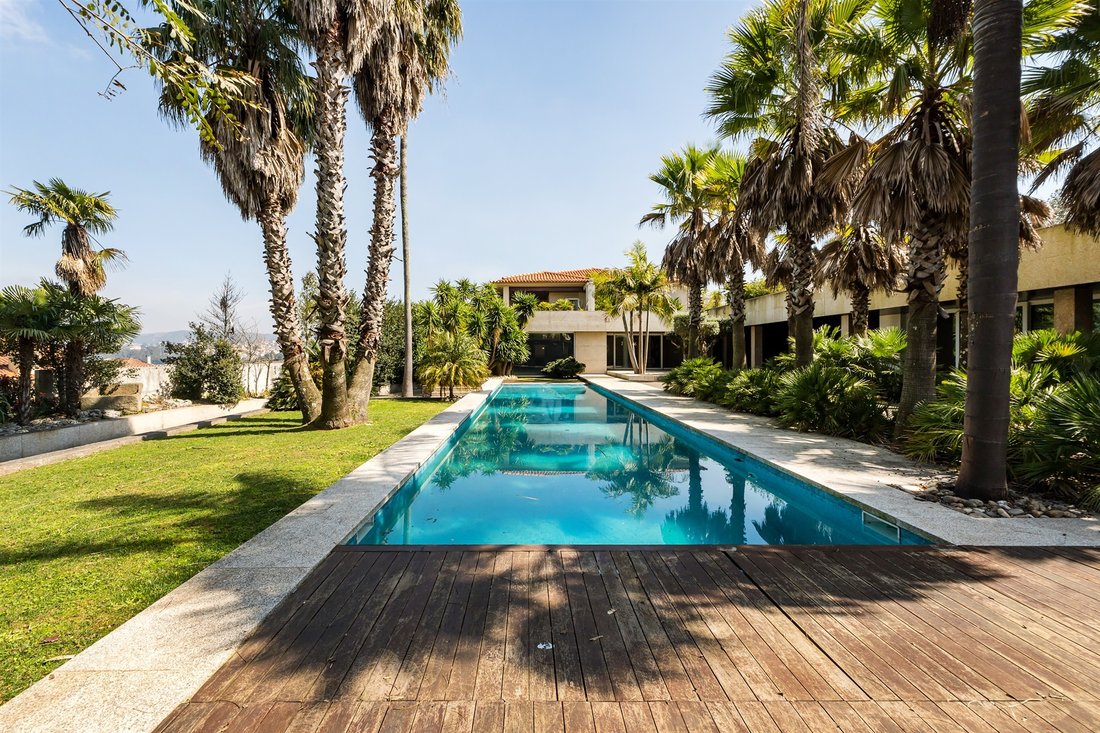
The exterior of the property is equally stunning, with carefully organised gardens with a diversity of palm trees, olive trees and other decorative plants, a heated outdoor and indoor swimming pool, an outdoor kitchen, a solarium and leisure spaces such as the Turkish bath, cinema room and a covered barbecue, the house offers the ideal environment for entertaining in any season.
It has a home automation system installed, an alarm with remote monitoring and CCTV, and a sustainable infrastructure, with solar panels and an automatic irrigation system and 3 boreholes. Air conditioning and central heating (wall and floor radiators) are provided, supported by a diesel boiler.
It includes a spacious garage with capacity for 13 cars and adaptable spaces for electric cars.
Located just 10 minutes from Estádio do Dragão and Marina do Freixo, 4 minutes from Parque Urbano de Gondomar, 5 minutes from Hospital Fernando Pessoa, and 20 minutes from the beaches of Matosinhos and Francisco Sá Carneiro Airport, this residence combines tranquillity, proximity to the best services and easy access to the main points of the city
The property consists of two bodies and is spread over three floors. The social areas are an invitation to socialise and entertain. The living and dining rooms, measuring around 90m², are connected to a large gourmet kitchen, fully equipped with Miele appliances and high-quality finishes, a central island, wine cellar and pantry. The cupboards are made from Sucupira wood and the worktops and floor are made from Zimbabwe black granite. The perfect space for moments of leisure and gastronomy.
The 38m² Master Suite with a 40m² private terrace, dressing room and bathroom with Jacuzzi is a true oasis of tranquillity and relaxation. The other suites, equally impressive, offer comfort and privacy for all family members or guests.
The exterior of the property is equally stunning, with carefully organised gardens with a diversity of palm trees, olive trees and other decorative plants, a heated outdoor and indoor swimming pool, an outdoor kitchen, a solarium and leisure spaces such as the Turkish bath, cinema room and a covered barbecue, the house offers the ideal environment for entertaining in any season.
It has a home automation system installed, an alarm with remote monitoring and CCTV, and a sustainable infrastructure, with solar panels and an automatic irrigation system and 3 boreholes. Air conditioning and central heating (wall and floor radiators) are provided, supported by a diesel boiler.
It includes a spacious garage with capacity for 13 cars and adaptable spaces for electric cars.
Located just 10 minutes from Estádio do Dragão and Marina do Freixo, 4 minutes from Parque Urbano de Gondomar, 5 minutes from Hospital Fernando Pessoa, and 20 minutes from the beaches of Matosinhos and Francisco Sá Carneiro Airport, this residence combines tranquillity, proximity to the best services and easy access to the main points of the city
-
Property type
House
-
Year built
1998
-
Price/sqft
$474
Features
- Garden
- Pool
- Terrace
- Garage
- Indoor Pool
- Cinema
- Wine Cellar
- Outdoor Kitchen
- Jacuzzi
Features
Lot
- Privacy
Indoor
- Office
- Fireplace
- Air Conditioning
- Kitchen island
- Gas Stovetop
- Jacuzzi
- Wine Cellar
- Cinema
- Indoor Pool
Outdoor
- Terrace
- Parking
- Pool
- Garage
- Outdoor Kitchen
- Garden
Explore the Area
Gondomar, Portugal
View on Google Maps
Price per sqft
Low
High
Joined 11 years ago
You have inquired about this property
The agent will contact you soon by
Listed by
266
Listings
2015
Joined
Book home tour with the agent
Choose a date and whether you'd like a virtual or in-person tour with the agent.
Preferred date
Tour type

Portugal Sotheby's International Realty
Avenida da Boavista, 4175, 4100-140, Porto, Porto, Portugal
View agency profile
Last updated
June 30
First listed
April 3, 2025
Listing link
Listing reference
C8X263
Similar Properties Nearby
New Listings in Foz do Sousa

Explore More Homes for Sale
Foz do Sousa, Portugal property types
Foz do Sousa, Portugal popular searches
- Waterfront properties in Foz do Sousa, Portugal
- Properties with Fitness Center / Gym in Foz do Sousa, Portugal
- Oceanfront properties in Foz do Sousa, Portugal
- Properties with Wine Cellar in Foz do Sousa, Portugal
- Properties with Open Kitchen in Foz do Sousa, Portugal
- Renovated properties in Foz do Sousa, Portugal
- Properties with Cinema in Foz do Sousa, Portugal
- Riverfront properties in Foz do Sousa, Portugal
- Properties with Indoor Pool in Foz do Sousa, Portugal
Foz do Sousa, Portugal neighborhoods
Related Guides & Stories
Trusted by the World's Leading Brokers
The agents behind the world's most exceptional properties list with JamesEdition.
- Listings from Sotheby's, Christie's, BARNES, and Engel & Völkers
- Every listing reviewed before it goes live
- Connect directly with verified listing agents
By continuing you agree to our Terms and Privacy Policy.