$1,981,945
Beechcroft Avenue, Golders Green, Nw11
- 5 Beds
- 3 Baths
- Updated: August 29
About the Property
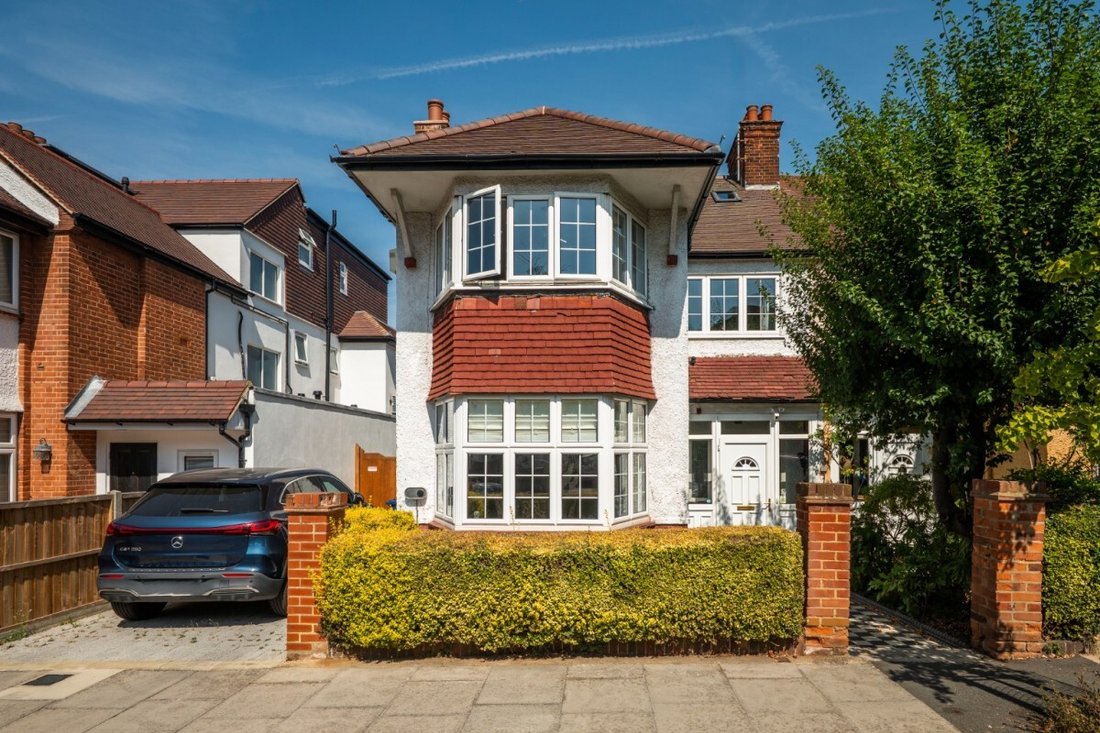
Exclusive listing on this fabulous four/five-bedroom, three-bathroom, bay-fronted semi-detached house, arranged over three floors and extending to 2,097 sq ft / 194.8 sq m.
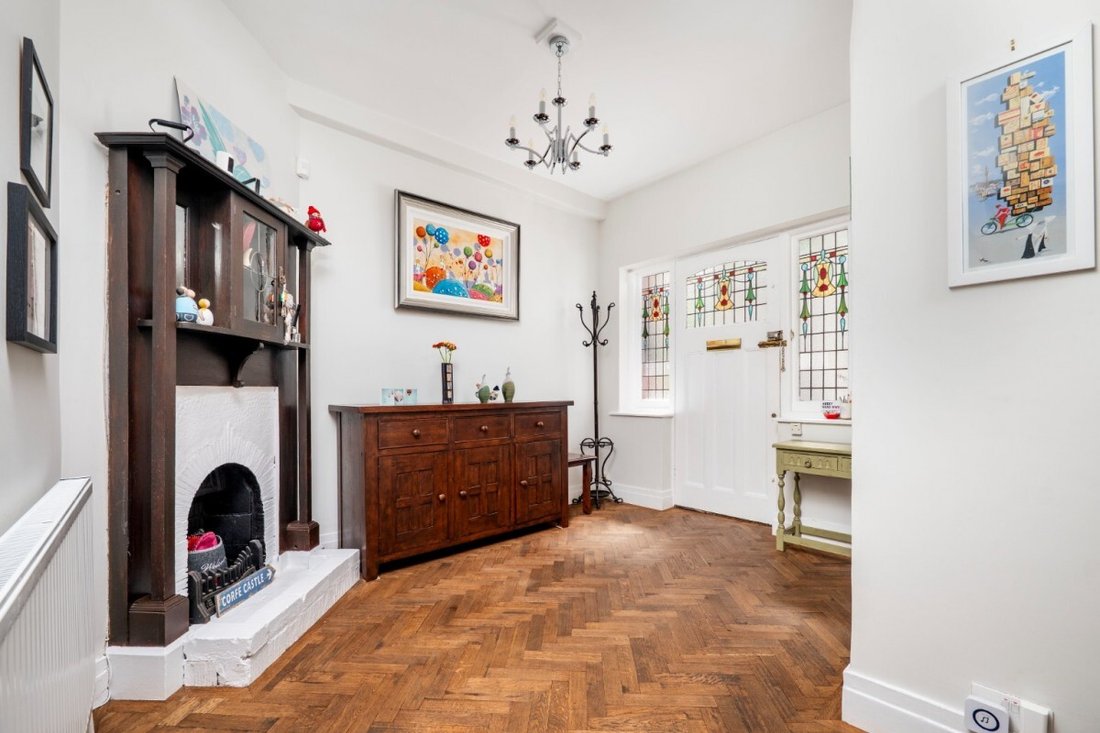
The property has been refurbished, updated and extended by the current owners, whilst retaining many period features. In addition, potential to expand further to include a ground-floor and first-floor side extension.
Co
The property has been refurbished, updated and extended by the current owners, whilst retaining many period features. In addition, potential to expand further to include a ground-floor and first-floor side extension.
Co
Exclusive listing on this fabulous four/five-bedroom, three-bathroom, bay-fronted semi-detached house, arranged over three floors and extending to 2,097 sq ft / 194.8 sq m.
The property has been refurbished, updated and extended by the current owners, whilst retaining many period features. In addition, potential to expand further to include a ground-floor and first-floor side extension.
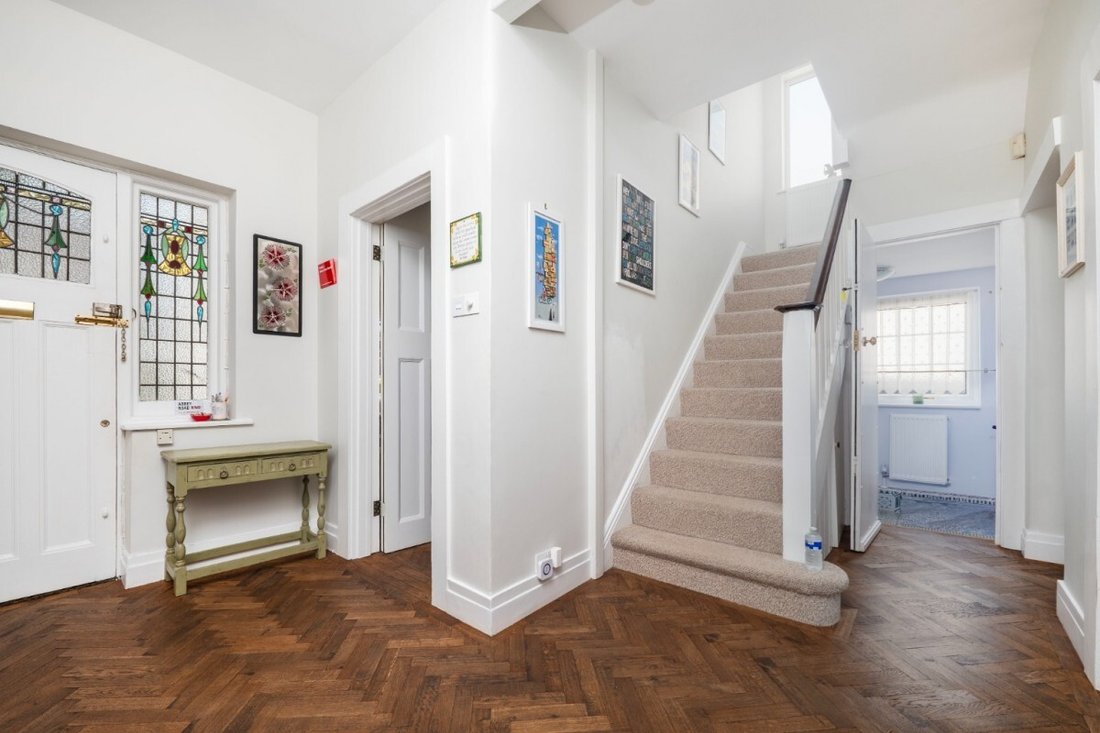
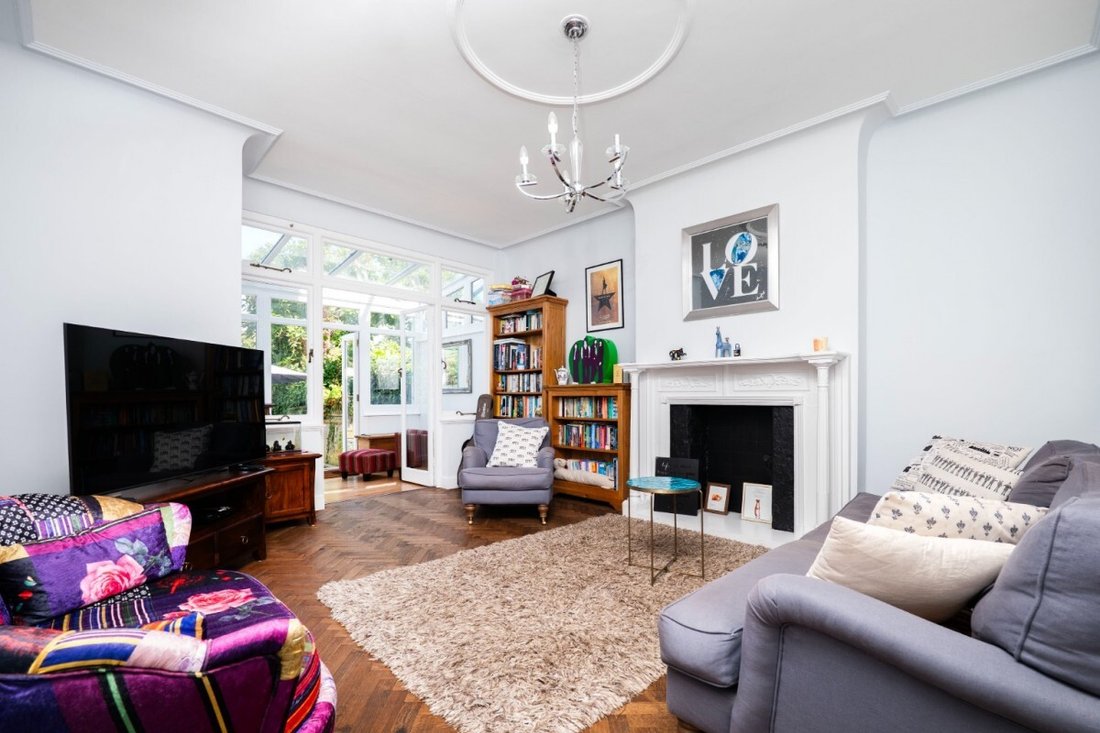
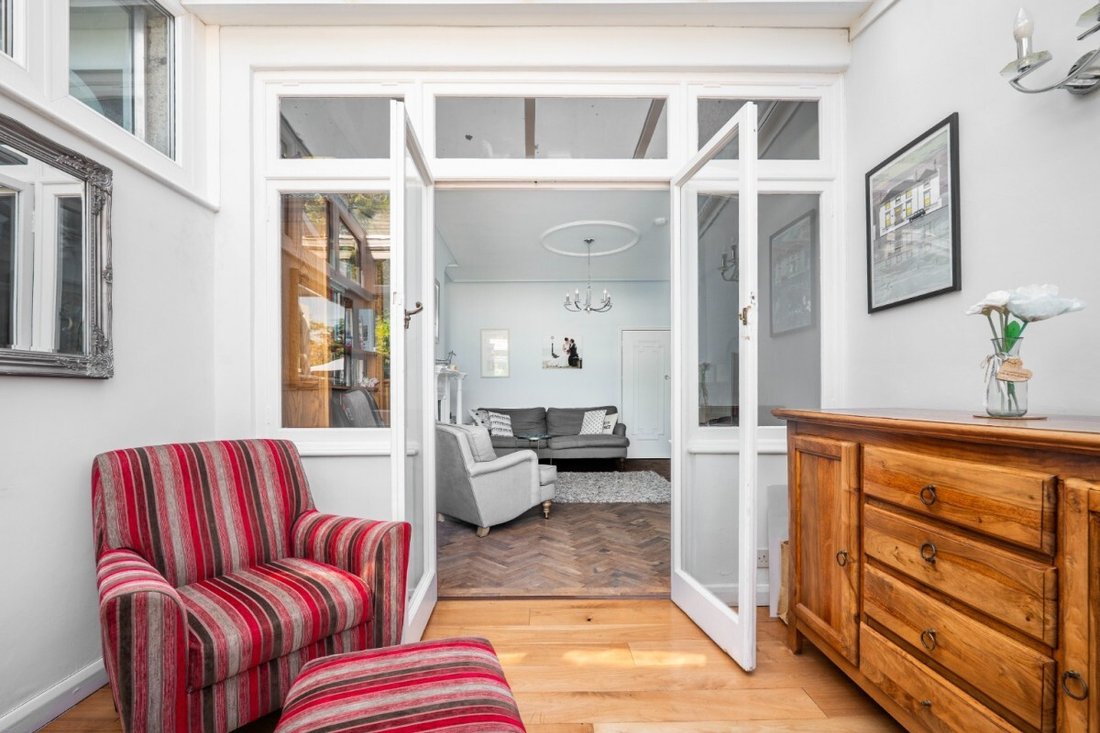
Comprising reception hallway, guest cloakroom and utility area, sitting room with a door opening into the conservatory/garden room, separate formal dining room, and a refitted kitchen/breakfast room with stone worktops and integrated appliances. On the first floor, there are three double bedrooms and a single bedroom, along with a refitted bathroom. On the top floor, there is now another bedroom with an en-suite shower room.
Outside, there is a driveway providing parking for numerous vehicles and a landscaped private rear garden. The attached garage has been converted into a gymnasium, which could also become an office.
Centrally located on this popular road, a short walk from Golders Green Tube Station, the Heath Extension and Golders Hill Park. The property is also close to the many and varied shopping facilities on Finchley Road and Golders Green Road, including cafés, coffee shops and restaurants, with regular bus/coach routes into and out of Central London and major airports.
The property has been refurbished, updated and extended by the current owners, whilst retaining many period features. In addition, potential to expand further to include a ground-floor and first-floor side extension.
Comprising reception hallway, guest cloakroom and utility area, sitting room with a door opening into the conservatory/garden room, separate formal dining room, and a refitted kitchen/breakfast room with stone worktops and integrated appliances. On the first floor, there are three double bedrooms and a single bedroom, along with a refitted bathroom. On the top floor, there is now another bedroom with an en-suite shower room.
Outside, there is a driveway providing parking for numerous vehicles and a landscaped private rear garden. The attached garage has been converted into a gymnasium, which could also become an office.
Centrally located on this popular road, a short walk from Golders Green Tube Station, the Heath Extension and Golders Hill Park. The property is also close to the many and varied shopping facilities on Finchley Road and Golders Green Road, including cafés, coffee shops and restaurants, with regular bus/coach routes into and out of Central London and major airports.
-
Property type
House
Explore the Area
Beechcroft Avenue, Golders Green, Barnet, England
View on Google Maps
Price per sqft
Low
High
Joined 10 months ago
You have inquired about this property
The agent will contact you soon by
Listed by
16
Listings
2025
Joined
Book home tour with the agent
Choose a date and whether you'd like a virtual or in-person tour with the agent.
Preferred date
Tour type
Last updated
August 29
First listed
August 21
Listing reference
-
Similar Properties Nearby
New Listings in Golders Green


Explore More Homes for Sale
Golders Green property types
Golders Green popular searches
- Panoramic / Scenic View properties in Golders Green
- Properties with Terrace in Golders Green
- Properties with Bar in Golders Green
- Properties with Game Room in Golders Green
- Properties with Office in Golders Green
- Properties with Elevator in Golders Green
- Properties with Garden in Golders Green
- Golf View properties in Golders Green
- Duplex properties in Golders Green
- Gated Community properties in Golders Green
- Privacy properties in Golders Green
- Investment Property properties in Golders Green
- Modern properties in Golders Green
- Equestrian properties in Golders Green
- New Builds properties in Golders Green
- Properties with Fitness Center / Gym in Golders Green
- Properties with Sauna in Golders Green
- Properties with Library in Golders Green
- Properties with Air Conditioning in Golders Green
- Properties with Wine Cellar in Golders Green
- Properties with Jacuzzi in Golders Green
- Properties with Fireplace in Golders Green
- Properties with Pool in Golders Green
- Properties with Garage in Golders Green
- Properties with Balcony in Golders Green
- Properties with Tennis Court in Golders Green
- Properties with Open Kitchen in Golders Green
- Renovated properties in Golders Green
- Properties with Cinema in Golders Green
- Properties with Indoor Pool in Golders Green
- Water View properties in Golders Green
Related Guides & Stories
Trusted by the World's Leading Brokers
The agents behind the world's most exceptional properties list with JamesEdition.
- Listings from Sotheby's, Christie's, BARNES, and Engel & Völkers
- Every listing reviewed before it goes live
- Connect directly with verified listing agents
By continuing you agree to our Terms and Privacy Policy.