$1,450,000
Single Family Detached Golden
- 4 Beds
- 5 Baths
- 5,148 Sqft
- 16,989 Sqft lot
- Updated: Today
- 1
- MLS#8960183
About the Property
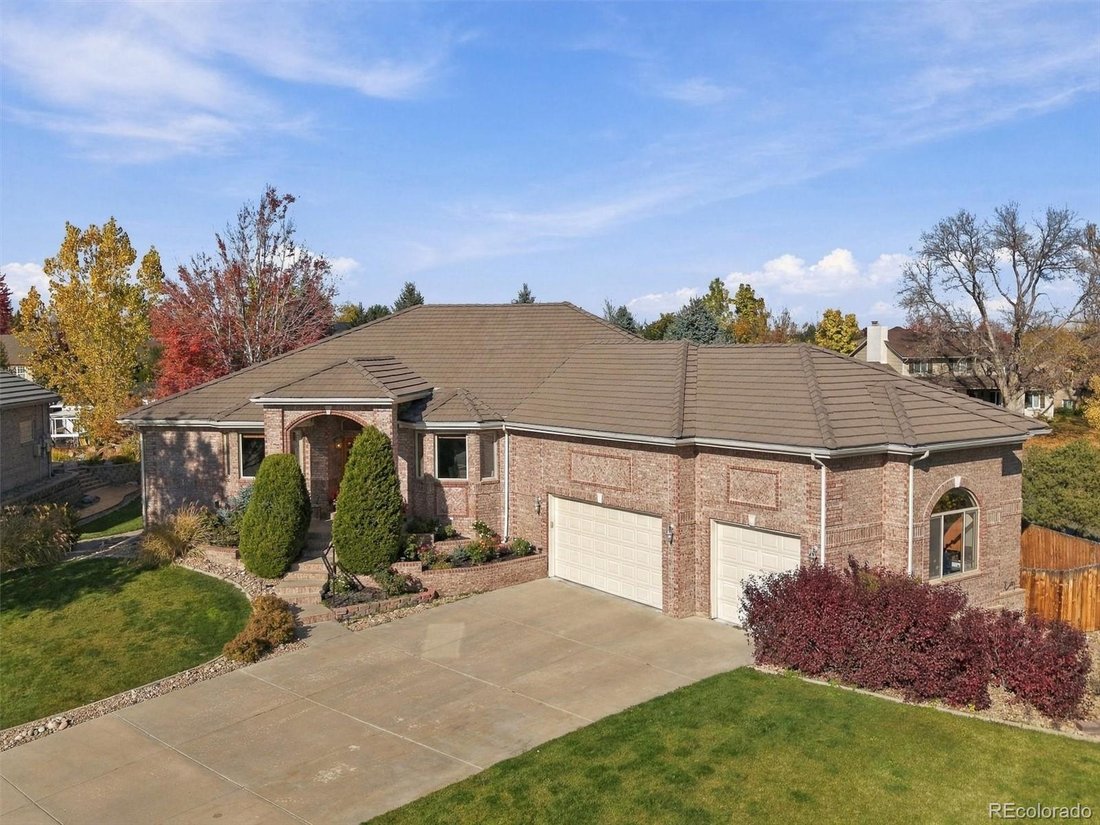
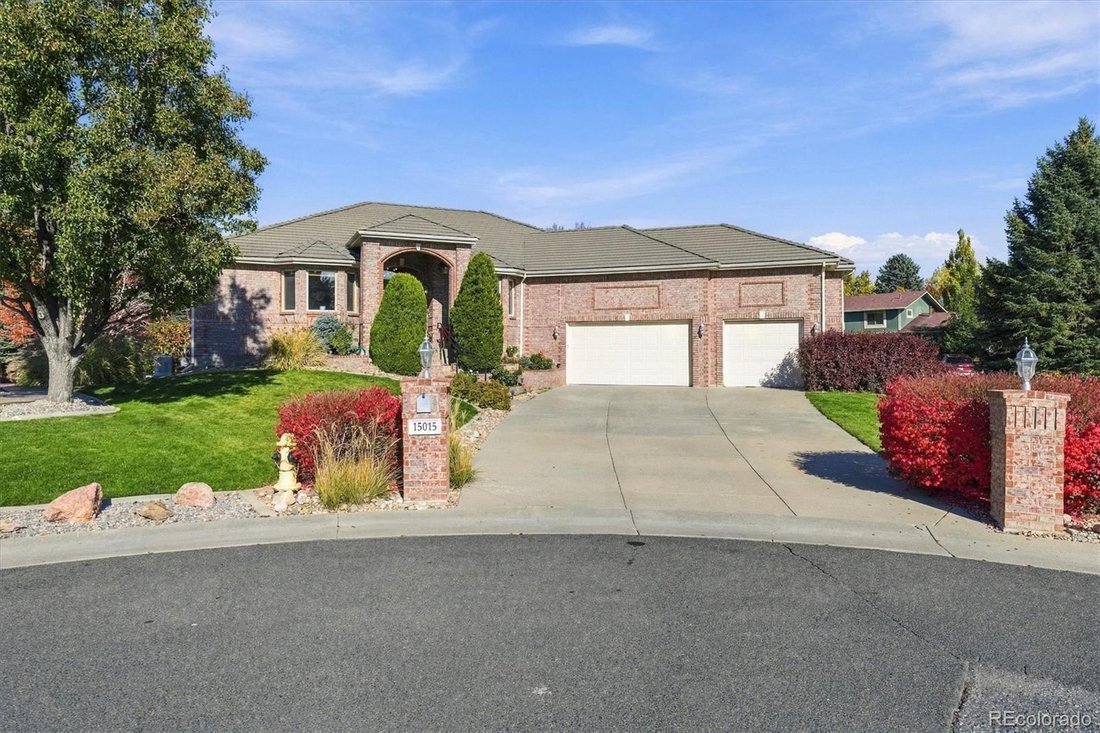
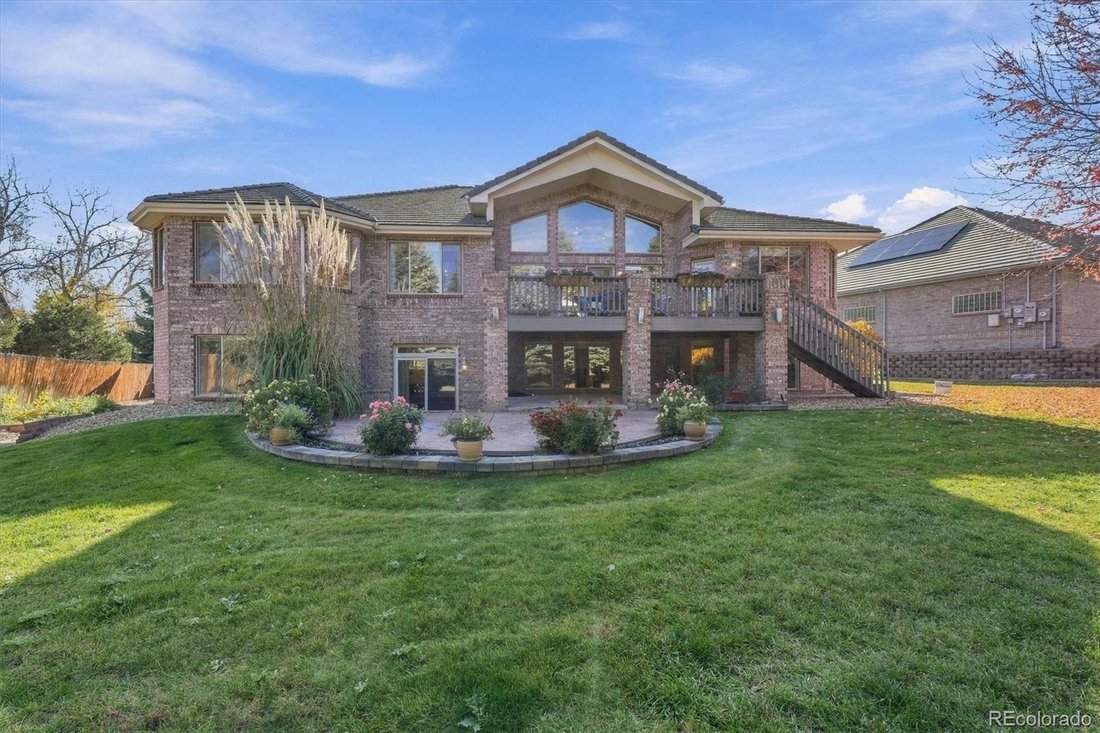
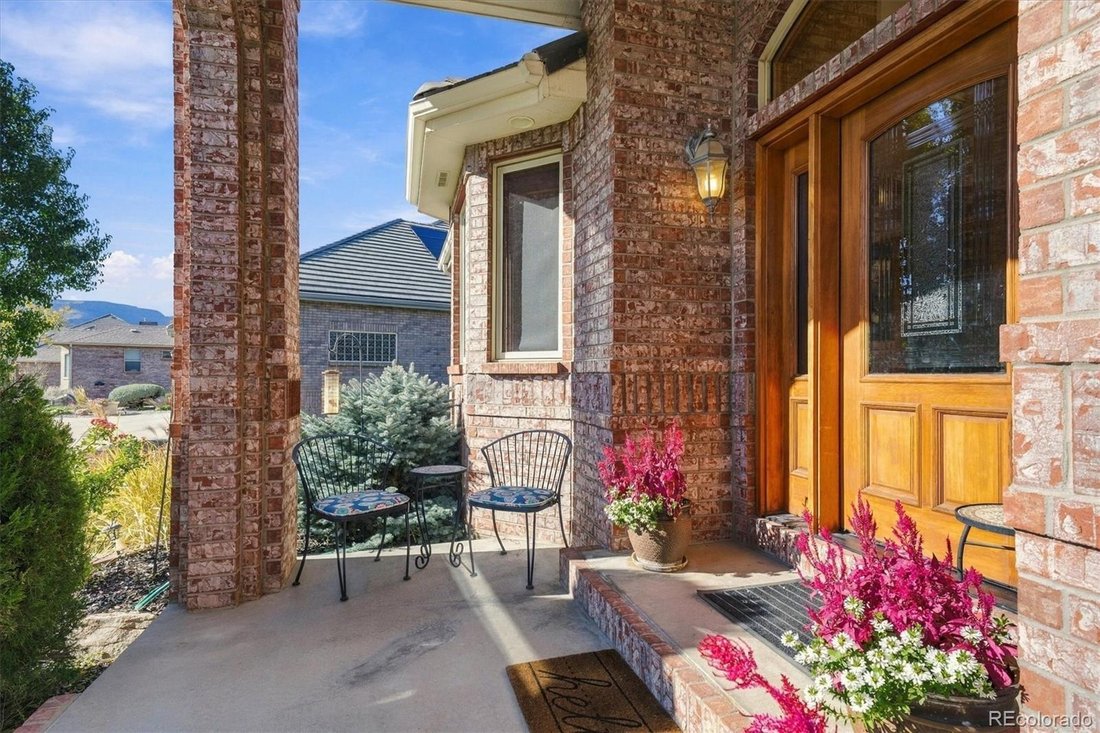
Set on a 17,076 sq ft cul-de-sac lot in Golden, this 5,280 sq ft solid brick custom home offers mountain views, mature trees for privacy and main-floor living. The main level features hardwood floors, vaulted ceilings, a dining room and two ensuite bedrooms. The kitchen has a large footprint with abundant storage, a pantry and an eat-in area, and it opens to the living room. A study with custom bu
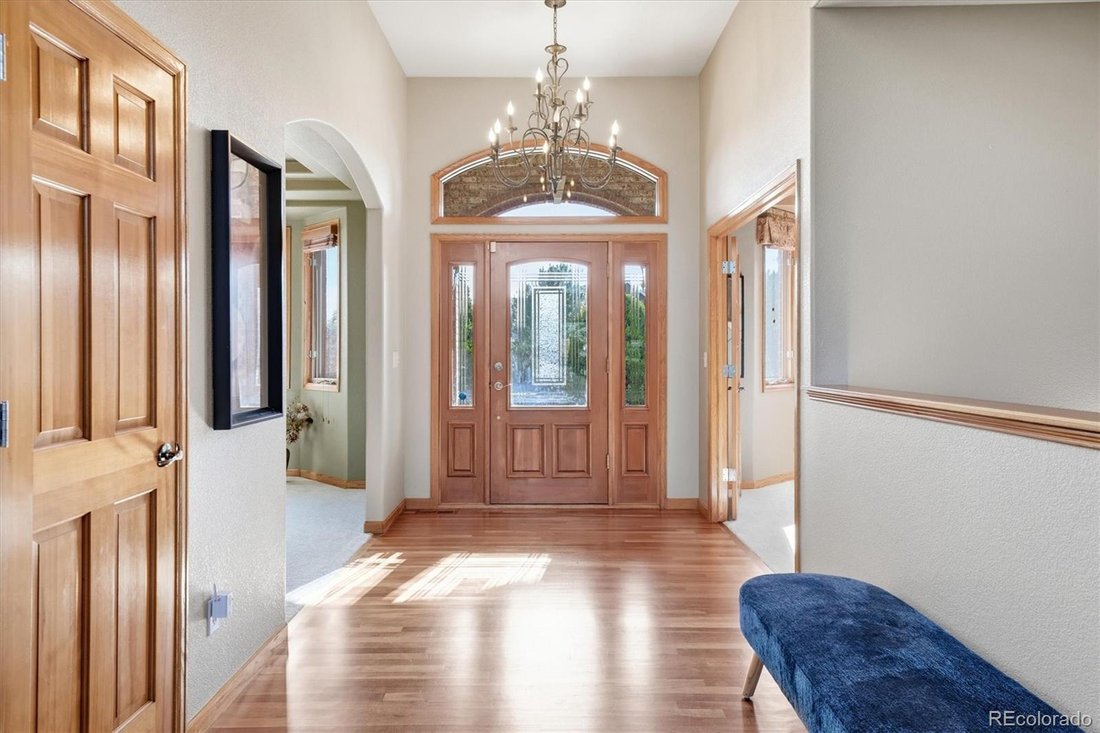
Set on a 17,076 sq ft cul-de-sac lot in Golden, this 5,280 sq ft solid brick custom home offers mountain views, mature trees for privacy and main-floor living. The main level features hardwood floors, vaulted ceilings, a dining room and two ensuite bedrooms. The kitchen has a large footprint with abundant storage, a pantry and an eat-in area, and it opens to the living room. A study with custom built-in shelving works as a dedicated home office or an additional bedroom. Three fireplaces add warmth throughout. The walkout basement includes a bedroom, a wet bar, a pool table area and two bonus rooms that offer additional bedroom options. Ample storage runs throughout the home. The oversized 3-car garage has room for a car lift, plus a lift connecting the garage to the house and a mudroom entry. A new Generac Generator provides backup power, and the deck overlooks a private, tree-lined backyard. Nearby: Fairmount Trail access off Easley Rd (under 1 mi), North Table Mountain Park West Trailhead (1.5 mi), King Soopers at 64th and McIntyre (1.5 mi), Hwy 93 (1 mi), SH 58 (1.5 mi) and I-70 (3 mi).
-
Property type
House
-
Year built
2002
-
Price/sqft
$281
Features
- Garage
- Fireplace
- Mountain View
- Elevator
- Office
- Basement
- Privacy
- Bar
Explore the Area
15015 W 53rd Place, Golden, CO 80403, Gold Hill, Colorado, United States
View on Google Maps
Price per sqft
Low
High
Joined 5 years ago
You have inquired about this property
The agent will contact you soon by
Listed by
71
Listings
2022
Joined
Book home tour with the agent
Choose a date and whether you'd like a virtual or in-person tour with the agent.
Preferred date
Tour type

Last updated
Today
First listed
November 6
Listing reference
2177514743990884
Listing status
Similar Properties Nearby
New Listings in Gold Hill




Explore More Homes for Sale
Gold Hill, CO, United States property types
Gold Hill, CO, United States popular searches
- Properties with Terrace in Gold Hill, CO, United States
- City View properties in Gold Hill, CO, United States
- Properties with Wine Cellar in Gold Hill, CO, United States
- Properties with Sauna in Gold Hill, CO, United States
- Gated Community properties in Gold Hill, CO, United States
- Properties with Cinema in Gold Hill, CO, United States
- Waterfront properties in Gold Hill, CO, United States
Related Guides & Stories
Trusted by the World's Leading Brokers
The agents behind the world's most exceptional properties list with JamesEdition.
- Listings from Sotheby's, Christie's, BARNES, and Engel & Völkers
- Every listing reviewed before it goes live
- Connect directly with verified listing agents
By continuing you agree to our Terms and Privacy Policy.
brokerages we
partnered with
partnered with