$1,300,000
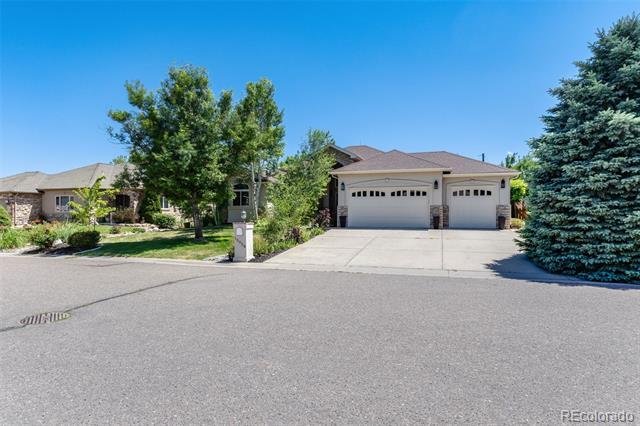
Exquisite Ranch Style Home With Mountain Views And Luxury Finishes
- 6 Beds
- 4 Baths
- 5,532 Sqft
- Updated: October 23
- MLS#9486292
About the Property
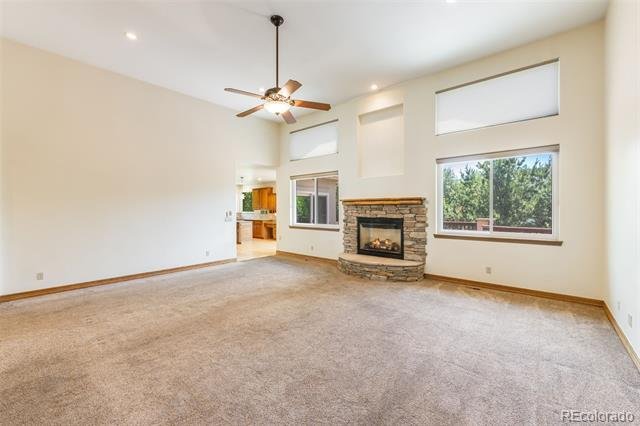
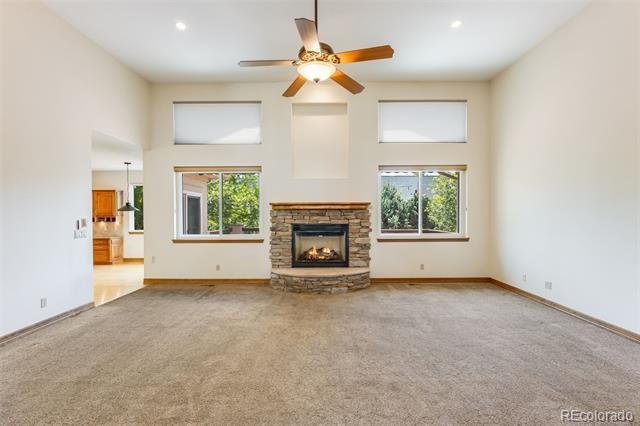
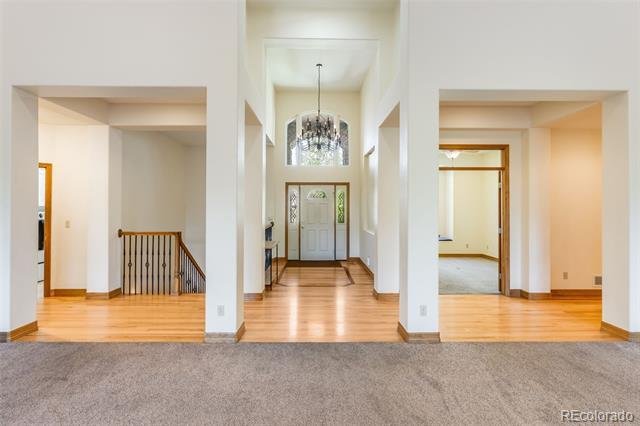
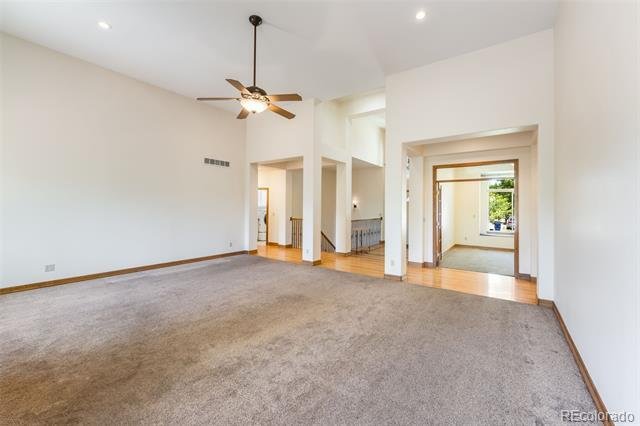
Ranch-style residence in the Dunafon community offering over 5,000 finished square feet with 6 bedrooms plus office, 4 baths, and a functional open-concept layout. The main level features vaulted ceilings, a spacious great room with gas fireplace, eat-in kitchen with granite countertops, center island, walk-in pantry, and generous storage. The primary suite includes a five-piece bath and walk-in c
Ranch-style residence in the Dunafon community offering over 5,000 finished square feet with 6 bedrooms plus office, 4 baths, and a functional open-concept layout. The main level features vaulted ceilings, a spacious great room with gas fireplace, eat-in kitchen with granite countertops, center island, walk-in pantry, and generous storage. The primary suite includes a five-piece bath and walk-in closet. Additional interior features include a wet bar, wired data infrastructure, Jack-and-Jill bath configuration, and a finished lower level with home theater, recreation space, and additional bedrooms.
Outdoor amenities include mountain views, covered patio and deck areas, front porch, landscaped yard, irrigation, private yard space, and a level cul-de-sac homesite of approximately 0.30 acres. Attached three-car garage provides ample parking and storage. Convenient access to Golden, Arvada, outdoor recreation, shopping, dining, and regional commuter routes. Be sure to check out the floor plan and 3D tour! Buyer to verify all measurements, features, schools, and property information.
Outdoor amenities include mountain views, covered patio and deck areas, front porch, landscaped yard, irrigation, private yard space, and a level cul-de-sac homesite of approximately 0.30 acres. Attached three-car garage provides ample parking and storage. Convenient access to Golden, Arvada, outdoor recreation, shopping, dining, and regional commuter routes. Be sure to check out the floor plan and 3D tour! Buyer to verify all measurements, features, schools, and property information.
-
Property type
House
-
Year built
2006
-
Price/sqft
$235
Features
Explore the Area
15028 W 54th Drive Golden CO 80403, Gold Hill, Colorado, United States
View on Google Maps
Price per sqft
Low
High
Joined 6 years ago
You have inquired about this property
The agent will contact you soon by
Listed by
420
Listings
2021
Joined
Book home tour with the agent
Choose a date and whether you'd like a virtual or in-person tour with the agent.
Preferred date
Tour type

First Team Real Estate
4 Corporate PlazaSuite 100, 92660, Newport Beach, California, United States
View agency profile
FirstTeam® stands as the nationwide destination brokerage for discerning clients across America, connecting extrao
FirstTeam® stands as the nationwide destination brokerage for discerning clients across America, connecting extraordinary properties with exceptional buyers from coast to coast. Built upon a distinguished legacy spanning nearly five decades, our exclusive network extends to the most coveted addresses in every premier market nationwide. With the distinction of leading both total unit sales and luxury unit sales, FirstTeam® has been entrusted since 1976 to represent over 250,000 extraordinary properties and their distinctive owners. This national prominence is anchored by our foundation as the largest privately held real estate company with roots deeply established in Southern California, creating a perfect balance of nationwide reach and regional expertise.
Last updated
October 23
First listed
October 23
Listing reference
0d63fec7-ce0e-11f1-820d-6045bdd61ac4
Similar Properties Nearby
New Listings in Gold Hill


Explore More Homes for Sale
Gold Hill, CO, United States property types
Gold Hill, CO, United States popular searches
- Properties with Terrace in Gold Hill, CO, United States
- City View properties in Gold Hill, CO, United States
- Gated Community properties in Gold Hill, CO, United States
- Properties with Sauna in Gold Hill, CO, United States
- Properties with Cinema in Gold Hill, CO, United States
- Properties with Indoor Pool in Gold Hill, CO, United States
- Waterfront properties in Gold Hill, CO, United States
- Properties with Wine Cellar in Gold Hill, CO, United States
Related Guides & Stories
Trusted by the World's Leading Brokers
The agents behind the world's most exceptional properties list with JamesEdition.
- Listings from Sotheby's, Christie's, BARNES, and Engel & Völkers
- Every listing reviewed before it goes live
- Connect directly with verified listing agents
By continuing you agree to our Terms and Privacy Policy.
brokerages we
partnered with
partnered with