Price On Request
Legato Nobrega
- 2 Beds
- 3 Baths
- 9,139 Sqft
- 40,193 Sqft lot
- Updated: August 7
About the Property
Legato Nóbrega Aveiro T2 and Duplex with Terrace, Latest for Sale
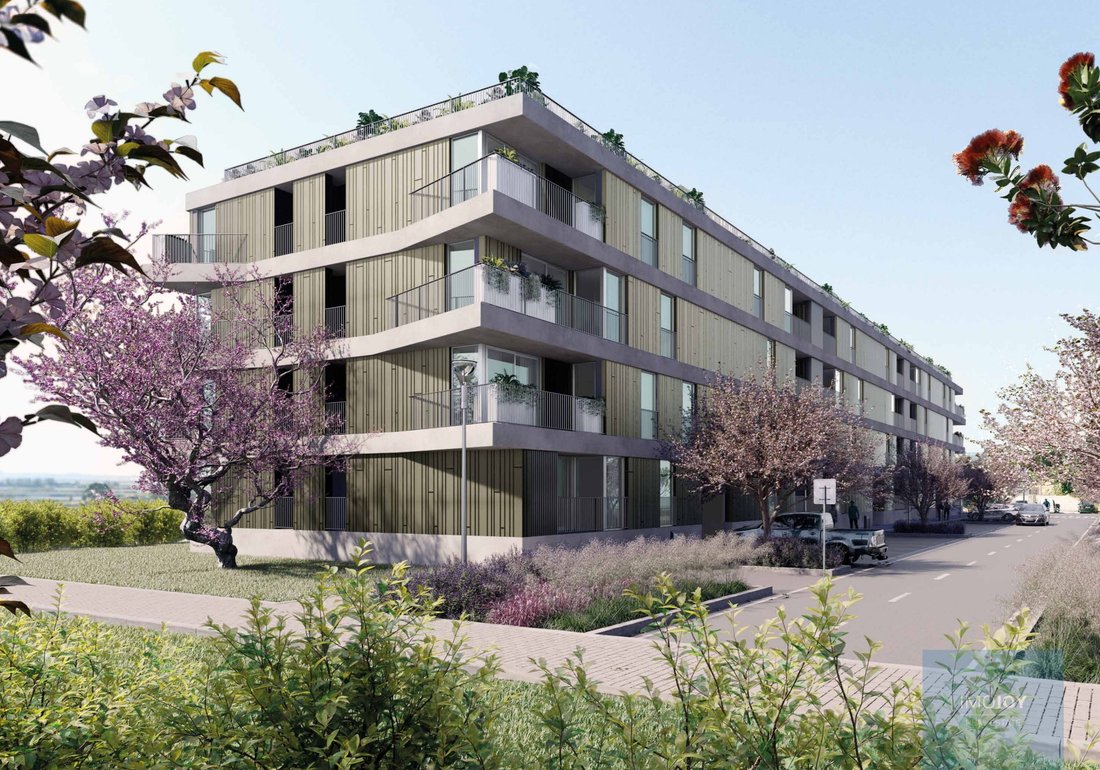
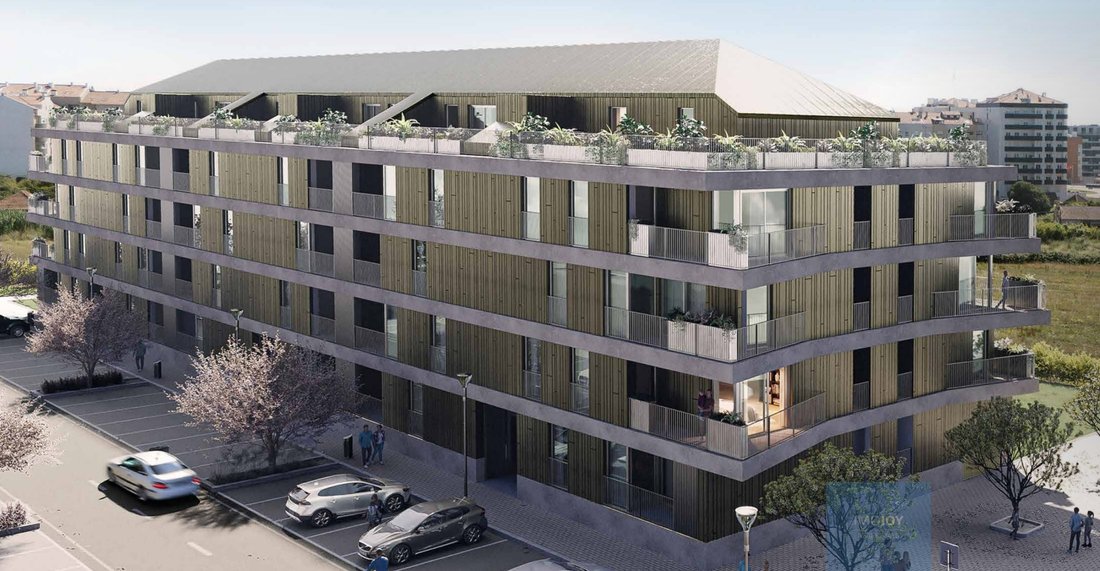
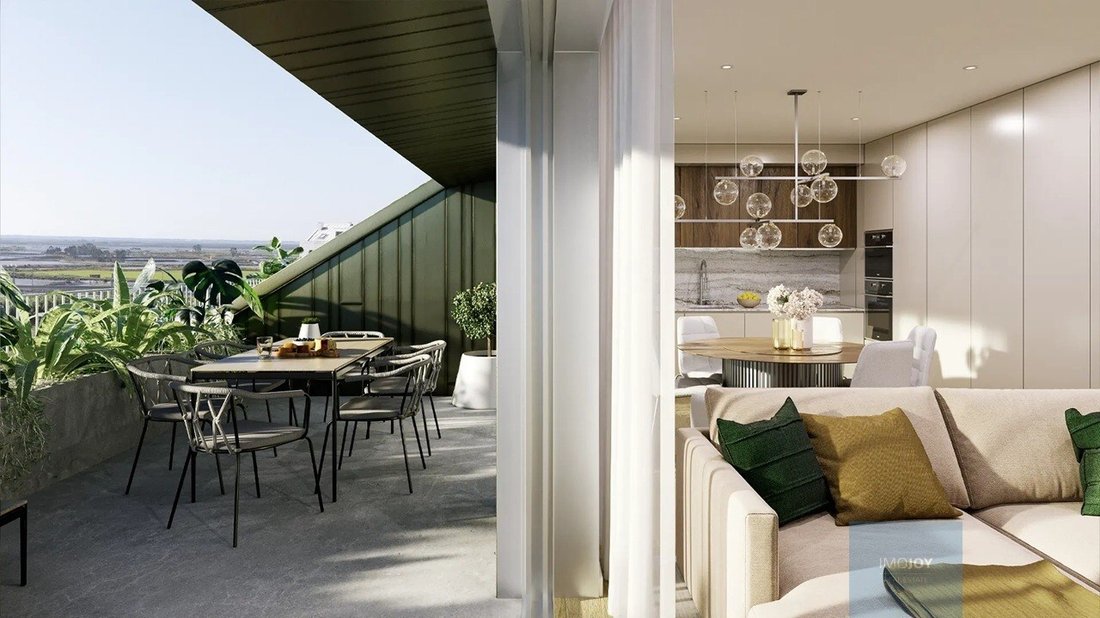
In Agras do Norte, in Aveiro, Legato Nóbrega is born, a contemporary residential development that combines modern architecture, comfort and tranquillity, just a few minutes from the city centre.
Scheduled for completion by the end of 2028, the last T2 and T2 Duplex fractions are available, with balconies, large terraces
In Agras do Norte, in Aveiro, Legato Nóbrega is born, a contemporary residential development that combines modern architecture, comfort and tranquillity, just a few minutes from the city centre.
Scheduled for completion by the end of 2028, the last T2 and T2 Duplex fractions are available, with balconies, large terraces
Legato Nóbrega Aveiro T2 and Duplex with Terrace, Latest for Sale
In Agras do Norte, in Aveiro, Legato Nóbrega is born, a contemporary residential development that combines modern architecture, comfort and tranquillity, just a few minutes from the city centre.
Scheduled for completion by the end of 2028, the last T2 and T2 Duplex fractions are available, with balconies, large terraces, parking and storage.
Modern and bright apartments
The rooms were designed to provide functional, comfortable and well-lit spaces.
The current offer includes 2 bedroom apartments with total areas starting at approximately 75 m² and 2 bedroom duplex apartments with areas close to 100 m², complemented by generous private terraces.
The living rooms and kitchens have a contemporary organisation, with a fluid connection between the social spaces and the outdoor areas.
Location

Legato Nóbrega is located in a quiet residential area of Agras do Norte, with easy access to the centre of Aveiro and the main roads.
In the vicinity are:
* trade and services;
* supermarkets;
* schools;
* gymnasiums;
* railway station;
* quick access to the A25;
* business zones;
* Green areas and salt flats.
* Architecture and outdoor areas
The development is distinguished by its contemporary lines, facades in natural tones, integrated balconies and large glazed surfaces.
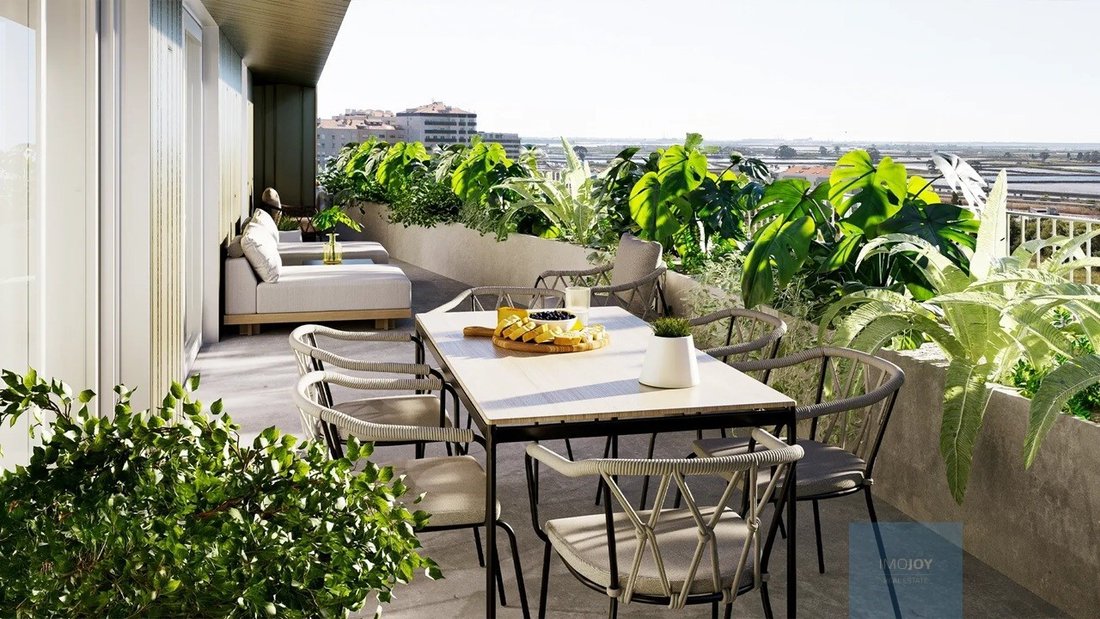
The duplex apartments, located on the upper floors, benefit from private terraces with areas between approximately 44 m² and 49 m², ideal for dining, leisure and outdoor socialising.
Main features
* Air conditioning by air conditioning;
* heat pump for hot water production;
* Aluminum frames with thermal cut;
* double glazing with sun protection;
* Thermal and acoustic insulation;
* automated blackout blinds in the rooms;
* SPC vinyl flooring with wood effect finish;
* Built-in wardrobes;
* interior doors with magnetic locks;
* LED lighting;
* video intercom;
* High security entrance door;
* Elevators;
* Parking and storage.
* Equipped kitchens
The kitchens feature contemporary line furniture, Silestone or equivalent tops and include:
* Induction hob;
* oven;
* Microwave;
* Exhaust fan;
* combined fridge;
* dishwasher;
* Washing machine.
* Teka brand equipment or equivalent.
* Sanitary facilities
* Solid Surface washbasins;
* Suspended furniture;
* suspended sanitary ware;
* Built-in flushing cisterns;
* Shower trays;
* porcelain stoneware coverings;
* Mixers with contemporary lines.
Construction is expected to end in 2028.
Payment Terms:
30% down payment
Availability and values subject to confirmation.
Legato Nóbrega live Aveiro at your own pace.
Energy Rating: A
#ref:EMPADF044
In Agras do Norte, in Aveiro, Legato Nóbrega is born, a contemporary residential development that combines modern architecture, comfort and tranquillity, just a few minutes from the city centre.
Scheduled for completion by the end of 2028, the last T2 and T2 Duplex fractions are available, with balconies, large terraces, parking and storage.
Modern and bright apartments
The rooms were designed to provide functional, comfortable and well-lit spaces.
The current offer includes 2 bedroom apartments with total areas starting at approximately 75 m² and 2 bedroom duplex apartments with areas close to 100 m², complemented by generous private terraces.
The living rooms and kitchens have a contemporary organisation, with a fluid connection between the social spaces and the outdoor areas.
Location
Legato Nóbrega is located in a quiet residential area of Agras do Norte, with easy access to the centre of Aveiro and the main roads.
In the vicinity are:
* trade and services;
* supermarkets;
* schools;
* gymnasiums;
* railway station;
* quick access to the A25;
* business zones;
* Green areas and salt flats.
* Architecture and outdoor areas
The development is distinguished by its contemporary lines, facades in natural tones, integrated balconies and large glazed surfaces.
The duplex apartments, located on the upper floors, benefit from private terraces with areas between approximately 44 m² and 49 m², ideal for dining, leisure and outdoor socialising.
Main features
* Air conditioning by air conditioning;
* heat pump for hot water production;
* Aluminum frames with thermal cut;
* double glazing with sun protection;
* Thermal and acoustic insulation;
* automated blackout blinds in the rooms;
* SPC vinyl flooring with wood effect finish;
* Built-in wardrobes;
* interior doors with magnetic locks;
* LED lighting;
* video intercom;
* High security entrance door;
* Elevators;
* Parking and storage.
* Equipped kitchens
The kitchens feature contemporary line furniture, Silestone or equivalent tops and include:
* Induction hob;
* oven;
* Microwave;
* Exhaust fan;
* combined fridge;
* dishwasher;
* Washing machine.
* Teka brand equipment or equivalent.
* Sanitary facilities
* Solid Surface washbasins;
* Suspended furniture;
* suspended sanitary ware;
* Built-in flushing cisterns;
* Shower trays;
* porcelain stoneware coverings;
* Mixers with contemporary lines.
Construction is expected to end in 2028.
Payment Terms:
30% down payment
Availability and values subject to confirmation.
Legato Nóbrega live Aveiro at your own pace.
Energy Rating: A
#ref:EMPADF044
-
Property type
Apartment
-
Floors
4
-
Year built
2028
-
Emissions
NI
-
Consumption
A
Features
Features
Lot
- Panoramic / Scenic View
- Sea View
- Beachfront
- City View
- Water View
- New Builds
- Duplex
- Investment Property
- Modern
Indoor
Outdoor
Explore the Area
Rua Carlos Nóbrega e Sousa, Gloria e Vera Cruz, Aveiro District, Portugal
View on Google Maps
Price per sqft
Low
High
Joined 7 years ago
You have inquired about this property
The agent will contact you soon by
Listed by
569
Listings
2019
Joined
Book home tour with the agent
Choose a date and whether you'd like a virtual or in-person tour with the agent.
Preferred date
Tour type
Last updated
August 7
First listed
August 7
Listing reference
EMPADF044-0526403755
Similar Properties Nearby
New Listings in Gloria e Vera Cruz



Explore More Homes for Sale
Gloria e Vera Cruz, Portugal property types
- Apartments for sale in Gloria e Vera Cruz, Portugal
- Houses for sale in Gloria e Vera Cruz, Portugal
- Land for sale in Gloria e Vera Cruz, Portugal
- Villas for sale in Gloria e Vera Cruz, Portugal
- Townhouses for sale in Gloria e Vera Cruz, Portugal
- Fincas for sale in Gloria e Vera Cruz, Portugal
- Estates for sale in Gloria e Vera Cruz, Portugal
Gloria e Vera Cruz, Portugal popular searches
- Panoramic / Scenic View properties in Gloria e Vera Cruz, Portugal
- Sea View properties in Gloria e Vera Cruz, Portugal
- Lake View properties in Gloria e Vera Cruz, Portugal
- Properties with Terrace in Gloria e Vera Cruz, Portugal
- Properties with Bar in Gloria e Vera Cruz, Portugal
- Properties with Game Room in Gloria e Vera Cruz, Portugal
- Properties with Office in Gloria e Vera Cruz, Portugal
- River View properties in Gloria e Vera Cruz, Portugal
- Properties with Elevator in Gloria e Vera Cruz, Portugal
- City View properties in Gloria e Vera Cruz, Portugal
- Mountain View properties in Gloria e Vera Cruz, Portugal
- Properties with Garden in Gloria e Vera Cruz, Portugal
- Properties with Outdoor Kitchen in Gloria e Vera Cruz, Portugal
- Duplex properties in Gloria e Vera Cruz, Portugal
- Coastal properties in Gloria e Vera Cruz, Portugal
- Gated Community properties in Gloria e Vera Cruz, Portugal
- Privacy properties in Gloria e Vera Cruz, Portugal
- High Altitude properties in Gloria e Vera Cruz, Portugal
- Waterfront properties in Gloria e Vera Cruz, Portugal
- Investment Property properties in Gloria e Vera Cruz, Portugal
- Modern properties in Gloria e Vera Cruz, Portugal
- Equestrian properties in Gloria e Vera Cruz, Portugal
- New Builds properties in Gloria e Vera Cruz, Portugal
- Properties with Fitness Center / Gym in Gloria e Vera Cruz, Portugal
- Properties with Sauna in Gloria e Vera Cruz, Portugal
- Properties with Library in Gloria e Vera Cruz, Portugal
- Properties with Air Conditioning in Gloria e Vera Cruz, Portugal
- Oceanfront properties in Gloria e Vera Cruz, Portugal
- Properties with Wine Cellar in Gloria e Vera Cruz, Portugal
- Properties with Jacuzzi in Gloria e Vera Cruz, Portugal
- Properties with Fireplace in Gloria e Vera Cruz, Portugal
- Properties with Pool in Gloria e Vera Cruz, Portugal
- Properties with Garage in Gloria e Vera Cruz, Portugal
- Properties with Balcony in Gloria e Vera Cruz, Portugal
- Properties with Tennis Court in Gloria e Vera Cruz, Portugal
- Properties with Open Kitchen in Gloria e Vera Cruz, Portugal
- Renovated properties in Gloria e Vera Cruz, Portugal
- Properties with Cinema in Gloria e Vera Cruz, Portugal
- Lakefront properties in Gloria e Vera Cruz, Portugal
- Beachfront properties in Gloria e Vera Cruz, Portugal
- Water View properties in Gloria e Vera Cruz, Portugal
- Ocean View properties in Gloria e Vera Cruz, Portugal
Related Guides & Stories
Trusted by the World's Leading Brokers
The agents behind the world's most exceptional properties list with JamesEdition.
- Listings from Sotheby's, Christie's, BARNES, and Engel & Völkers
- Every listing reviewed before it goes live
- Connect directly with verified listing agents
By continuing you agree to our Terms and Privacy Policy.