


$1,344,360
Apartment 4 Bedrooms Sale Aveiro
- 4 Beds
- 3 Baths
- 4,640 Sqft
- Updated: August 27
About the Property
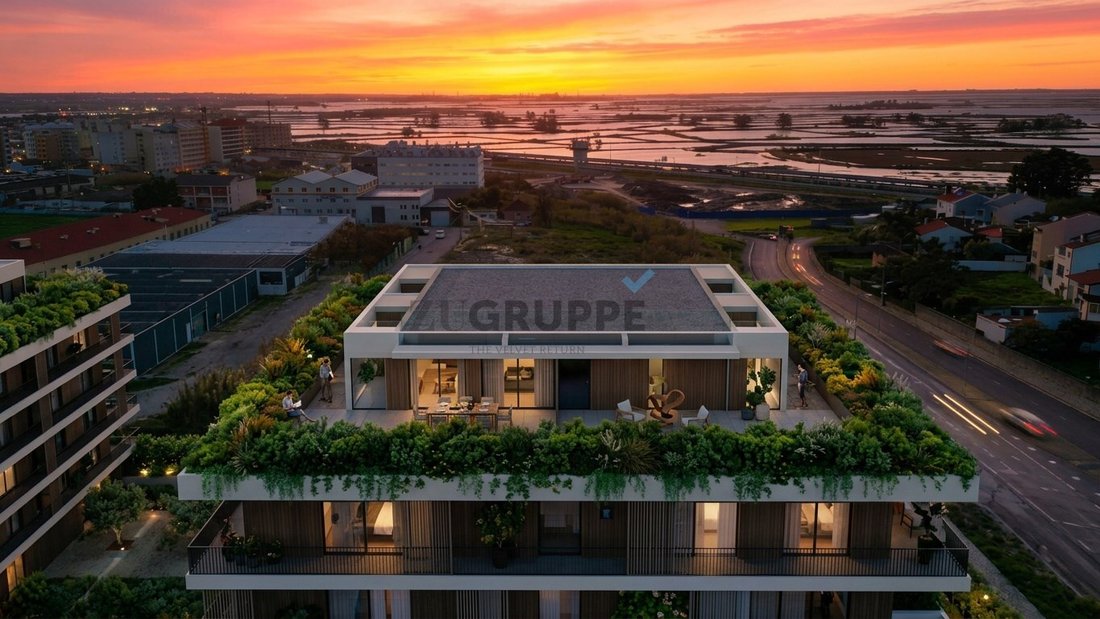
On the top floor of the Sunset Building, in Aveiro, you will find a penthouse of truly unique size and characteristics, designed for those looking for space, privacy and an exceptional relationship with the outdoors.
With 246 m² of floor space and 430 m² of total area, this residence is distinguished by the spaciousness of its spaces and the way in which the interior architecture extends
With 246 m² of floor space and 430 m² of total area, this residence is distinguished by the spaciousness of its spaces and the way in which the interior architecture extends
On the top floor of the Sunset Building, in Aveiro, you will find a penthouse of truly unique size and characteristics, designed for those looking for space, privacy and an exceptional relationship with the outdoors.
With 246 m² of floor space and 430 m² of total area, this residence is distinguished by the spaciousness of its spaces and the way in which the interior architecture extends to the outside.
With the possibility of T4 or T3 configuration with 3 suites, allowing the distribution of the residence to be adapted to the needs of the future owner. Large areas carefully designed to provide comfort and privacy, in a configuration that favours natural light, the fluidity of the spaces and the quality of each environment.
The great protagonist is the terrace, with an unusual size and 360º panoramic views over Aveiro. A space designed to enjoy the city at different times of the day from sunrise to sunset and to create environments for socialising, resting and outdoor leisure.
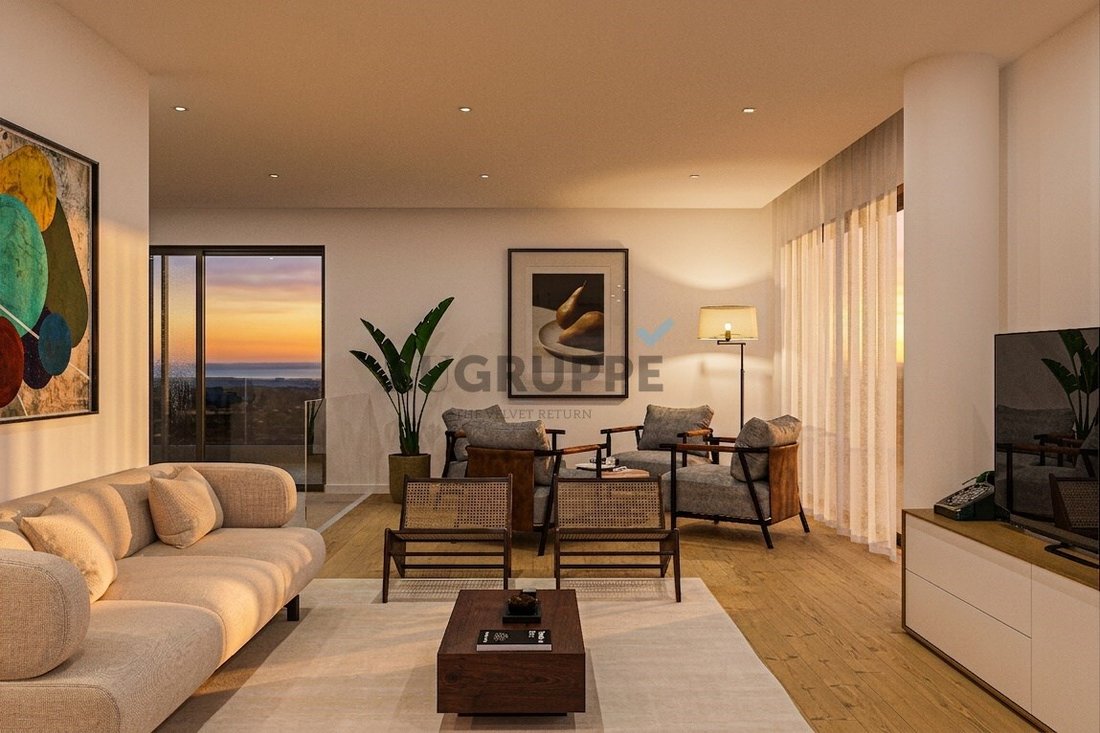
Inside, the large social areas establish a strong connection with the outside, allowing a fluid experience between the living room, living areas and terrace. The size of the penthouse also allows different ways of organising spaces, reconciling generous social areas with areas of greater privacy.
The rooftop location adds a special dimension to the experience: more light, greater privacy, spaciousness and a privileged perspective over the salt pans.
A residence designed for those looking for more than a flat: an exceptional home, with space to live, receive and enjoy Aveiro every day.
Energy Rating: A+
#ref:MN_ZG_111917
With 246 m² of floor space and 430 m² of total area, this residence is distinguished by the spaciousness of its spaces and the way in which the interior architecture extends to the outside.
With the possibility of T4 or T3 configuration with 3 suites, allowing the distribution of the residence to be adapted to the needs of the future owner. Large areas carefully designed to provide comfort and privacy, in a configuration that favours natural light, the fluidity of the spaces and the quality of each environment.
The great protagonist is the terrace, with an unusual size and 360º panoramic views over Aveiro. A space designed to enjoy the city at different times of the day from sunrise to sunset and to create environments for socialising, resting and outdoor leisure.
Inside, the large social areas establish a strong connection with the outside, allowing a fluid experience between the living room, living areas and terrace. The size of the penthouse also allows different ways of organising spaces, reconciling generous social areas with areas of greater privacy.
The rooftop location adds a special dimension to the experience: more light, greater privacy, spaciousness and a privileged perspective over the salt pans.
A residence designed for those looking for more than a flat: an exceptional home, with space to live, receive and enjoy Aveiro every day.
Energy Rating: A+
#ref:MN_ZG_111917
-
Property type
Apartment
-
Price/sqft
$289
-
Emissions
NI
-
Consumption
A+
Features
- Terrace
- City View
- New Builds
- Panoramic / Scenic View
- Outdoor Living Space
- Privacy
Explore the Area
Gloria e Vera Cruz, Aveiro District, Portugal
View on Google Maps
Price per sqft
Low
High
Joined 7 years ago
You have inquired about this property
The agent will contact you soon by
Listed by
149
Listings
2019
Joined
Book home tour with the agent
Choose a date and whether you'd like a virtual or in-person tour with the agent.
Preferred date
Tour type
Last updated
August 27
First listed
August 27
Listing reference
MN_ZG_111917-0526493206
Similar Properties Nearby
New Listings in Gloria e Vera Cruz


Explore More Homes for Sale
Gloria e Vera Cruz, Portugal property types
- Apartments for sale in Gloria e Vera Cruz, Portugal
- Houses for sale in Gloria e Vera Cruz, Portugal
- Land for sale in Gloria e Vera Cruz, Portugal
- Villas for sale in Gloria e Vera Cruz, Portugal
- Townhouses for sale in Gloria e Vera Cruz, Portugal
- Fincas for sale in Gloria e Vera Cruz, Portugal
- Estates for sale in Gloria e Vera Cruz, Portugal
Gloria e Vera Cruz, Portugal popular searches
- Panoramic / Scenic View properties in Gloria e Vera Cruz, Portugal
- Sea View properties in Gloria e Vera Cruz, Portugal
- Lake View properties in Gloria e Vera Cruz, Portugal
- Properties with Terrace in Gloria e Vera Cruz, Portugal
- Properties with Bar in Gloria e Vera Cruz, Portugal
- Properties with Game Room in Gloria e Vera Cruz, Portugal
- Properties with Office in Gloria e Vera Cruz, Portugal
- River View properties in Gloria e Vera Cruz, Portugal
- Properties with Elevator in Gloria e Vera Cruz, Portugal
- City View properties in Gloria e Vera Cruz, Portugal
- Mountain View properties in Gloria e Vera Cruz, Portugal
- Properties with Garden in Gloria e Vera Cruz, Portugal
- Properties with Outdoor Kitchen in Gloria e Vera Cruz, Portugal
- Duplex properties in Gloria e Vera Cruz, Portugal
- Coastal properties in Gloria e Vera Cruz, Portugal
- Gated Community properties in Gloria e Vera Cruz, Portugal
- Privacy properties in Gloria e Vera Cruz, Portugal
- High Altitude properties in Gloria e Vera Cruz, Portugal
- Waterfront properties in Gloria e Vera Cruz, Portugal
- Investment Property properties in Gloria e Vera Cruz, Portugal
- Modern properties in Gloria e Vera Cruz, Portugal
- Equestrian properties in Gloria e Vera Cruz, Portugal
- New Builds properties in Gloria e Vera Cruz, Portugal
- Properties with Fitness Center / Gym in Gloria e Vera Cruz, Portugal
- Properties with Sauna in Gloria e Vera Cruz, Portugal
- Properties with Library in Gloria e Vera Cruz, Portugal
- Properties with Air Conditioning in Gloria e Vera Cruz, Portugal
- Oceanfront properties in Gloria e Vera Cruz, Portugal
- Properties with Wine Cellar in Gloria e Vera Cruz, Portugal
- Properties with Jacuzzi in Gloria e Vera Cruz, Portugal
- Properties with Fireplace in Gloria e Vera Cruz, Portugal
- Properties with Pool in Gloria e Vera Cruz, Portugal
- Properties with Garage in Gloria e Vera Cruz, Portugal
- Properties with Balcony in Gloria e Vera Cruz, Portugal
- Properties with Tennis Court in Gloria e Vera Cruz, Portugal
- Properties with Open Kitchen in Gloria e Vera Cruz, Portugal
- Renovated properties in Gloria e Vera Cruz, Portugal
- Properties with Cinema in Gloria e Vera Cruz, Portugal
- Lakefront properties in Gloria e Vera Cruz, Portugal
- Beachfront properties in Gloria e Vera Cruz, Portugal
- Water View properties in Gloria e Vera Cruz, Portugal
- Ocean View properties in Gloria e Vera Cruz, Portugal
Related Guides & Stories
Trusted by the World's Leading Brokers
The agents behind the world's most exceptional properties list with JamesEdition.
- Listings from Sotheby's, Christie's, BARNES, and Engel & Völkers
- Every listing reviewed before it goes live
- Connect directly with verified listing agents
By continuing you agree to our Terms and Privacy Policy.