$880,000
Single Family Detached GLENN DALE
- 4 Beds
- 4 Baths
- 6,568 Sqft
- 31,364 Sqft lot
- Updated: Today
- MLS#MDPG2221640
About the Property
Welcome to 11548 Prospect Hill Road, a truly exceptional custom-built contemporary rambler offering the space, character, and thoughtful design that are increasingly hard to find. With approximately 6,568 square feet across two expansive levels, this stunning residence is anything but ordinary. Designed for effortless main level living, the home is equally well suited for multigenerational househo
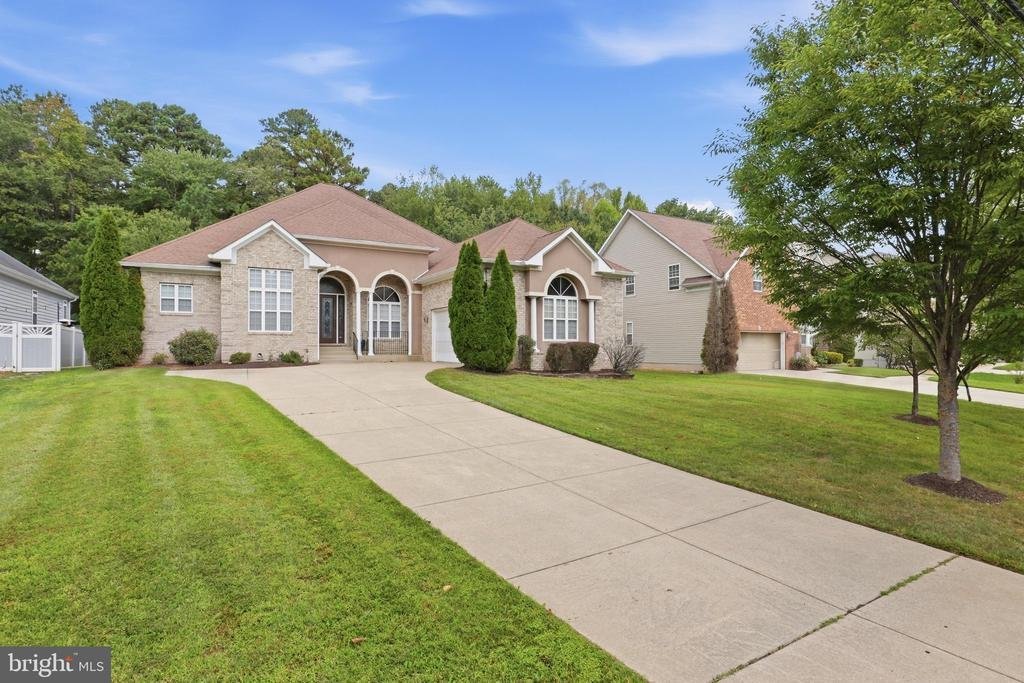
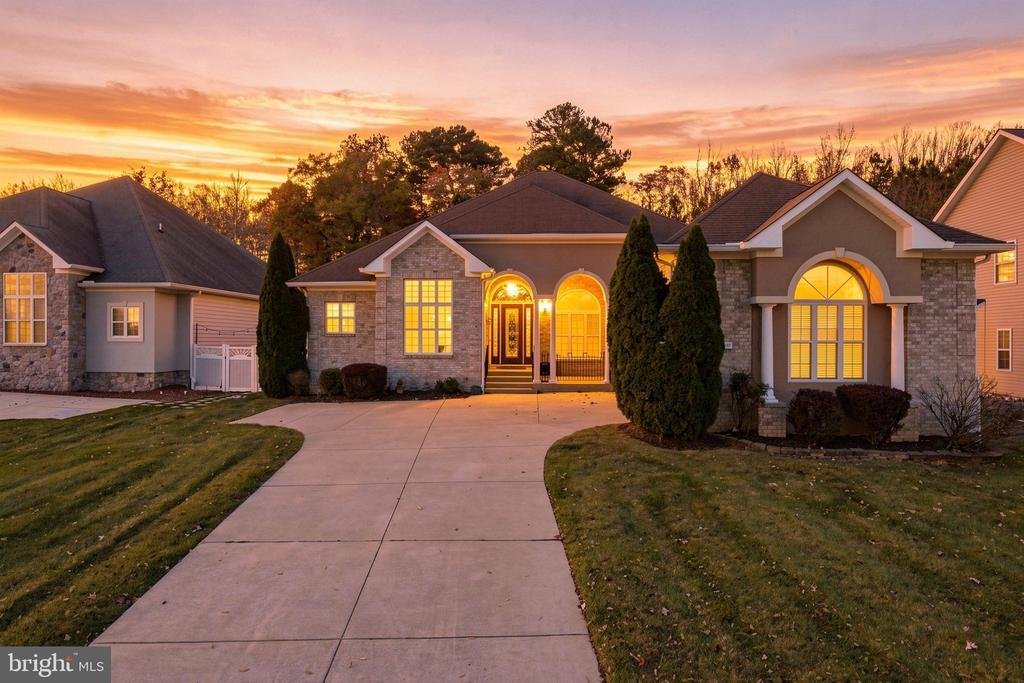
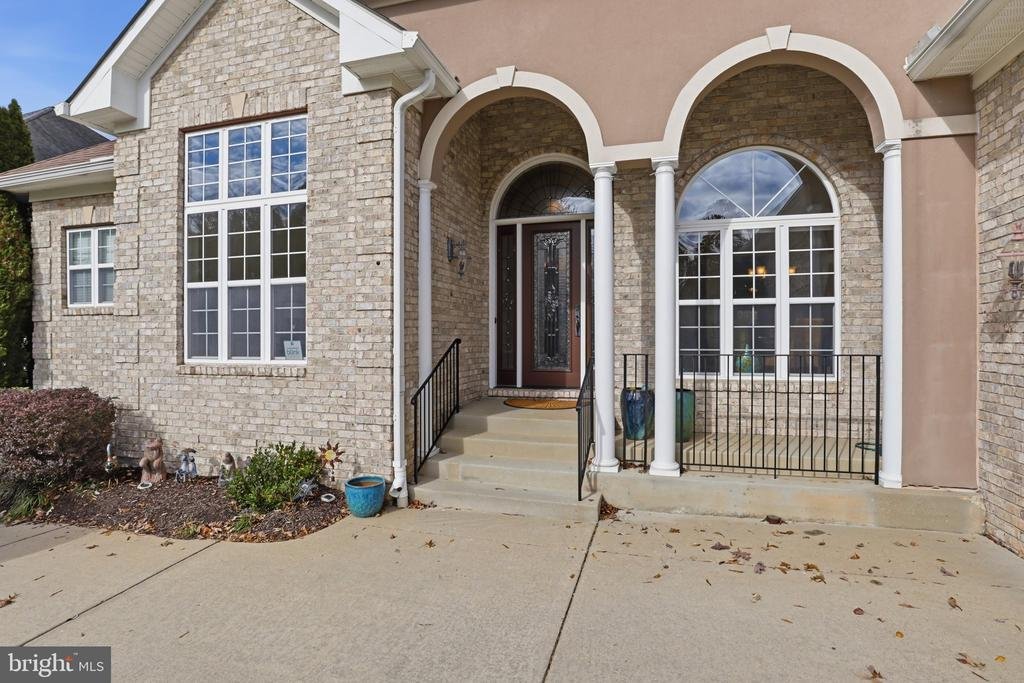
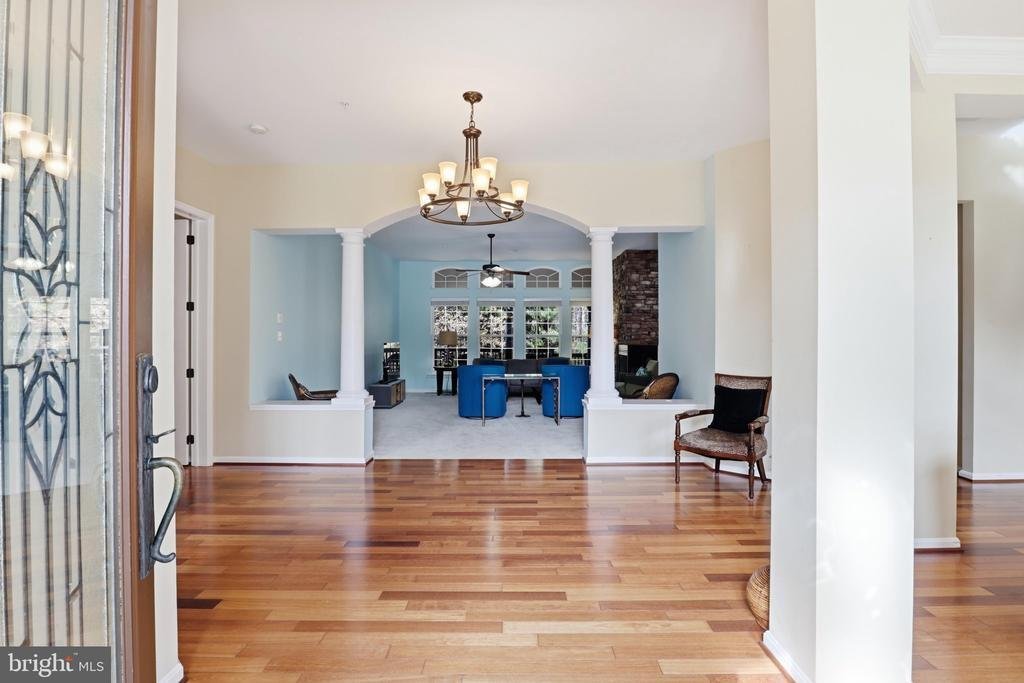
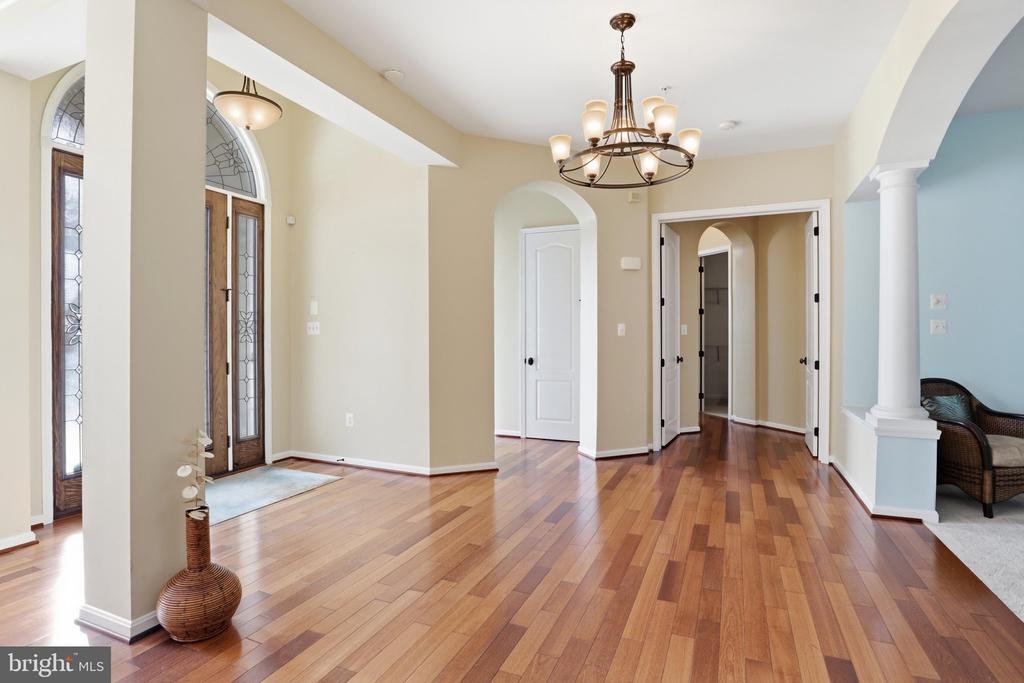
Welcome to 11548 Prospect Hill Road, a truly exceptional custom-built contemporary rambler offering the space, character, and thoughtful design that are increasingly hard to find. With approximately 6,568 square feet across two expansive levels, this stunning residence is anything but ordinary. Designed for effortless main level living, the home is equally well suited for multigenerational households, extended family, and those who simply appreciate generous spaces to live, gather, and entertain. From the moment you enter, dramatic soaring ceilings, beautiful hardwood floors, graceful arched entryways, and elegant Palladian windows create an immediate sense of grandeur. Expansive windows flood the interiors with natural light, while multiple fireplaces, including a striking double sided fireplace with beautiful stone detailing, add warmth and architectural interest. A dedicated home office provides an ideal space for working remotely or managing everyday affairs. At the heart of the home is an expansive kitchen designed for both everyday living and entertaining, featuring an oversized island, two breakfast bars, gas cooktop, wall ovens, abundant cabinetry, and an adjoining morning room filled with natural light. The main level offers four generously sized bedrooms, thoughtfully arranged for both comfort and privacy. Two secondary bedrooms share a convenient Jack and Jill bathroom, while a separate guest suite provides an inviting retreat for visitors or extended family. The extraordinary Owner’s Suite is truly a sanctuary of its own, featuring elegant tray ceilings, a cozy gas fireplace, a spacious sitting area, an enormous walk-in closet, and a luxurious spa inspired bath complete with dual sinks, a separate vanity, an oversized shower, and an oval soaking tub. Main level laundry and an attached two car garage add everyday convenience. The expansive lower level offers even more possibilities, with a spacious recreation area, custom wet bar, secondary refrigerator, full bathroom, and exterior access. An exceptionally large unfinished portion provides incredible flexibility for future customization, with room for an additional bedroom and multiple other living spaces. Whether accommodating extended family, creating a home theater, fitness studio, or private guest quarters, the possibilities are plentiful. Outdoor living is equally inviting. Situated on approximately 0.72 acres, the property features a beautiful, level backyard and a scenic deck overlooking peaceful, wooded surroundings, offering a tranquil backdrop for morning coffee, outdoor gatherings, or simply enjoying nature. Additional highlights include energy efficient solar panels that may help reduce monthly utility expenses and NO HOA! Ideally located in Glenn Dale with convenient access to Washington, DC, Metro, NASA, NSA, area universities, and major commuter routes, this home offers an exceptional combination of privacy, accessibility, and distinctive living. This is more than a spacious home. It’s a rare opportunity to enjoy custom craftsmanship, remarkable versatility, and a lifestyle designed to accommodate the way you live today and for years to come
-
Property type
House
-
Year built
2008
-
Price/sqft
$133
Features
Explore the Area
11548 PROSPECT HILL ROAD, GLENN DALE, MD 20769, United States
View on Google Maps
Price per sqft
Low
High
Joined 5 years ago
You have inquired about this property
The agent will contact you soon by
Listed by
34
Listings
2022
Joined
Book home tour with the agent
Choose a date and whether you'd like a virtual or in-person tour with the agent.
Preferred date
Tour type

Greater Howard County
8825 Stanford Blvd., Suite 300, 21045, Columbia, United States
View agency profile
Last updated
Today
First listed
November 15
Agent license
#610863
Listing reference
2166585298049628
Listing status
Active-bright
Similar Properties Nearby
New Listings in United States













Explore More Homes for Sale
United States cities
- Homes for sale in New York, NY, United States
- Homes for sale in Houston, TX, United States
- Homes for sale in Los Angeles, CA, United States
- Homes for sale in Miami, FL, United States
- Homes for sale in Austin, TX, United States
- Homes for sale in Naples, FL, United States
- Homes for sale in Nashville, TN, United States
- Homes for sale in Atlanta, GA, United States
- Homes for sale in Chicago, IL, United States
- Homes for sale in Las Vegas, NV, United States
- Homes for sale in Panama City, FL, United States
- Homes for sale in Dallas, TX, United States
- Homes for sale in Cumming, GA, United States
- Homes for sale in Fort Lauderdale, FL, United States
- Homes for sale in Bon Aqua, TN, United States
- Homes for sale in North East, MD, United States
- Homes for sale in San Diego, CA, United States
- Homes for sale in Park City, UT, United States
- Homes for sale in Miami Beach, FL, United States
- Homes for sale in Sarasota, FL, United States
United States regions
- Homes for sale in Florida, United States
- Homes for sale in Texas, United States
- Homes for sale in California, United States
- Homes for sale in Georgia, United States
- Homes for sale in New York
- Homes for sale in North Carolina, United States
- Homes for sale in Tennessee, United States
- Homes for sale in Colorado, United States
- Homes for sale in Illinois, United States
- Homes for sale in Utah, United States
- Homes for sale in New Jersey, United States
- Homes for sale in Washington, United States
- Homes for sale in Nevada, United States
- Homes for sale in Virginia, United States
- Homes for sale in South Carolina, United States
- Homes for sale in Wisconsin, United States
- Homes for sale in Michigan, United States
- Homes for sale in Arizona, United States
- Homes for sale in Alabama, United States
- Homes for sale in Massachusetts, United States
United States property types
- Houses for sale in United States
- Condos for sale in United States
- Land for sale in United States
- Apartments for sale in United States
- Co-Ops for sale in United States
- Farm Ranches for sale in United States
- Townhouses for sale in United States
- Estates for sale in United States
- Villas for sale in United States
- Penthouses for sale in United States
- Bungalows for sale in United States
- Private Islands for sale in United States
- Country Homes for sale in United States
- Yacht Slip Docks for sale in United States
- Fincas for sale in United States
- Chalets for sale in United States
United States popular searches
- Properties with Garage in United States
- Properties with Pool in United States
- Properties with Garden in United States
- Properties with Fitness Center / Gym in United States
- Properties with Balcony in United States
- Waterfront properties in United States
- Properties with Terrace in United States
- Properties with Tennis Court in United States
- Modern properties in United States
- Properties with Elevator in United States
- Panoramic / Scenic View properties in United States
- Gated Community properties in United States
- New Builds properties in United States
- Investment Property properties in United States
- Coastal properties in United States
- Mountain View properties in United States
- Lake View properties in United States
- Lakefront properties in United States
- Properties with Sauna in United States
- Equestrian properties in United States
- Properties with Library in United States
- Properties with Cinema in United States
- Ocean View properties in United States
- Oceanfront properties in United States
- Duplex properties in United States
- Properties with Wine Cellar in United States
- Beachfront properties in United States
- Riverfront properties in United States
- Golf View properties in United States
- Properties with Private Beach in United States
- River View properties in United States
- Properties with Indoor Pool in United States
- Properties with Vineyard / Winery in United States
- Hilltop properties in United States
- Ski-In / Ski-Out properties in United States
- Sea View properties in United States
- Mansion properties in United States
- High Altitude properties in United States
- Properties with Private Airport in United States
- Properties with Helipad in United States
Related Guides & Stories
Trusted by the World's Leading Brokers
The agents behind the world's most exceptional properties list with JamesEdition.
- Listings from Sotheby's, Christie's, BARNES, and Engel & Völkers
- Every listing reviewed before it goes live
- Connect directly with verified listing agents
By continuing you agree to our Terms and Privacy Policy.
Brokerages we
partnered with
partnered with