$1,150,000
Single Family Detached Glenmoore
- 4 Beds
- 3 Baths
- 3,338 Sqft
- 4.0 Ac lot
- Updated: September 16
- MLS#PACT2135898
About the Property
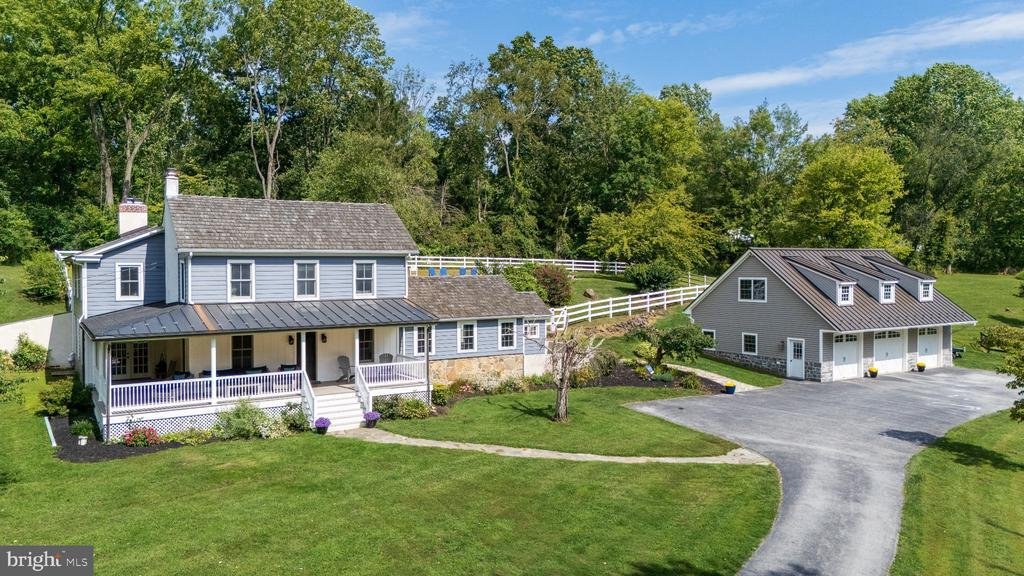
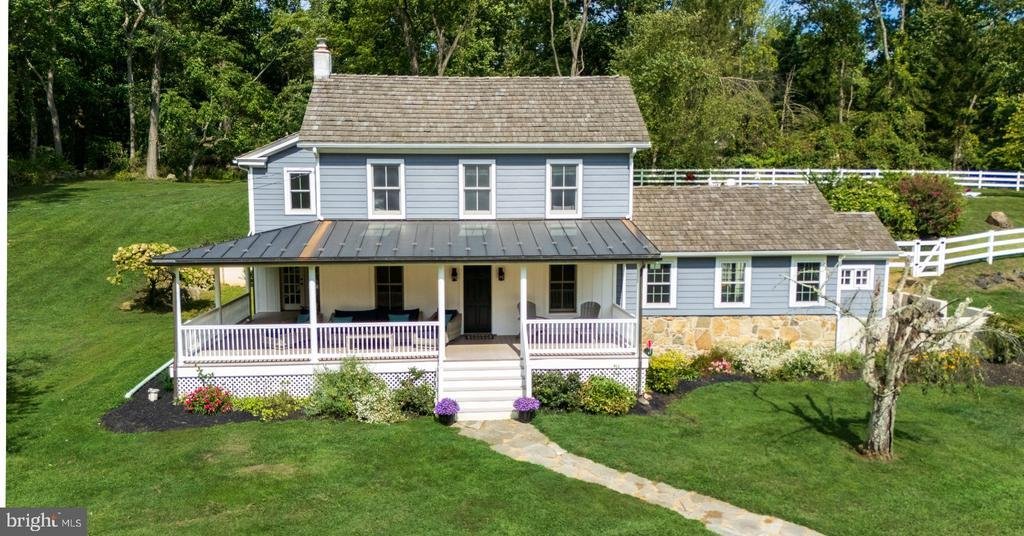
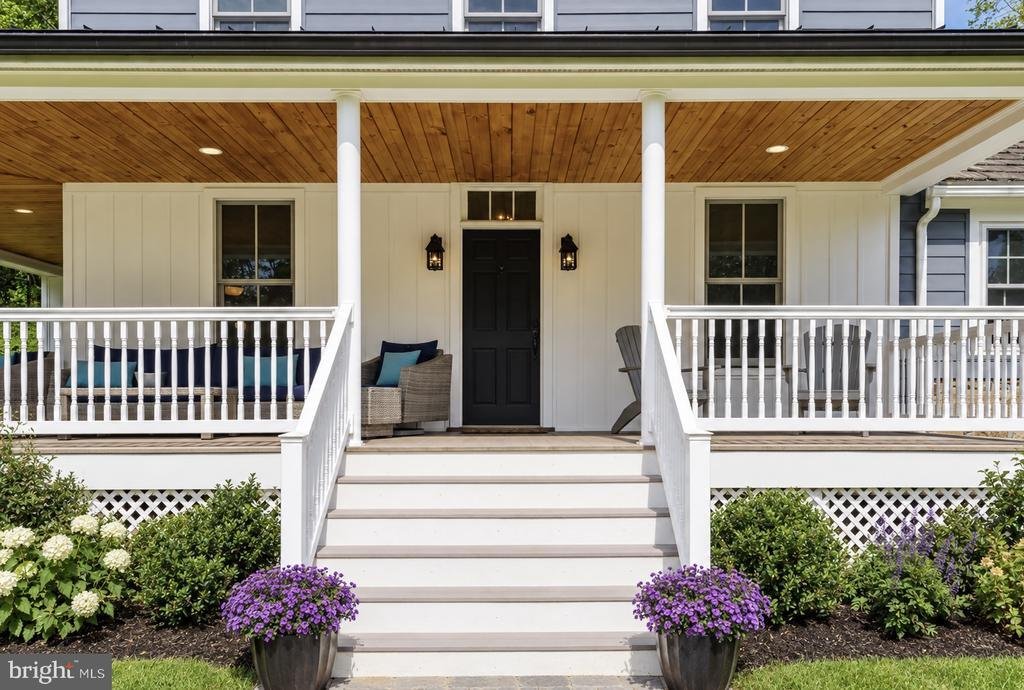
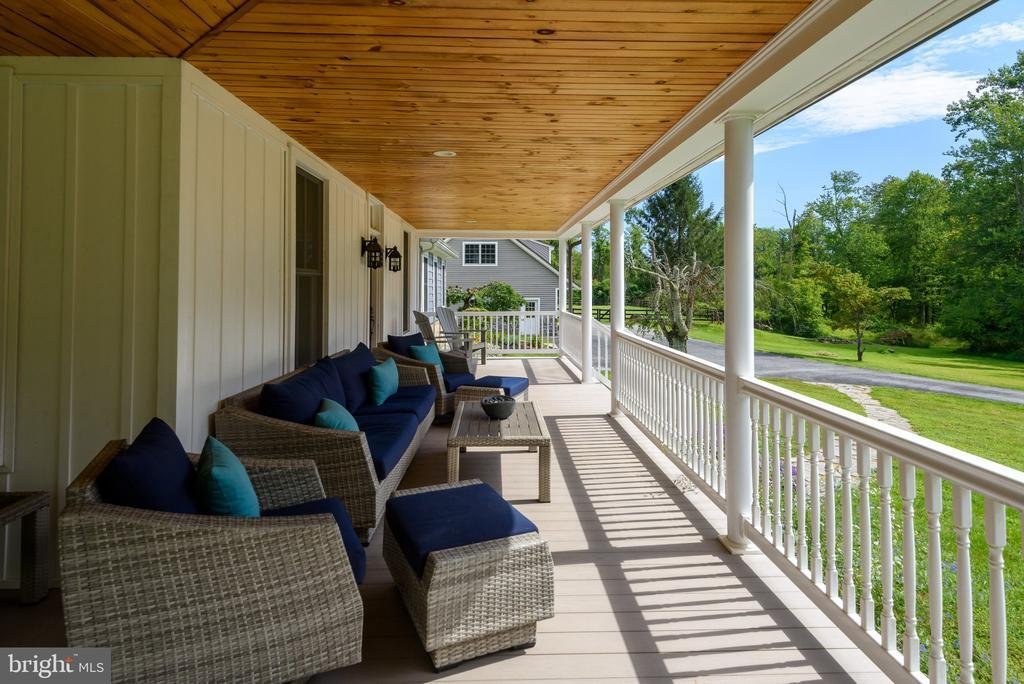
Welcome to 62 Walnut Bank Road, a beautifully appointed home offering privacy, versatility, and an idyllic setting on a private 4 acre lot zoned for up to three horses, all within the highly desirable Downingtown Area School District. A welcoming wraparound front porch sets the tone, providing the perfect place to enjoy your morning coffee or unwind at the end of the day.
Inside, hardwood
Inside, hardwood
Welcome to 62 Walnut Bank Road, a beautifully appointed home offering privacy, versatility, and an idyllic setting on a private 4 acre lot zoned for up to three horses, all within the highly desirable Downingtown Area School District. A welcoming wraparound front porch sets the tone, providing the perfect place to enjoy your morning coffee or unwind at the end of the day.
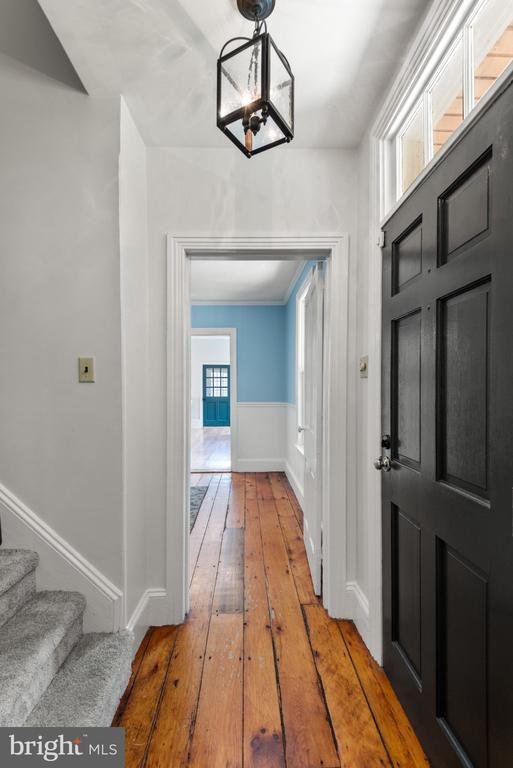
Inside, hardwood flooring flows throughout the main living areas. To the left, a spacious home office provides a quiet and functional workspace, while the formal dining room sits just across the foyer. The dining room opens to the well-appointed kitchen, featuring a center island, upgraded countertops, stainless steel appliances, abundant cabinetry, and generous counter space. Sliding glass doors extend the living space outdoors to the rear patio, creating an inviting connection between the interior and exterior.
A convenient side entrance leads through a mudroom with beautiful stone flooring and directly into the kitchen. Toward the rear of the home, the family room offers a comfortable gathering space anchored by a fireplace and provides access to the front porch. An optional fifth bedroom/flex space is also located on this level, featuring an abundance of natural light and sliding glass doors leading to the rear patio. A laundry room and full bathroom complete the first floor.
Upstairs, new carpet has been replaced on the stairs and hallway. The spacious primary suite is filled with natural light and features its own fireplace, creating a peaceful retreat. A walk-in closet provides ample storage, while the updated primary bathroom offers a soaking tub, double vanity, curbless walk-in shower, and heated floors. Three additional generously sized bedrooms share a hall bathroom with a tub/shower combination.
The finished basement provides even more flexibility for everyday living and entertaining, with plenty of room to create a recreation area, media room, home gym, or whatever best suits your needs.
The outdoor spaces are equally impressive. Stone steps lead from the rear of the home to a private, fenced-in pool area, creating a secluded setting for summer entertaining and relaxation. Behind the garage, a fenced pasture provides an ideal space for horses or other outdoor uses. The space above the garage offers additional potential and could be transformed into a private studio, home office, hobby space, or creative retreat.
Enjoy the best of both worlds with a peaceful, private property offering exceptional outdoor amenities and room to make the space your own, while remaining conveniently located near major commuting routes, shopping, dining, and everyday conveniences. With its flexible floor plan, extensive outdoor spaces, horse-friendly zoning, and sought-after school district, 62 Walnut Bank Road is an opportunity not to be missed. Schedule your showing today!
Inside, hardwood flooring flows throughout the main living areas. To the left, a spacious home office provides a quiet and functional workspace, while the formal dining room sits just across the foyer. The dining room opens to the well-appointed kitchen, featuring a center island, upgraded countertops, stainless steel appliances, abundant cabinetry, and generous counter space. Sliding glass doors extend the living space outdoors to the rear patio, creating an inviting connection between the interior and exterior.
A convenient side entrance leads through a mudroom with beautiful stone flooring and directly into the kitchen. Toward the rear of the home, the family room offers a comfortable gathering space anchored by a fireplace and provides access to the front porch. An optional fifth bedroom/flex space is also located on this level, featuring an abundance of natural light and sliding glass doors leading to the rear patio. A laundry room and full bathroom complete the first floor.
Upstairs, new carpet has been replaced on the stairs and hallway. The spacious primary suite is filled with natural light and features its own fireplace, creating a peaceful retreat. A walk-in closet provides ample storage, while the updated primary bathroom offers a soaking tub, double vanity, curbless walk-in shower, and heated floors. Three additional generously sized bedrooms share a hall bathroom with a tub/shower combination.
The finished basement provides even more flexibility for everyday living and entertaining, with plenty of room to create a recreation area, media room, home gym, or whatever best suits your needs.
The outdoor spaces are equally impressive. Stone steps lead from the rear of the home to a private, fenced-in pool area, creating a secluded setting for summer entertaining and relaxation. Behind the garage, a fenced pasture provides an ideal space for horses or other outdoor uses. The space above the garage offers additional potential and could be transformed into a private studio, home office, hobby space, or creative retreat.
Enjoy the best of both worlds with a peaceful, private property offering exceptional outdoor amenities and room to make the space your own, while remaining conveniently located near major commuting routes, shopping, dining, and everyday conveniences. With its flexible floor plan, extensive outdoor spaces, horse-friendly zoning, and sought-after school district, 62 Walnut Bank Road is an opportunity not to be missed. Schedule your showing today!
-
Property type
House
-
Year built
1800
-
Price/sqft
$344
Features
- Garage
- Fireplace
- Garden
- Walk In Closet
- Equestrian
- Fire Pit
- Pool
- Outdoor Living Space
- Washer Dryer
Features
Lot
- Privacy
- Equestrian
Indoor
- High Ceiling
- Office
- Fireplace
- Kitchen island
- Gas Stovetop
- Washer Dryer
- Bar
- Laundry Room
- Basement
- Stone Countertops
- Walk In Closet
Outdoor
- Fire Pit
- Pool
- Garage
- Outdoor Living Space
- Garden
Explore the Area
62 WALNUT BANK ROAD, GLENMOORE, PA 19343, Pennsylvania, United States
View on Google Maps
Price per sqft
Low
High
Joined 5 years ago
You have inquired about this property
The agent will contact you soon by
Listed by
7
Listings
2022
Joined
Book home tour with Lauren Dickerman
Choose a date and whether you'd like a virtual or in-person tour with the agent.
Preferred date
Tour type

Last updated
September 16
First listed
Sep 16
Listing reference
2159465625061922
Listing status
Active-bright
Similar Properties Nearby
New Listings in Pennsylvania










Explore More Homes for Sale
Pennsylvania, United States cities
- Homes for sale in Pittsburgh, PA, United States
- Homes for sale in Temple, PA, United States
- Homes for sale in 76502, TX, United States
- Homes for sale in 15143, PA, United States
- Homes for sale in Sewickley, PA, United States
- Homes for sale in 18940, PA, United States
- Homes for sale in Penns Park, PA, United States
- Homes for sale in 15317, PA, United States
- Homes for sale in 19123, PA, United States
- Homes for sale in Canonsburg, PA, United States
- Homes for sale in Cranberry Township, United States
- Homes for sale in Eagleville, PA, United States
- Homes for sale in Gibsonia, PA, United States
- Homes for sale in 16066, PA, United States
- Homes for sale in 15217, PA, United States
- Homes for sale in 18938, PA, United States
- Homes for sale in Solebury, PA, United States
- Homes for sale in 15044, PA, United States
- Homes for sale in 15201, PA, United States
- Homes for sale in 19147, PA, United States
Pennsylvania, United States property types
Pennsylvania, United States popular searches
- Properties with Garage in Pennsylvania, United States
- Properties with Garden in Pennsylvania, United States
- Properties with Terrace in Pennsylvania, United States
- Properties with Pool in Pennsylvania, United States
- Properties with Fitness Center / Gym in Pennsylvania, United States
- Properties with Balcony in Pennsylvania, United States
- Renovated properties in Pennsylvania, United States
- Panoramic / Scenic View properties in Pennsylvania, United States
- Modern properties in Pennsylvania, United States
- Properties with Elevator in Pennsylvania, United States
- Properties with Library in Pennsylvania, United States
- Equestrian properties in Pennsylvania, United States
- Waterfront properties in Pennsylvania, United States
- Properties with Sauna in Pennsylvania, United States
- Properties with Tennis Court in Pennsylvania, United States
- Properties with Cinema in Pennsylvania, United States
- Mountain View properties in Pennsylvania, United States
- Gated Community properties in Pennsylvania, United States
- Riverfront properties in Pennsylvania, United States
- Lakefront properties in Pennsylvania, United States
- River View properties in Pennsylvania, United States
- Lake View properties in Pennsylvania, United States
- Properties with Indoor Pool in Pennsylvania, United States
- Properties with Vineyard / Winery in Pennsylvania, United States
- Hilltop properties in Pennsylvania, United States
- Mansion properties in Pennsylvania, United States
- Ski-In / Ski-Out properties in Pennsylvania, United States
- Properties with Private Airport in Pennsylvania, United States
- Properties with Helipad in Pennsylvania, United States
Related Guides & Stories
Trusted by the World's Leading Brokers
The agents behind the world's most exceptional properties list with JamesEdition.
- Listings from Sotheby's, Christie's, BARNES, and Engel & Völkers
- Every listing reviewed before it goes live
- Connect directly with verified listing agents
By continuing you agree to our Terms and Privacy Policy.
brokerages we
partnered with
partnered with