$839,900
Single Family Detached Easton
- 4 Beds
- 3 Baths
- 3,734 Sqft
- 26,572 Sqft lot
- Updated: September 19
- MLS#784543
About the Property
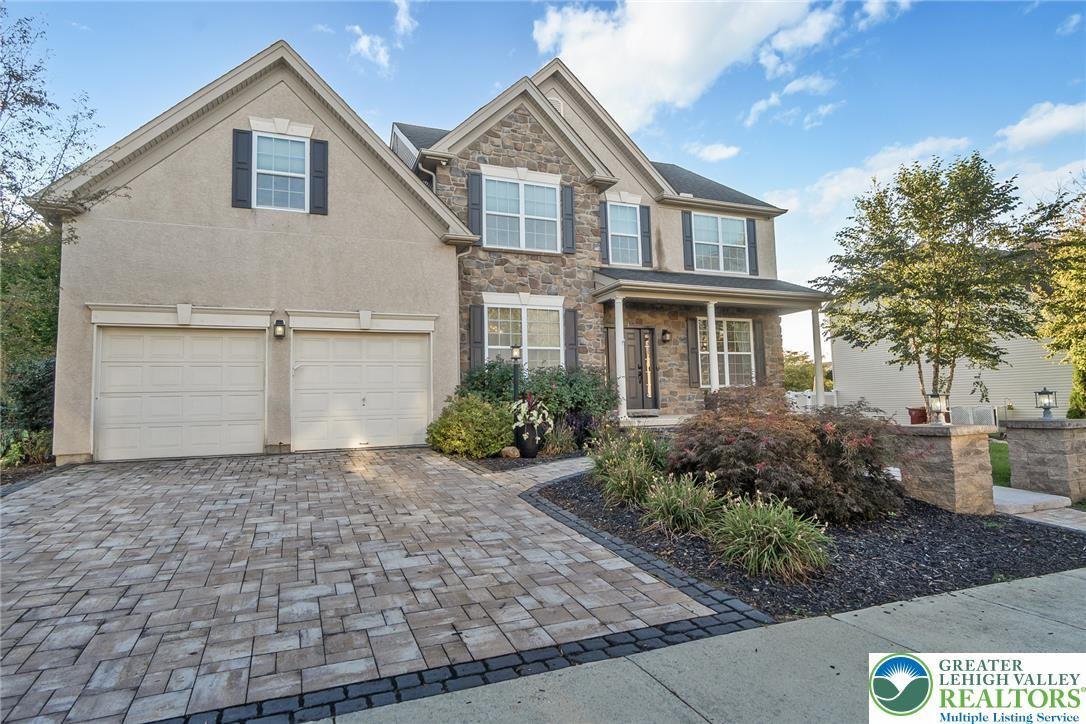
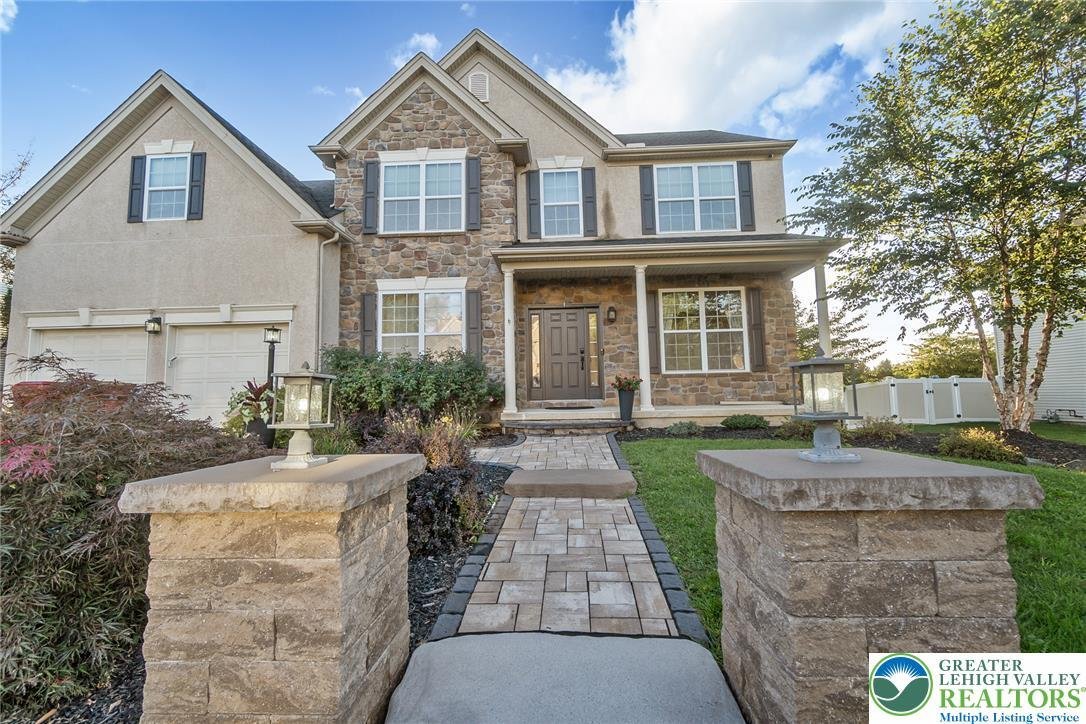
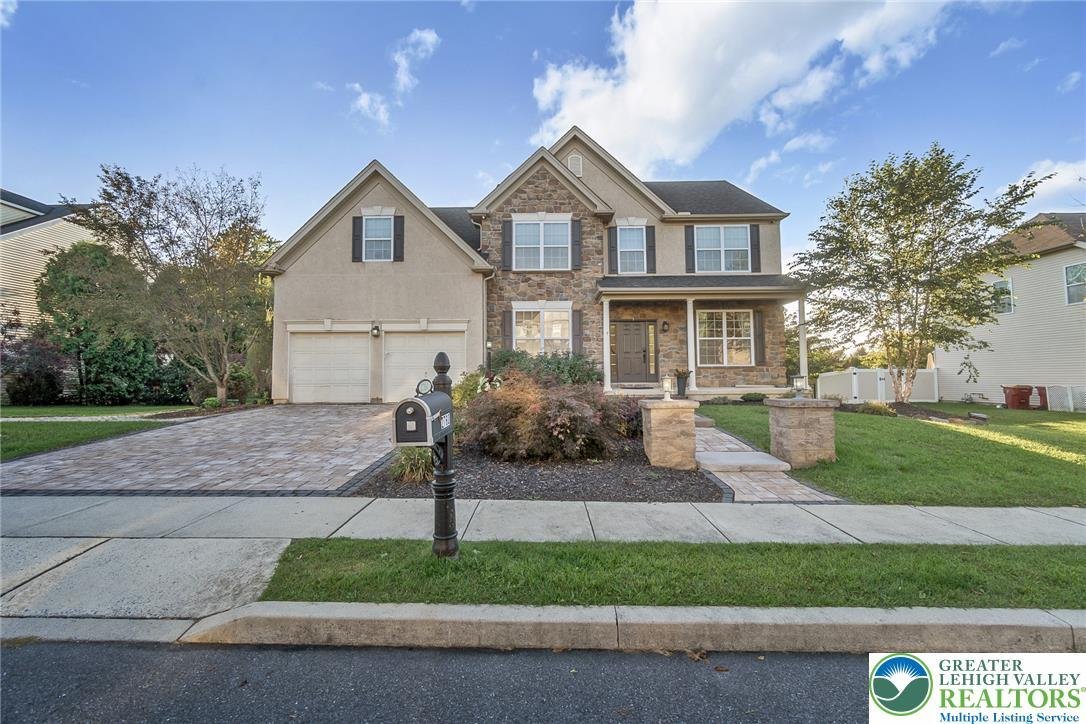
Your own private resort awaits! Beautiful pavers make an impression from the moment you arrive, beginning at the street with the paver driveway and continuing all the way to the incredible backyard retreat. Entertaining is effortless with a fabulous heated, saltwater lagoon-style inground pool, expansive paver patio, firepit area, and pergola with built-in grill and seating for 6–8. Inside, you’ll
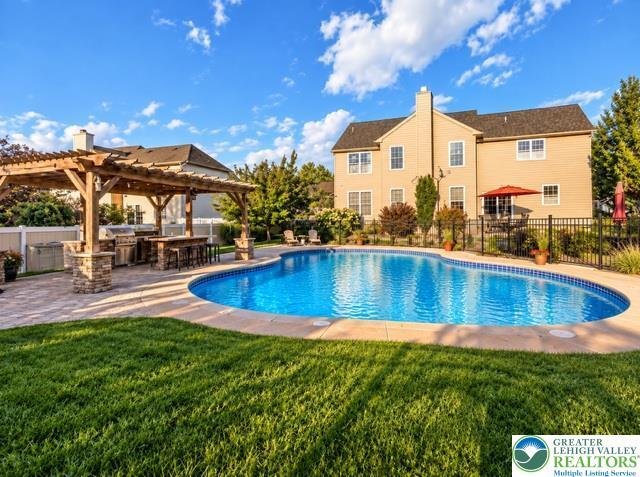
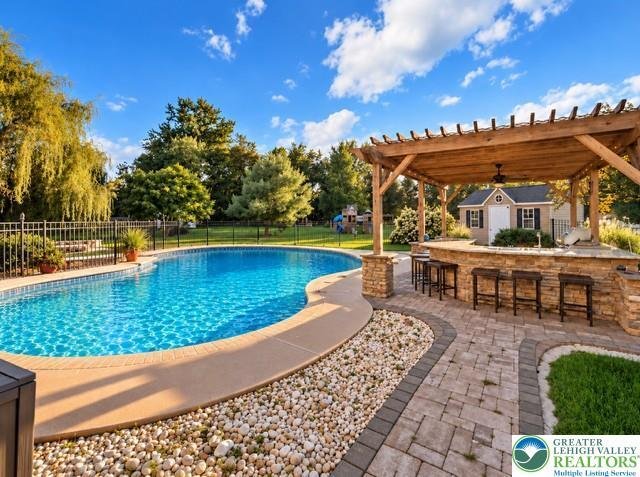
Your own private resort awaits! Beautiful pavers make an impression from the moment you arrive, beginning at the street with the paver driveway and continuing all the way to the incredible backyard retreat. Entertaining is effortless with a fabulous heated, saltwater lagoon-style inground pool, expansive paver patio, firepit area, and pergola with built-in grill and seating for 6–8. Inside, you’ll find beautiful hardwood floors and an impressive two-story family room highlighted by a floor-to-ceiling gas fireplace. The open-concept design flows seamlessly into the updated white kitchen featuring granite countertops, a newly expanded center island, gas cooktop, and two wall ovens. Upstairs, the spacious Primary Suite includes a bonus room and large en-suite bath with a relaxing soaking tub. Three additional generously sized bedrooms, another full bath w/ dual sinks, and a convenient second-floor laundry room with top-of-the-line new washer and dryer complete this level. The finished lower level is made for entertaining, featuring fully furnished 8-seat theater room—with space for up to 10—complete with an Atmos surround sound system, projector and popcorn maker. There’s also a 13-foot wet bar, full bath, recreation room (pool table w/ ping pong topper included), storage area and versatile flex room (recently used as a guest room / 5th bedroom). Additional features include a security system, natural gas heat, public water and sewer, and a convenient location close to shopping, dining, recreation, just minutes from the beautiful Forks Twp Community Center, and major routes. Enjoy the SPACE, LUXURY, and LIFESTYLE you’ve been looking for—inside and out! Showings start Saturday, 9/19, after the Open House.
-
Property type
House
-
Year built
2012
-
Price/sqft
$224
Features
- Fireplace
- Pool
- Fire Pit
- Open Kitchen
- Cinema
- Outdoor Kitchen
- Pergola
- Gas Stovetop
- Kitchen island
Features
Indoor
- Fireplace
- Kitchen island
- Gas Stovetop
- Washer Dryer
- Bar
- Laundry Room
- Cinema
- Open Kitchen
- Basement
- Stone Countertops
Outdoor
- Fire Pit
- Pool
- Outdoor Kitchen
- Pergola
Explore the Area
2760 Clark Place, Easton, PA 18040, Pennsylvania, United States
View on Google Maps
Price per sqft
Low
High
Joined 4 years ago
You have inquired about this property
The agent will contact you soon by
Listed by
1
Listings
2022
Joined
Book home tour with Dee Miller
Choose a date and whether you'd like a virtual or in-person tour with the agent.
Preferred date
Tour type

Last updated
September 19
First listed
Sep 19
Agent licence
#RS343073
Listing reference
2159972166616902
Listing status
Similar Properties Nearby
New Listings in Easton

Explore More Homes for Sale
Easton, PA, United States popular searches
- Properties with Office in Easton, PA, United States
- Privacy properties in Easton, PA, United States
- Properties with Pool in Easton, PA, United States
- Properties with Open Kitchen in Easton, PA, United States
- Properties with Outdoor Kitchen in Easton, PA, United States
- Properties with Cinema in Easton, PA, United States
- Panoramic / Scenic View properties in Easton, PA, United States
- Properties with Balcony in Easton, PA, United States
- Properties with Garden in Easton, PA, United States
- Properties with Tennis Court in Easton, PA, United States
- Properties with Bar in Easton, PA, United States
- Water View properties in Easton, PA, United States
Related Guides & Stories
Trusted by the World's Leading Brokers
The agents behind the world's most exceptional properties list with JamesEdition.
- Listings from Sotheby's, Christie's, BARNES, and Engel & Völkers
- Every listing reviewed before it goes live
- Connect directly with verified listing agents
By continuing you agree to our Terms and Privacy Policy.
brokerages we
partnered with
partnered with