$789,000
Single Family Detached Glen Allen
- 5 Beds
- 5 Baths
- 3,534 Sqft
- 8,451 Sqft lot
- Updated: August 10
-
2
Views for last 30 days
- MLS#2619865
About the Property
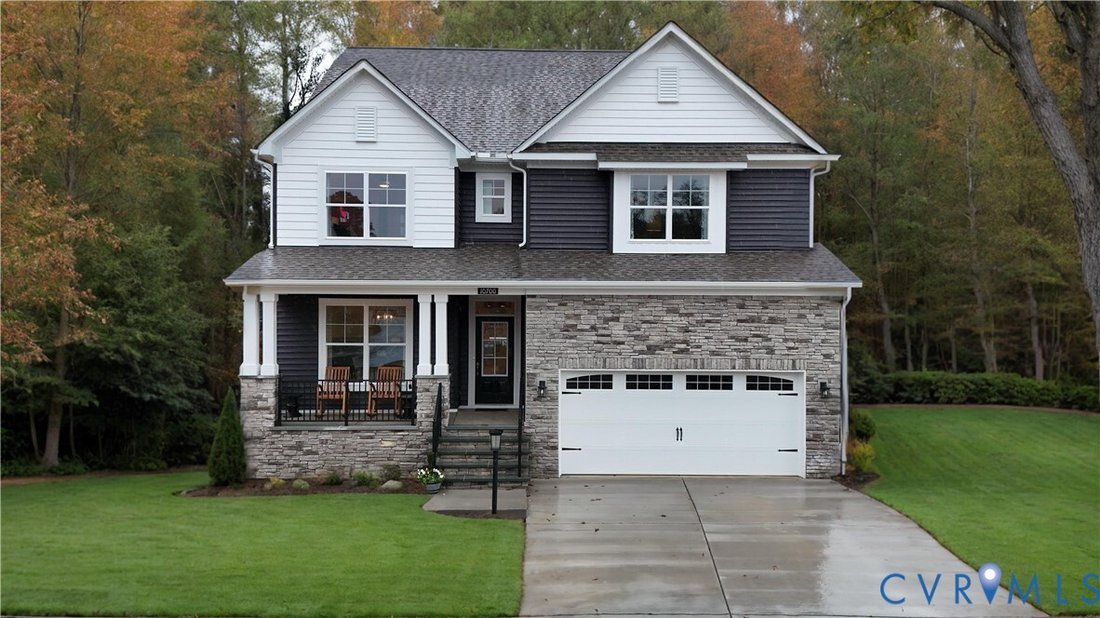
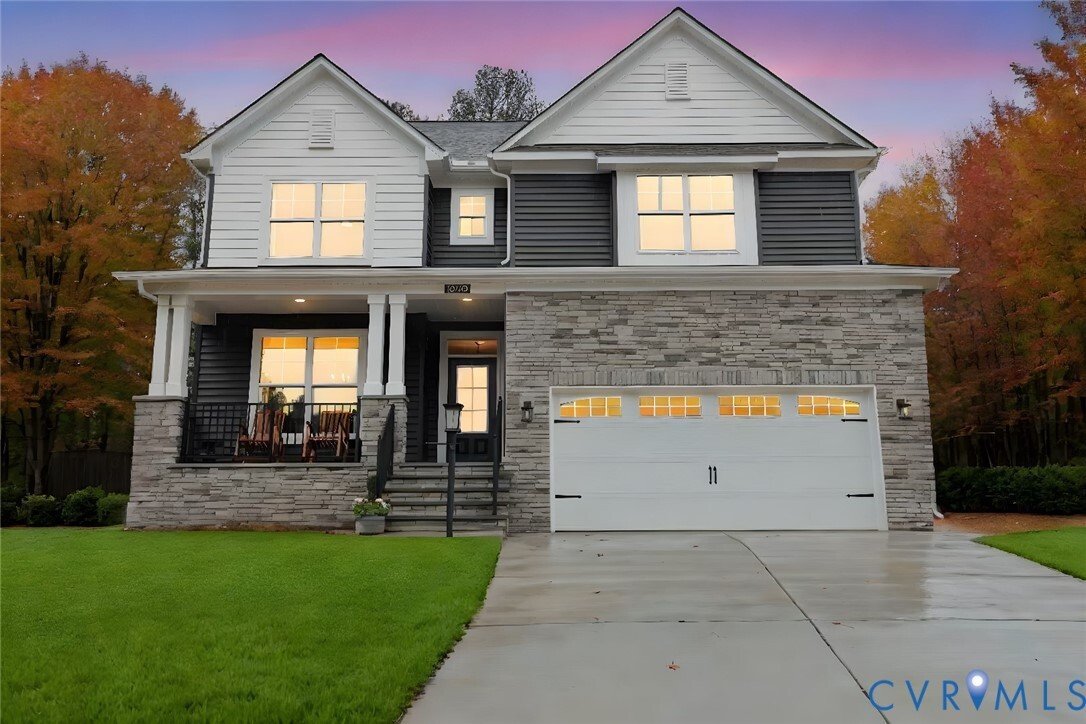
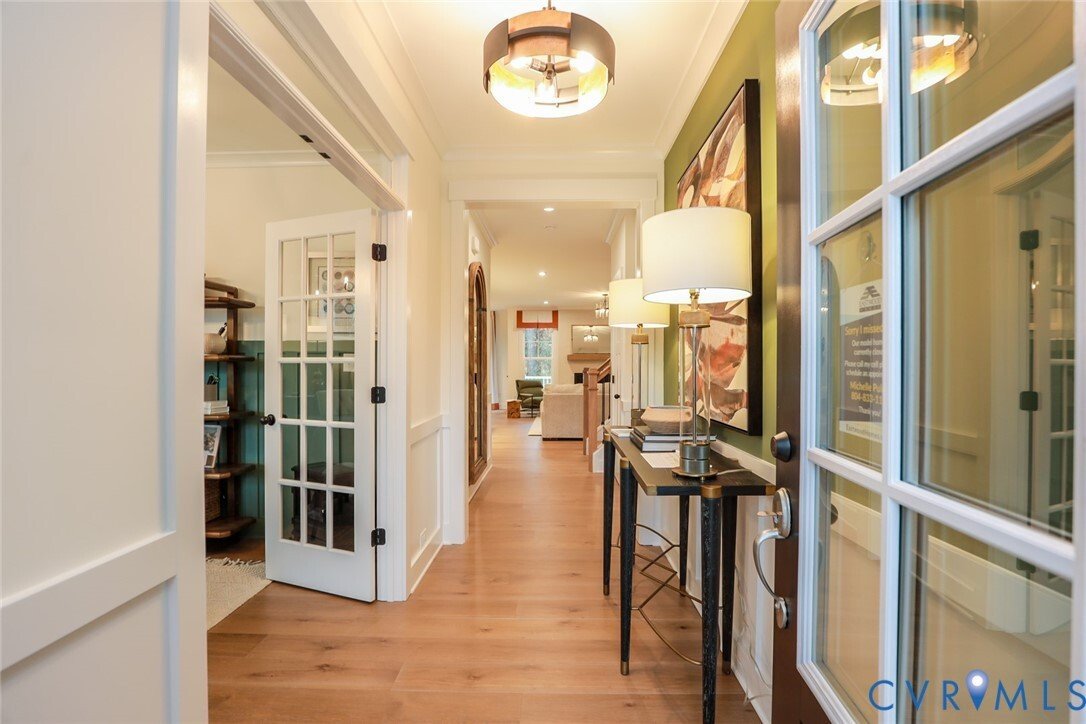
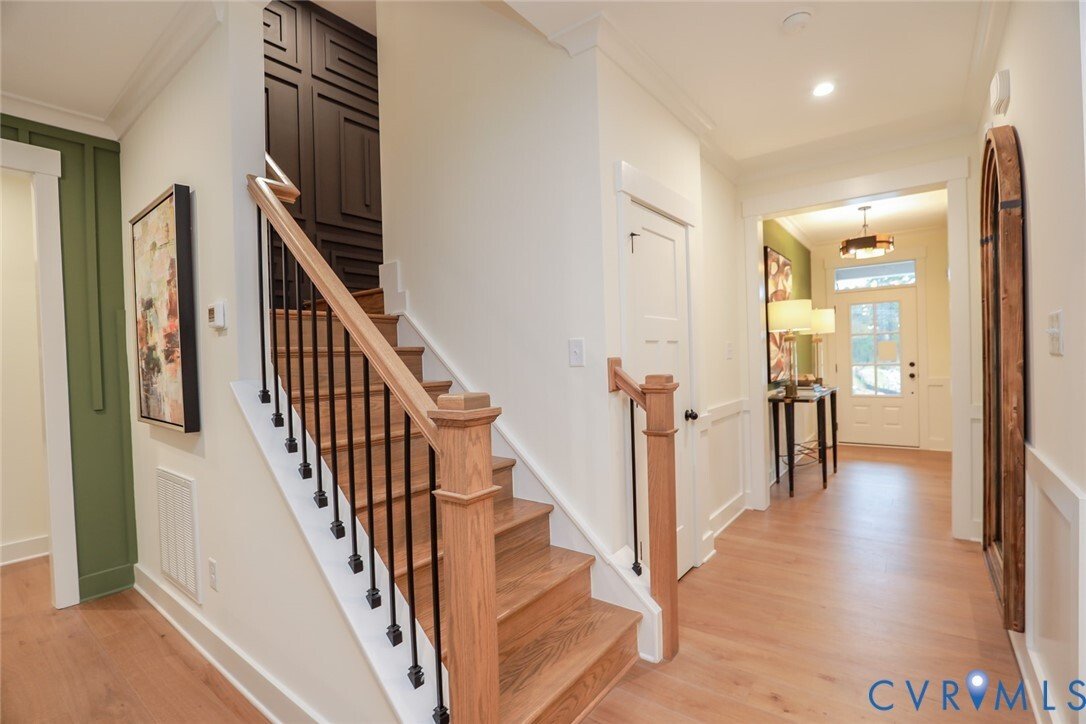
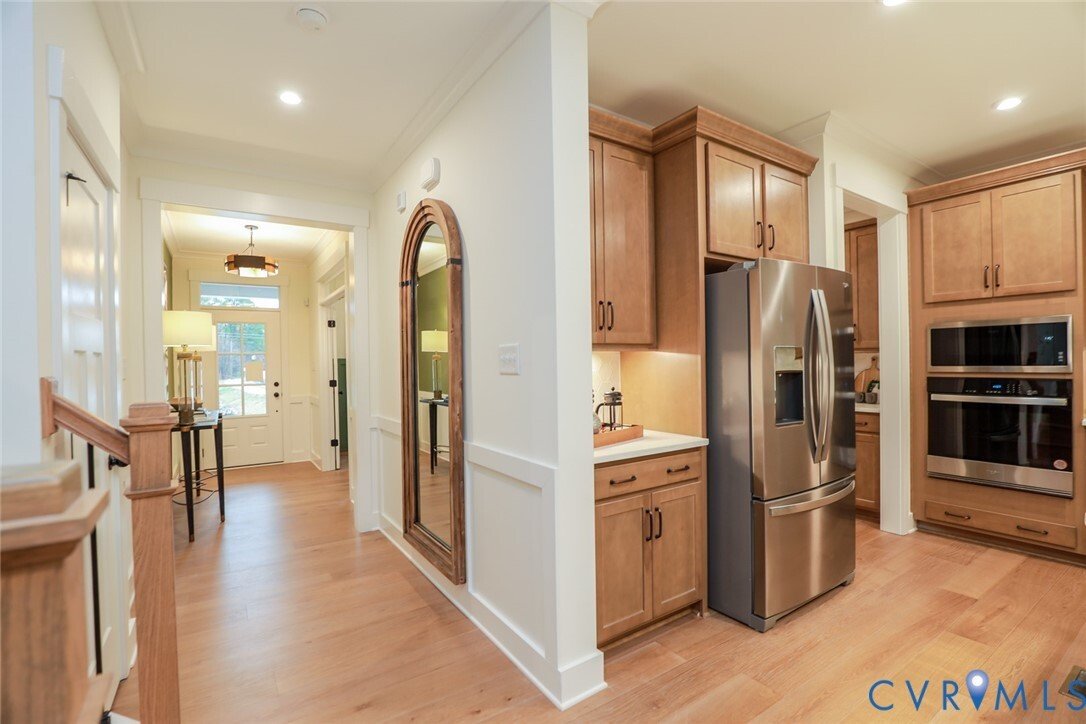
This model home is MOVE-IN READY! The Davidson at Greenhouse is a three-story, five-bedroom, four-and-a-half-bath home with thoughtfully designed living spaces across three finished levels. A private home office sits just off the entry, while the main living area centers around a well-appointed kitchen with quartz countertops, a gas range, and an expanded breakfast nook open to the family room. A
This model home is MOVE-IN READY! The Davidson at Greenhouse is a three-story, five-bedroom, four-and-a-half-bath home with thoughtfully designed living spaces across three finished levels. A private home office sits just off the entry, while the main living area centers around a well-appointed kitchen with quartz countertops, a gas range, and an expanded breakfast nook open to the family room. A butler’s pantry and walk-in pantry closet keep everything organized and within reach. Tucked toward the rear of the main level, a guest suite with a private ensuite bath provides a comfortable and flexible space for visitors or multigenerational living. The primary suite upstairs features a tray ceiling, walk-in closet, luxury ensuite bath, and a connected sitting room that works as a lounge or reading retreat. Two additional bedrooms with walk-in closets share a full hall bath, and a spacious loft adds room to spread out. On the third level, a large private bedroom with ensuite bath rounds out the home’s versatile layout. A two-car garage completes the package. Residents at Greenhouse enjoy the convenience of Henrico County, with easy access to great shopping, dining, and outdoor activities and a straightforward commute into the city.
-
Property type
House
-
Year built
2024
-
Price/sqft
$223
Features
Explore the Area
10700 Forget Me Not Way, Glen Allen, VA 23060, Virginia, United States
View on Google Maps
Price per sqft
Low
High

Joined 4 years ago
You have inquired about this property
The agent will contact you soon by
Listed by
16
Listings
2022
Joined
Book home tour with Kim Wright Sebrell
Choose a date and whether you'd like a virtual or in-person tour with the agent.
Preferred date
Tour type

Last updated
August 10
First listed
Jul 24
Agent licence
#0225211821
Listing reference
2140244241235420
Listing status
Similar Properties Nearby
New Listings in Glen Allen


Explore More Homes for Sale
Glen Allen, VA, United States popular searches
- Properties with Garage in Glen Allen, VA, United States
- Properties with Air Conditioning in Glen Allen, VA, United States
- Properties with Terrace in Glen Allen, VA, United States
- New Builds properties in Glen Allen, VA, United States
- Properties with Garden in Glen Allen, VA, United States
- Properties with Bar in Glen Allen, VA, United States
- Properties with Pool in Glen Allen, VA, United States
- Properties with Open Kitchen in Glen Allen, VA, United States
- Modern properties in Glen Allen, VA, United States
Related Guides & Stories
Trusted by the World's Leading Brokers
The agents behind the world's most exceptional properties list with JamesEdition.
- Listings from Sotheby's, Christie's, BARNES, and Engel & Völkers
- Every listing reviewed before it goes live
- Connect directly with verified listing agents
By continuing you agree to our Terms and Privacy Policy.
brokerages we
partnered with
partnered with