$1,350,000
Exquisite Golf Course Haven With Luxurious Upgrades
- 6 Beds
- 5 Baths
- Updated: July 25
- MLS#2615282
About the Property
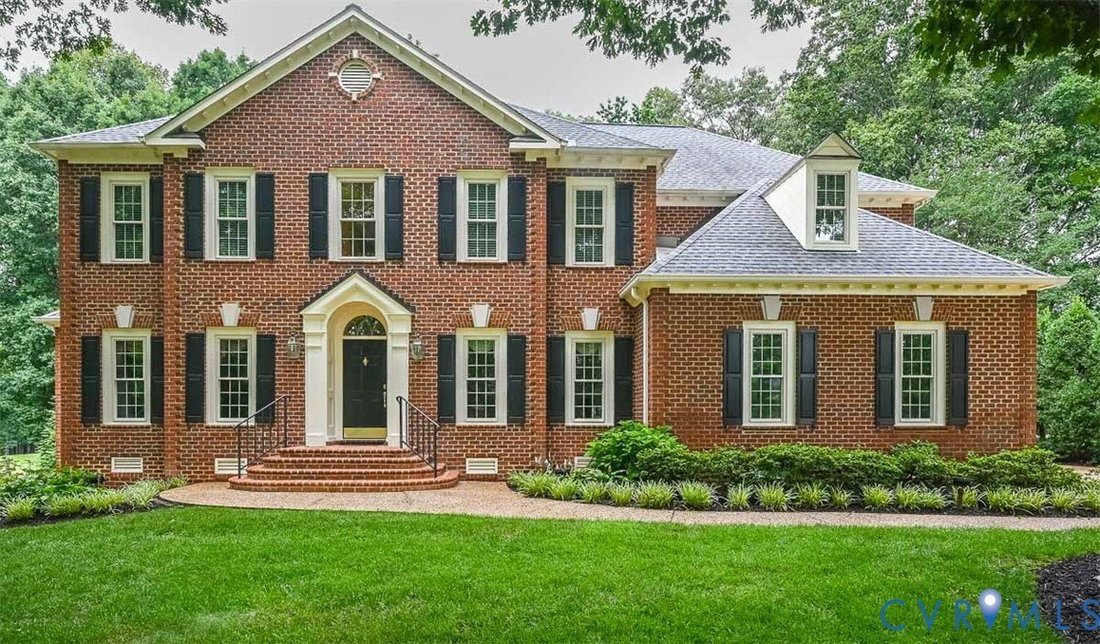
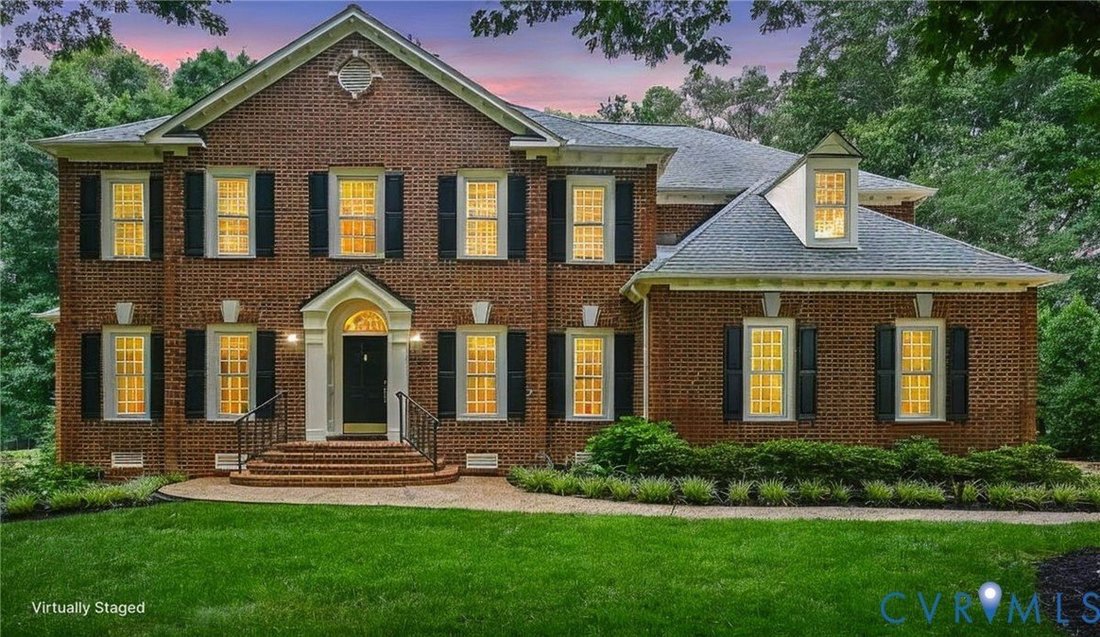
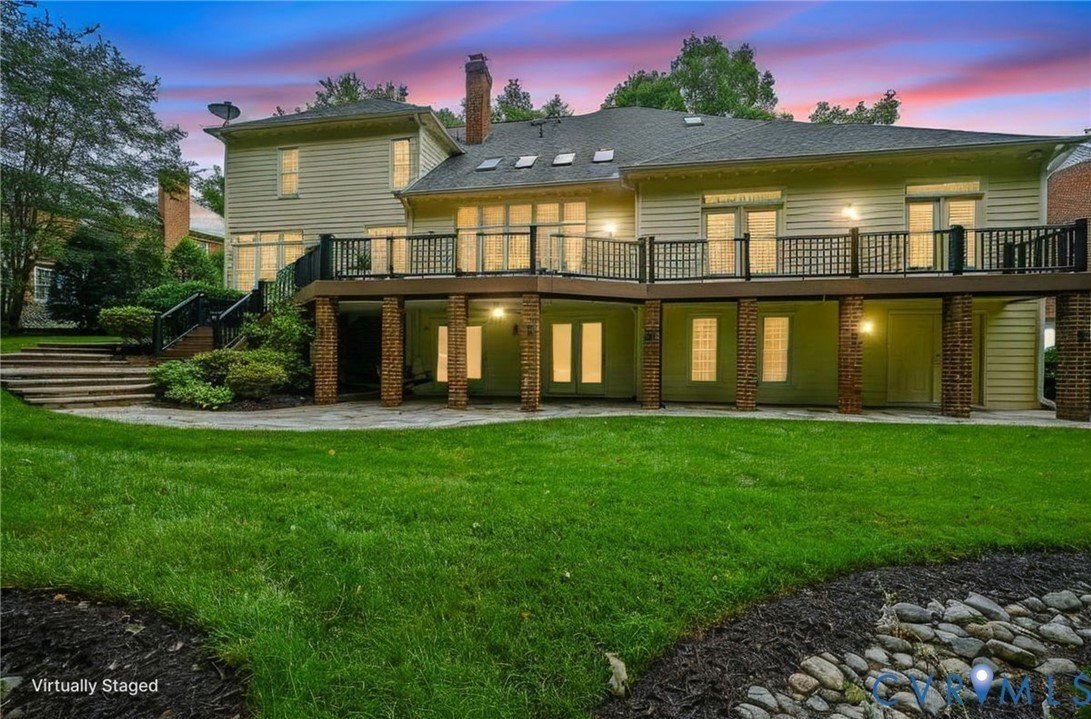
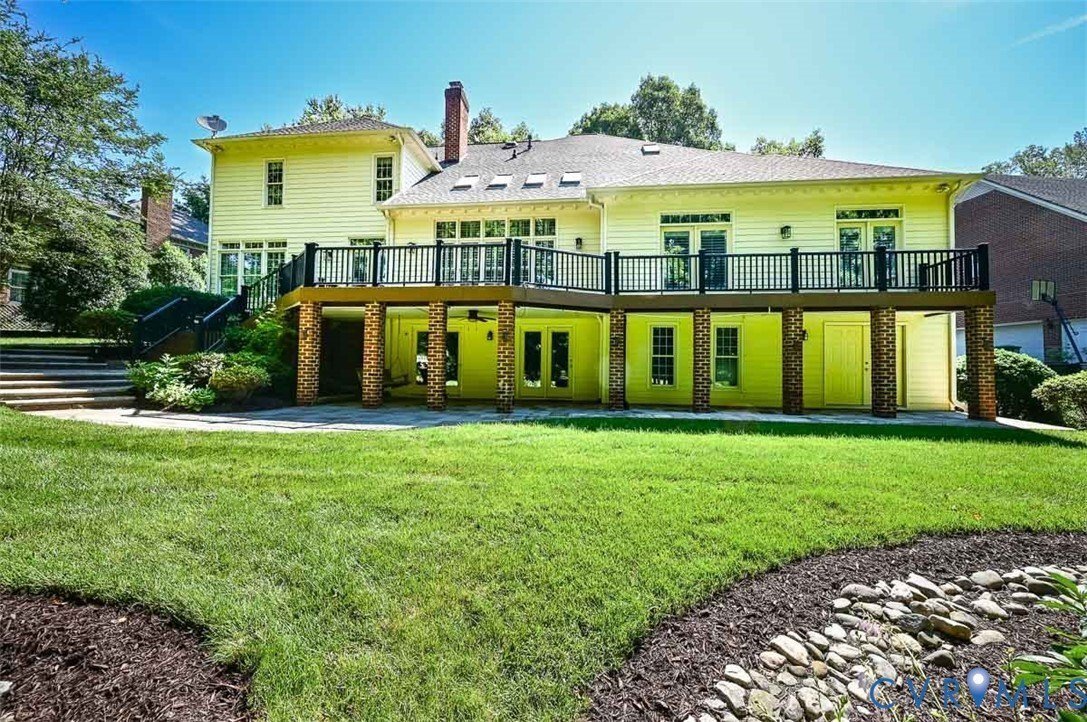
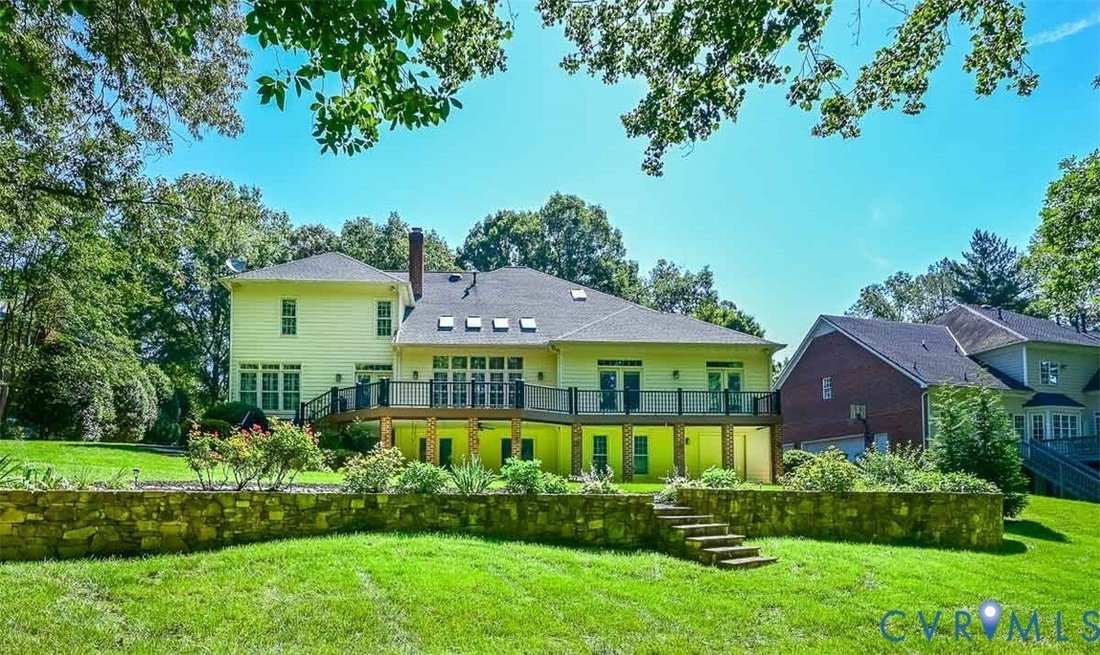
Welcome home to this amazing Boone built brick home, situated on a half-acre golf course lot with a million-dollar view. Great for a multi-generational home with private fully finished walk-out basement including a second kitchen (all appliances included), second laundry, spacious recreation room/family room with a beautiful white brick fireplace with gas logs and doors to the exterior forty-eight
Welcome home to this amazing Boone built brick home, situated on a half-acre golf course lot with a million-dollar view. Great for a multi-generational home with private fully finished walk-out basement including a second kitchen (all appliances included), second laundry, spacious recreation room/family room with a beautiful white brick fireplace with gas logs and doors to the exterior forty-eight by twenty-two covered stone patio with rear yard golf view! Open to dining area with pass-through window to kitchen or use for a game table. The large second primary bedroom (Bedroom six) on this level has wall of closets, access to a full bathroom, additional finished storage off hall. Separate workshop with double doors to the exterior and large mechanical room. Upon entering the first floor foyer, you will immediately notice all the upgrades throughout such as: vaulted foyer, vaulted family room, marble floor entry, crown molding, chair rail, wainscot, hardwood floors, tray ceilings in formal dining room and in the spacious hard-to-find first floor primary ensuite bedroom with a separate flex room used as an office but could be a nursery or sitting room with French doors separating the rooms. The primary also has two closets full bathroom with two vanities, Jacuzzi and separate step-in shower. This home has it all: a formal living room, a formal dining room with Butler’s pantry/wet bar, spacious family room with floor-to-ceiling natural stone gas fireplace, wall of newer double hung vinyl windows/doors with plantation custom shutters open to second floor loft. The spacious granite kitchen with island has stainless appliances, Jen-Air cooktop, pantry, desk, eating area, wall of windows and doors with custom plantation shutters that opens to the composite deck (fifty-two by twelve) great for entertaining. The second floor has additional four bedrooms; two sharing an adjoining bathroom and one is an ensuite. This home is amazing. Rinnai tankless water heater; Carrier HVAC systems with steam humidifier and Infinity Air Purifier; double hung vinyl windows/doors (2021); first floor plantation shutters; new roof (2018); acclimated crawl space under the kitchen area.
-
Property type
House
-
Year built
1995
Features
Explore the Area
10809 Leabrook Dr Glen Allen VA 23059 USA, Ashland, Virginia, United States
View on Google Maps
Price per sqft
Low
High
Joined 5 years ago
You have inquired about this property
The agent will contact you soon by
Listed by
1
Listings
2026
Joined
Book home tour with Dee Mason
Choose a date and whether you'd like a virtual or in-person tour with the agent.
Preferred date
Tour type

Long & Foster Real Estate Inc.
3975 Fair Ridge Drive, 22033, Fairfax, Virginia, United States
View agency profile
Long & Foster Real Estate is part of The Long & Foster Companies, a subsidiary of HomeServices of America a
Long & Foster Real Estate is part of The Long & Foster Companies, a subsidiary of HomeServices of America and the industry pioneer of the all-inclusive approach to real estate. With Long & Foster, you have access to everything and everyone you need to buy, sell, rent, invest in and own a home. Real estate. Inspection. Mortgage. Insurance. Settlement. Moving. Property Management. It’s one company and one team with one goal - your real estate success.
Last updated
July 25
First listed
Jul 24
Listing reference
34d6d7d8-85c2-11f1-901e-6045bdd61ac4
Similar Properties Nearby
New Listings in Ashland




Explore More Homes for Sale
Ashland, VA, United States property types
Ashland, VA, United States popular searches
- Properties with Terrace in Ashland, VA, United States
- Properties with Air Conditioning in Ashland, VA, United States
- Properties with Tennis Court in Ashland, VA, United States
- Water View properties in Ashland, VA, United States
- Properties with Open Kitchen in Ashland, VA, United States
- Properties with Fitness Center / Gym in Ashland, VA, United States
- Golf View properties in Ashland, VA, United States
- Properties with Cinema in Ashland, VA, United States
Related Guides & Stories
Trusted by the World's Leading Brokers
The agents behind the world's most exceptional properties list with JamesEdition.
- Listings from Sotheby's, Christie's, BARNES, and Engel & Völkers
- Every listing reviewed before it goes live
- Connect directly with verified listing agents
By continuing you agree to our Terms and Privacy Policy.
brokerages we
partnered with
partnered with