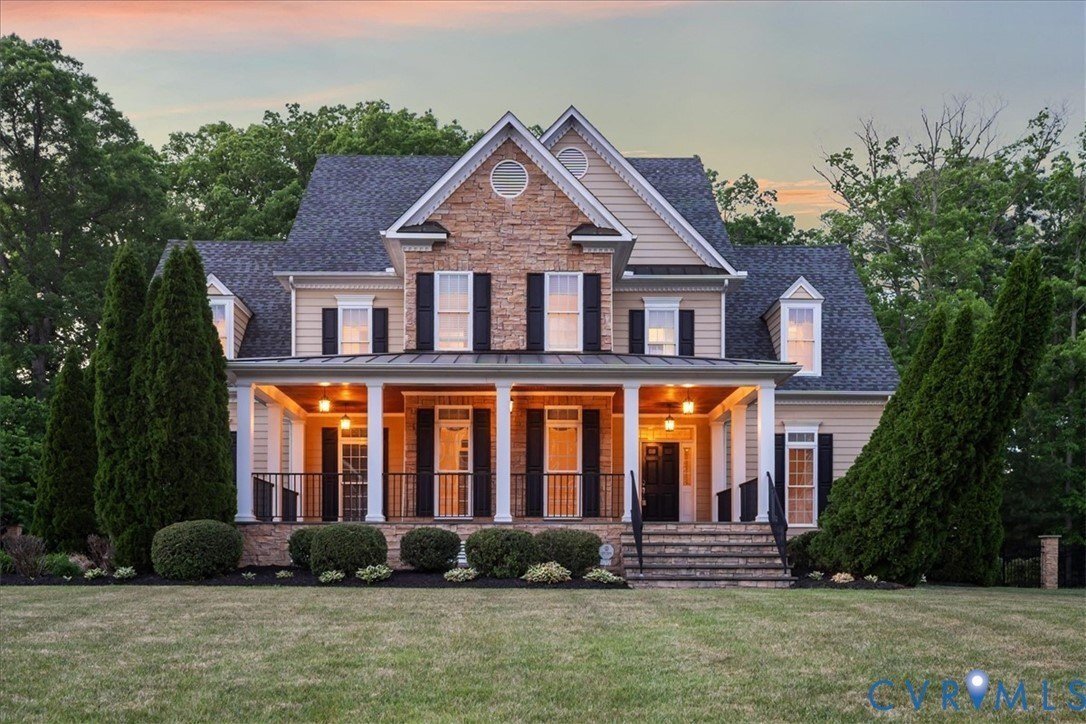
$1,080,000
Price decreased by $60,000 on Aug 07, 2026
Exquisite Custom Built Estate With Stunning Culinary Kitchen
- 5 Beds
- 6 Baths
- Updated: August 7
- MLS#2607447
About the Property
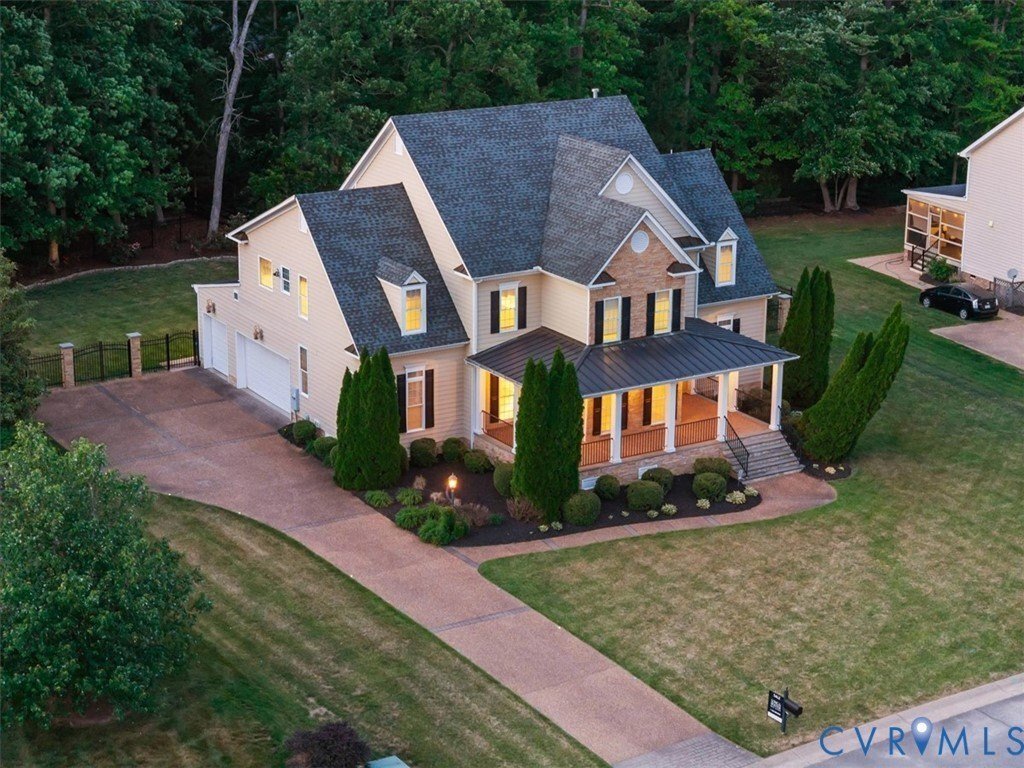
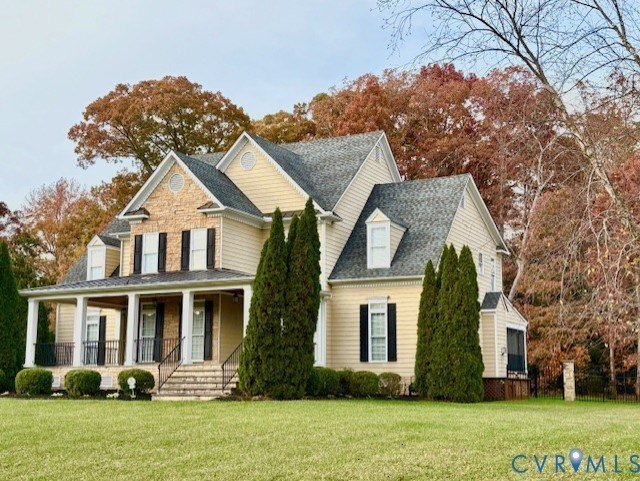
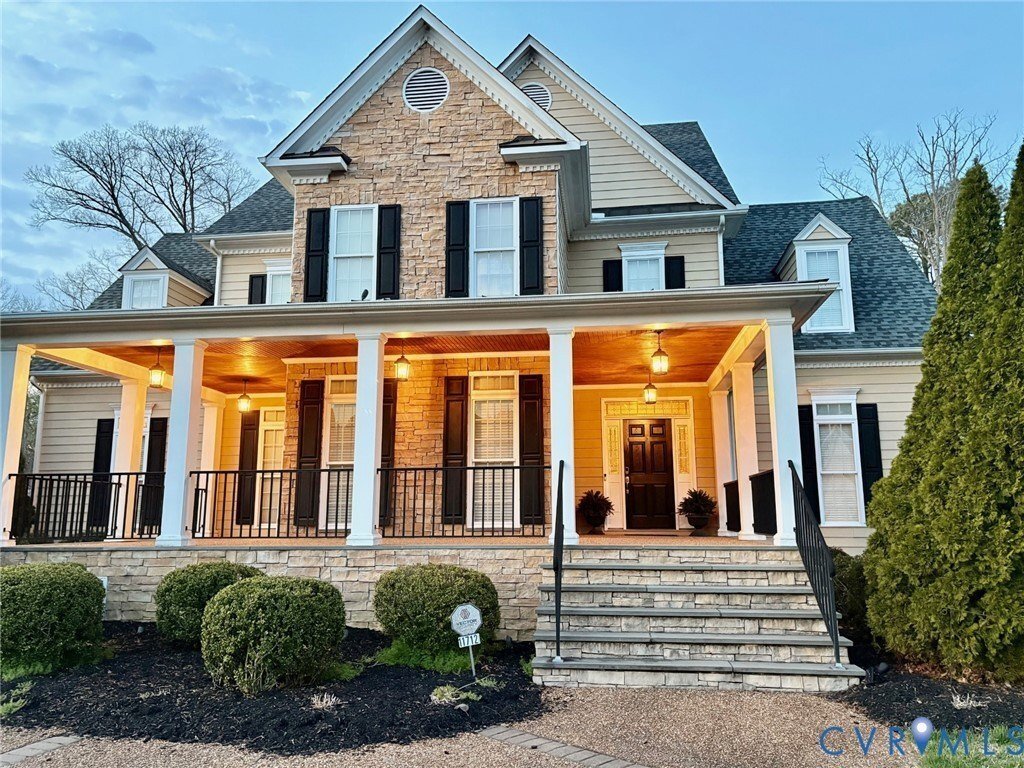
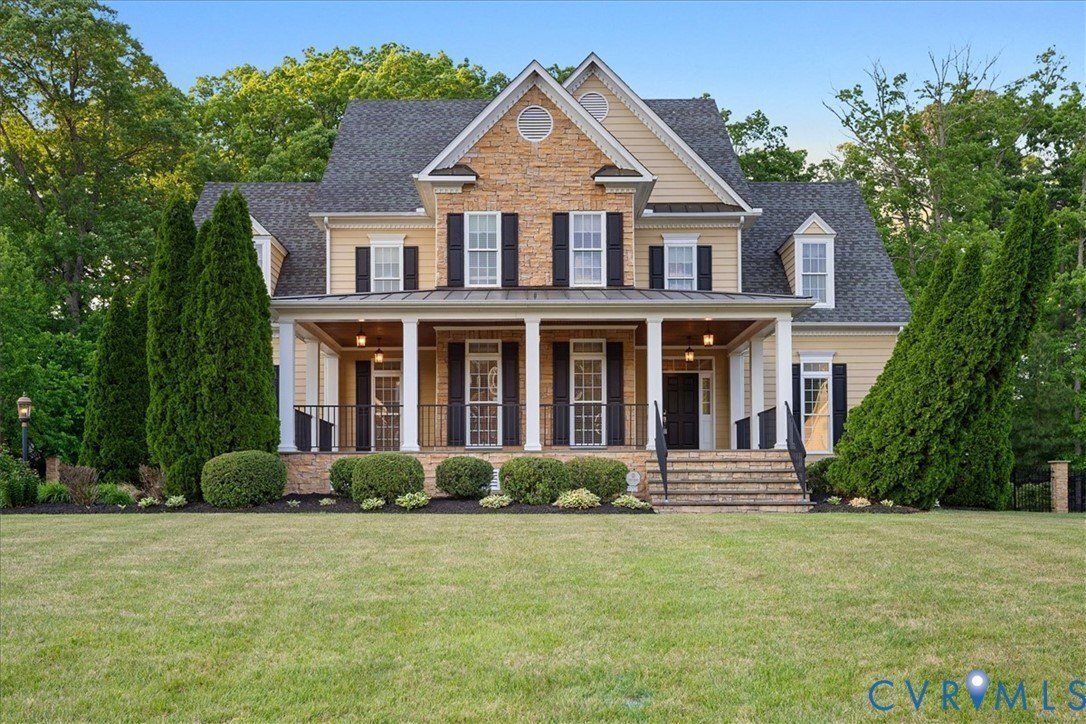
EXCEPTIONAL custom-built home in the prestigious Hunton Estates community, situated on a large well-manicured and irrigated lot. Enjoy the fenced backyard park-like setting from your rear deck or aggregate-floor porch with beautiful stained bead board ceilings. Experience a delicious breakfast in the naturally lit morning room with wrap-around Palladian windows and four skylights. Culinary kitchen
EXCEPTIONAL custom-built home in the prestigious Hunton Estates community, situated on a large well-manicured and irrigated lot. Enjoy the fenced backyard park-like setting from your rear deck or aggregate-floor porch with beautiful stained bead board ceilings. Experience a delicious breakfast in the naturally lit morning room with wrap-around Palladian windows and four skylights. Culinary kitchen with two massive islands and two wet bars, two Viking dishwashers, Viking stainless steel six-burner range, double oven and stovetop grill, built-in microwave and cappuccino machine. Large ”8” door butler’s pantry, beautiful cabinetry, and hardwood floors throughout the first and second floors. Private first floor in-law or guest suite with a large closet and shower bath; also on the first floor is a powder room. Second floor features a massive owner’s bedroom with a separate love suite, decorative tile shower and jetted tub with separate large vanities and two huge cedar-lined walk-in closets, plus three additional large bedrooms and five full bathrooms. Gigantic third floor entertainment room with wet bar, two skylights, and full bath with double vanity. CALL & SCHEDULE A PRIVATE SHOWING!
-
Property type
House
-
Year built
2007
Features
- Fireplace
- Walk In Closet
- Garden
- Terrace
- Kitchen island
- High Ceiling
- Stone Countertops
- Bar
Explore the Area
11712 Kimbolton Pl Glen Allen VA 23059 USA, Ashland, Virginia, United States
View on Google Maps
Price per sqft
Low
High
Joined 5 years ago
You have inquired about this property
The agent will contact you soon by
Listed by
1
Listings
2026
Joined
Book home tour with C. Fred Shultz
Choose a date and whether you'd like a virtual or in-person tour with the agent.
Preferred date
Tour type

Long & Foster Real Estate Inc.
3975 Fair Ridge Drive, 22033, Fairfax, Virginia, United States
View agency profile
Long & Foster Real Estate is part of The Long & Foster Companies, a subsidiary of HomeServices of America a
Long & Foster Real Estate is part of The Long & Foster Companies, a subsidiary of HomeServices of America and the industry pioneer of the all-inclusive approach to real estate. With Long & Foster, you have access to everything and everyone you need to buy, sell, rent, invest in and own a home. Real estate. Inspection. Mortgage. Insurance. Settlement. Moving. Property Management. It’s one company and one team with one goal - your real estate success.
Last updated
August 7
First listed
Jul 24
Listing reference
356330c7-85c2-11f1-901e-6045bdd61ac4
Similar Properties Nearby
New Listings in Ashland




Explore More Homes for Sale
Ashland, VA, United States property types
Ashland, VA, United States popular searches
- Properties with Terrace in Ashland, VA, United States
- Properties with Air Conditioning in Ashland, VA, United States
- Properties with Tennis Court in Ashland, VA, United States
- Water View properties in Ashland, VA, United States
- Properties with Open Kitchen in Ashland, VA, United States
- Properties with Fitness Center / Gym in Ashland, VA, United States
- Golf View properties in Ashland, VA, United States
- Properties with Cinema in Ashland, VA, United States
Related Guides & Stories
Trusted by the World's Leading Brokers
The agents behind the world's most exceptional properties list with JamesEdition.
- Listings from Sotheby's, Christie's, BARNES, and Engel & Völkers
- Every listing reviewed before it goes live
- Connect directly with verified listing agents
By continuing you agree to our Terms and Privacy Policy.
brokerages we
partnered with
partnered with