$3,999,999
4 Bedrooms Single Family Detached
- 4 Beds
- 5 Baths
- 4,983 Sqft
- 7.5 Ac lot
- Updated: June 24, 2024
-
8
Views for last 30 days
- 19
- MLS#170573371
About the Property
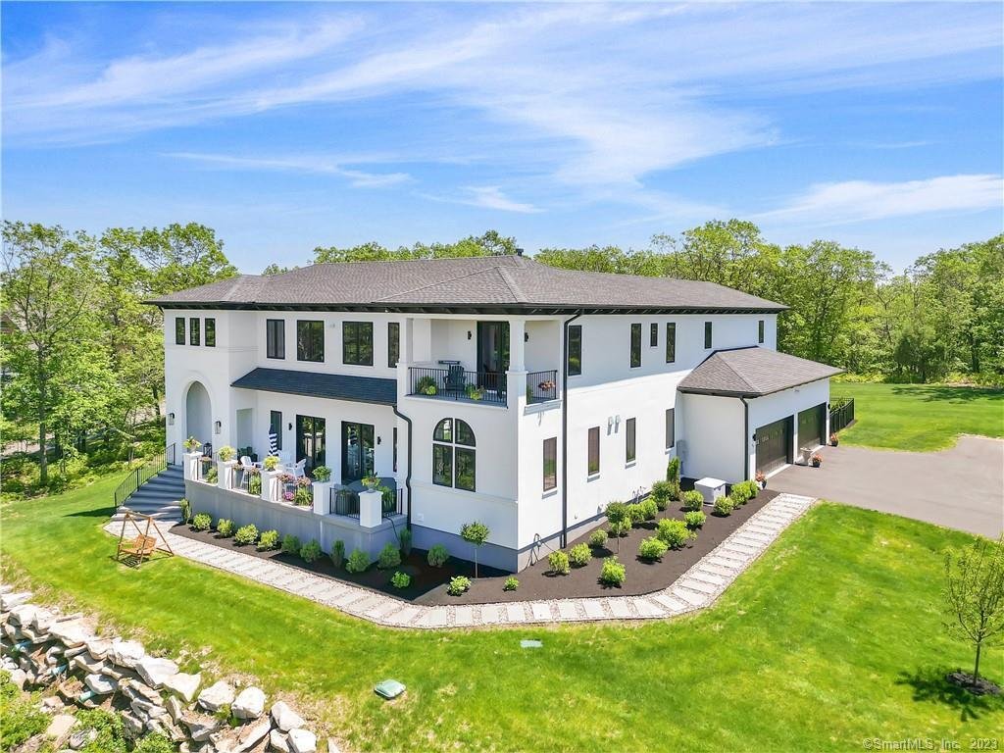
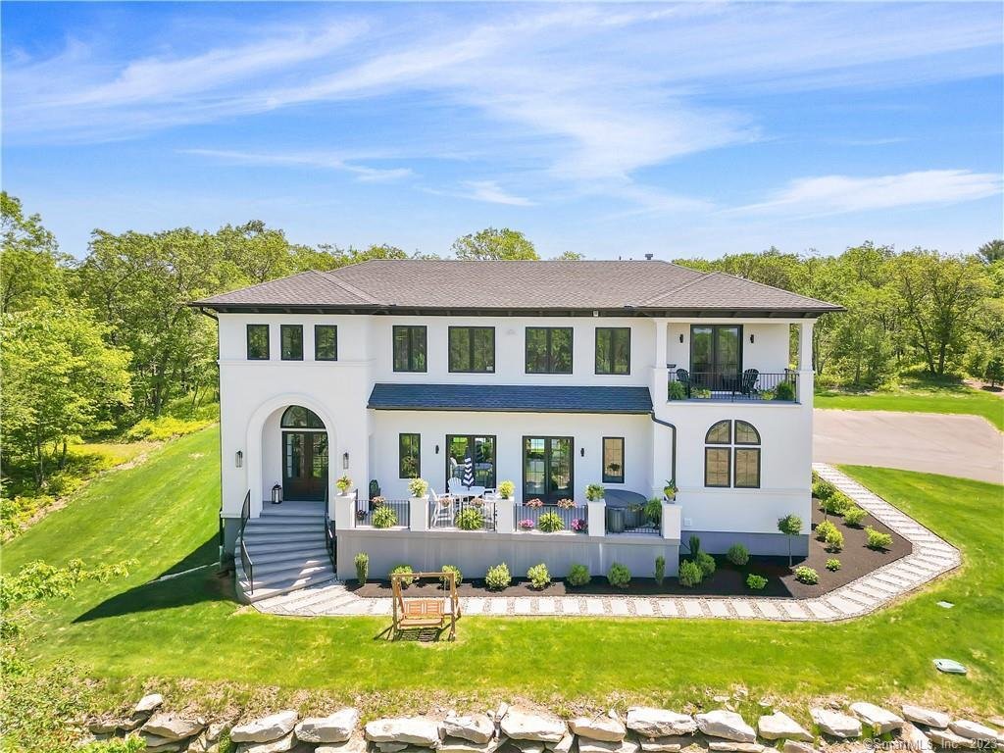
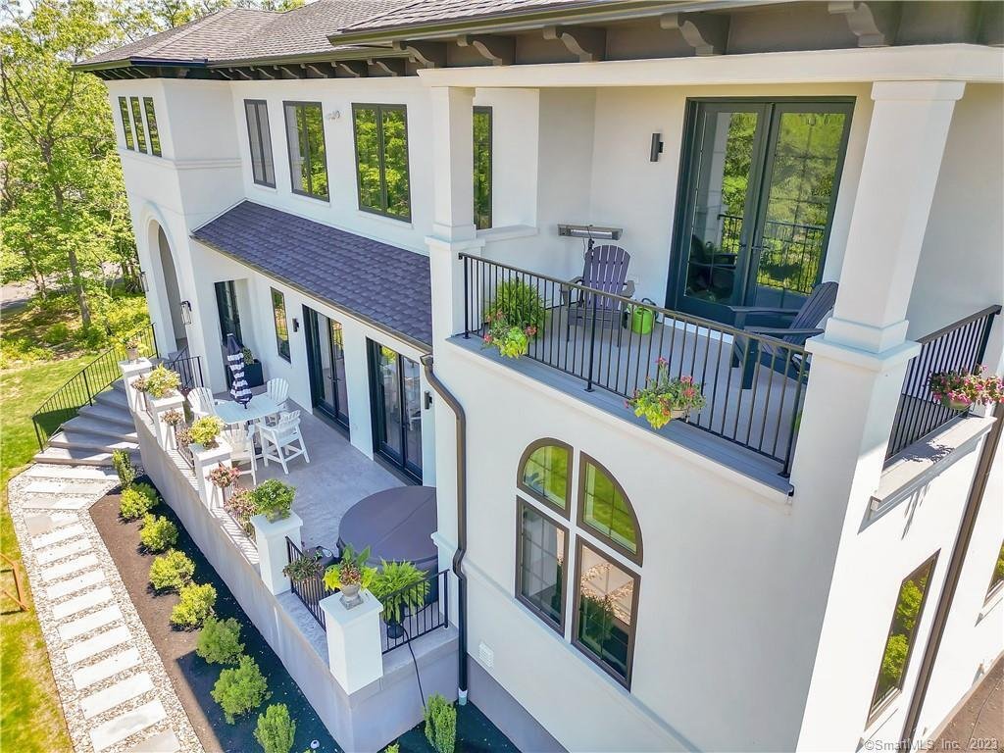
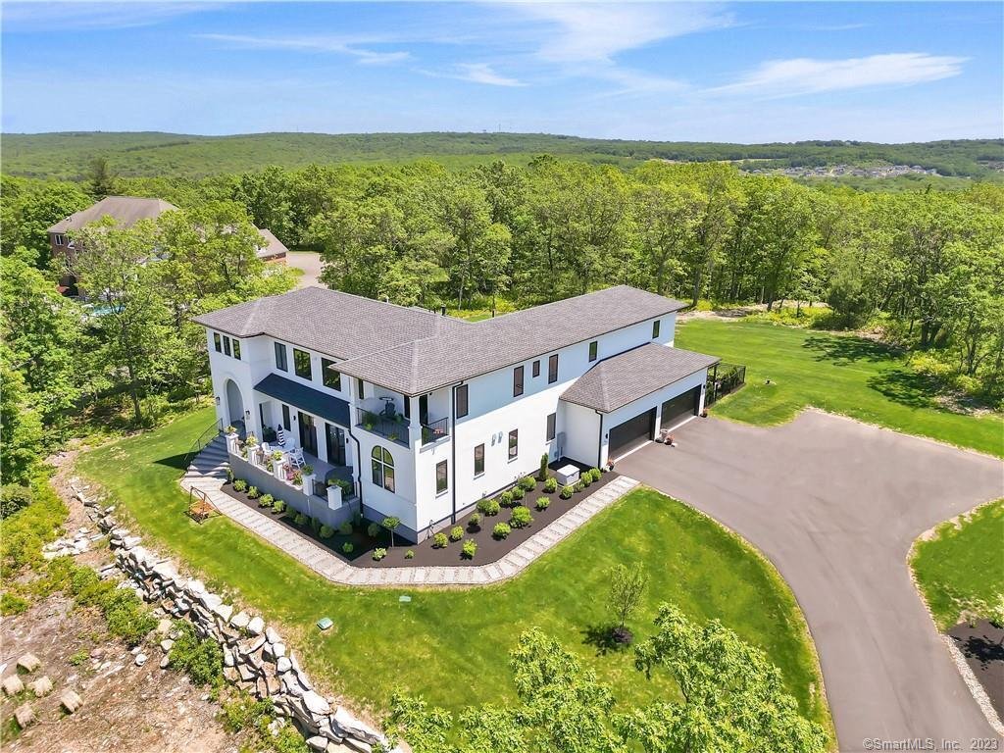
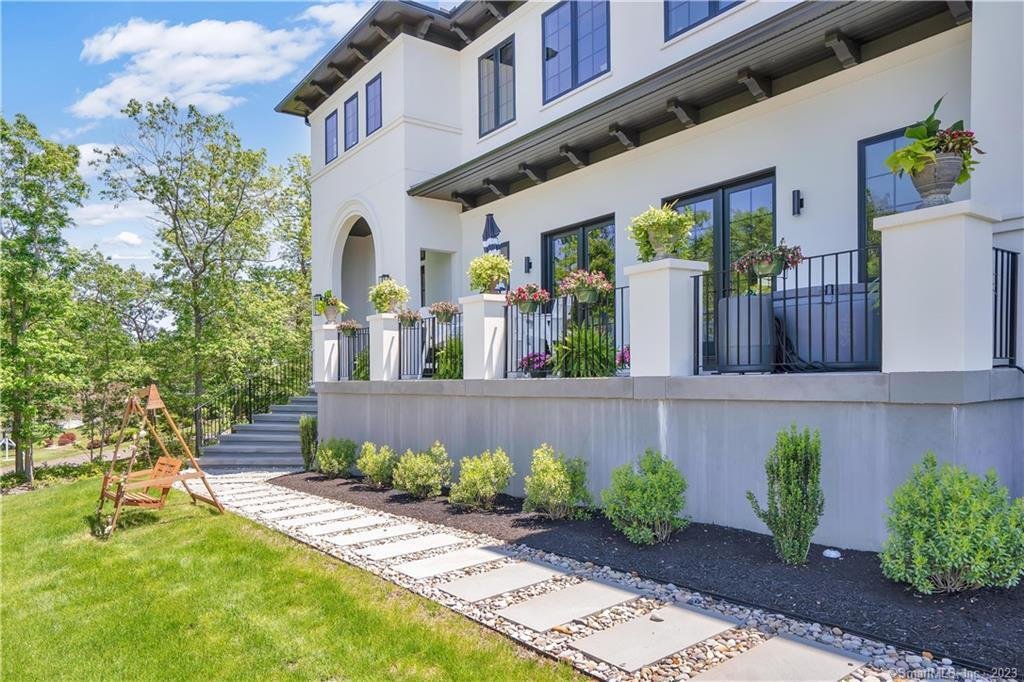
This incredible modern Mediterranean Villa offers incredible view of the State capital from almost every room. This Home is a showstopper!!So much detail, Custom floor to ceiling windows. This home is one of a kind in State of CT, One of the most desirable area of town. 4 bedrooms and 4 and a half bathrooms. Included is a 4-car garage with double-wide black garage doors that has glass windows and
This incredible modern Mediterranean Villa offers incredible view of the State capital from almost every room. This Home is a showstopper!!So much detail, Custom floor to ceiling windows. This home is one of a kind in State of CT, One of the most desirable area of town. 4 bedrooms and 4 and a half bathrooms. Included is a 4-car garage with double-wide black garage doors that has glass windows and very bright LED lights throughout. Up to a 6-car garage located under the home. Located on over 7 acres of land and has a private driveway. The home offers a stunning front entry with beautiful, suspended lighting, front steps are blue stone, front stairs, and a patio in Italian Slate pressed concrete. The elegant exterior of the home features white stucco with black trim. Stunning courtyard with gardens, heated inground pool surrounded by AstroTurf, pool house that is attached to the home, and an outdoor kitchen with 3 refrigerators, bar station as well as extra burners in addition to the full grill by Paradise Grill. Built-in lights and speakers. And the second island gives bar seating for 5 comfortably. The living room/dining room is open concept with double back French doors to both sides of the house for maximum light, with exposed black beams. A 70-inch 3-sided fireplace by Davinci with a wine room off of it and an 85-inch LED TV above for maximum entertainment.
-
Property type
House
-
Year built
2021
-
Price/sqft
$802
Features
- Fireplace
- Garage
- Pool
- Outdoor Kitchen
- Air Conditioning
- Bar
Explore the Area
509 Cedar Ridge Drive, Glastonbury, CT 06033, Connecticut, United States
View on Google Maps
Price per sqft
Low
High
Joined 6 years ago
You have inquired about this property
The agent will contact you soon by
Listed by
1
Listings
2021
Joined
Book home tour with the agent
Choose a date and whether you'd like a virtual or in-person tour with the agent.
Preferred date
Tour type

Coldwell Banker Realty - Suffield
1 Mountain Rd, 06082, Suffield, Connecticut, United States
View agency profile
Last updated
June 24, 2024
First listed
Jun 1, 2023
Listing reference
gp3m6q
Similar Properties Nearby
New Listings in Glastonbury




Explore More Homes for Sale
Glastonbury, CT, United States property types
Glastonbury, CT, United States popular searches
- Properties with Pool in Glastonbury, CT, United States
- Panoramic / Scenic View properties in Glastonbury, CT, United States
- Modern properties in Glastonbury, CT, United States
- Lake View properties in Glastonbury, CT, United States
- Waterfront properties in Glastonbury, CT, United States
- Properties with Cinema in Glastonbury, CT, United States
- Gated Community properties in Glastonbury, CT, United States
- Water View properties in Glastonbury, CT, United States
- Riverfront properties in Glastonbury, CT, United States
- Investment Property properties in Glastonbury, CT, United States
- City View properties in Glastonbury, CT, United States
- Properties with Steam Room in Glastonbury, CT, United States
- Lakefront properties in Glastonbury, CT, United States
Related Guides & Stories
Trusted by the World's Leading Brokers
The agents behind the world's most exceptional properties list with JamesEdition.
- Listings from Sotheby's, Christie's, BARNES, and Engel & Völkers
- Every listing reviewed before it goes live
- Connect directly with verified listing agents
By continuing you agree to our Terms and Privacy Policy.
brokerages we
partnered with
partnered with