


$749,900
4 Bedrooms Single Family Detached
- 4 Beds
- 4 Baths
- 2,818 Sqft
- 1.8 Ac lot
- Updated: August 7
- MLS#24196217
About the Property
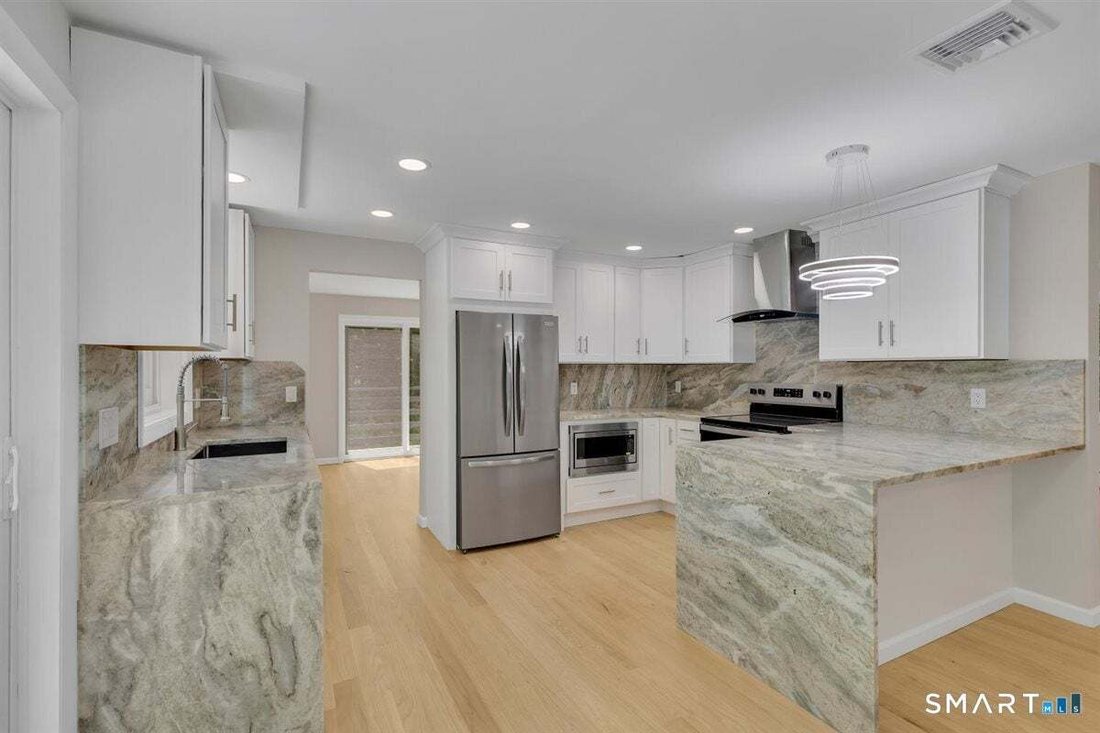
Tucked away in a private, picturesque setting, this beautifully updated 4-bed, 3.5-bath Cape Cod offers the space you need with the cozy charm you’re looking for. Brand new hardwood floors sweep across the main level, opening into a large living room with wood-burning fireplace and rustic stone surround. The remodeled kitchen shines with granite countertops, stainless steel appliances and a functi
Tucked away in a private, picturesque setting, this beautifully updated 4-bed, 3.5-bath Cape Cod offers the space you need with the cozy charm you’re looking for. Brand new hardwood floors sweep across the main level, opening into a large living room with wood-burning fireplace and rustic stone surround. The remodeled kitchen shines with granite countertops, stainless steel appliances and a functional breakfast bar. Step out of the kitchen onto the wrap around porch to sip your coffee with the serene wooded views of Eastbury Pond. This home offers a flexible layout with a first floor bedroom and updated full bath, while upstairs you will find 2 additional en-suite bedrooms and a fourth bedroom. The newly refinished walk-out lower level adds valuable space for work and play with an updated half bath and laundry room. Additional bonuses include new windows throughout, 2-year-old HVAC systems, new flooring in entire home and an attached 2 car garage. Just minutes from schools, shopping, dining, and highway access, this home offers convenience in a truly peaceful location.
-
Property type
House
-
Year built
1983
-
Price/sqft
$266
Features
- Fireplace
- Garage
- Lake View
- Privacy
- Bar
- Laundry Room
- Basement
Explore the Area
650 Manchester Road, Glastonbury, CT 06033, Connecticut, United States
View on Google Maps
Price per sqft
Low
High
Joined 3 years ago
You have inquired about this property
The agent will contact you soon by
Listed by
2
Listings
2026
Joined
Book home tour with Maddy Ceruti
Choose a date and whether you'd like a virtual or in-person tour with the agent.
Preferred date
Tour type

CENTURY 21 AllPoints Realty
1160 Silas Deane Highway Suite 102, 06109, Wethersfield, Connecticut, United States
View agency profile
Last updated
August 7
First listed
Aug 7
Listing reference
D4640F43-4782-42CE-B442-026EE6E665C2
Similar Properties Nearby
New Listings in Glastonbury



Explore More Homes for Sale
Glastonbury, CT, United States property types
Glastonbury, CT, United States popular searches
- Properties with Pool in Glastonbury, CT, United States
- Panoramic / Scenic View properties in Glastonbury, CT, United States
- Modern properties in Glastonbury, CT, United States
- Lake View properties in Glastonbury, CT, United States
- Waterfront properties in Glastonbury, CT, United States
- Properties with Cinema in Glastonbury, CT, United States
- Gated Community properties in Glastonbury, CT, United States
- Water View properties in Glastonbury, CT, United States
- Riverfront properties in Glastonbury, CT, United States
- Investment Property properties in Glastonbury, CT, United States
- City View properties in Glastonbury, CT, United States
- Properties with Steam Room in Glastonbury, CT, United States
- Lakefront properties in Glastonbury, CT, United States
Related Guides & Stories
Trusted by the World's Leading Brokers
The agents behind the world's most exceptional properties list with JamesEdition.
- Listings from Sotheby's, Christie's, BARNES, and Engel & Völkers
- Every listing reviewed before it goes live
- Connect directly with verified listing agents
By continuing you agree to our Terms and Privacy Policy.
brokerages we
partnered with
partnered with