

$2,363,653
Prestigious Art Nouveau Residence, Surrounded By A Wonderful Park, With An Enchanting Panoramic View
- 10 Beds
- 10 Baths
- 11,303 Sqft
- 1.12 Ac lot
- Updated: March 29, 2025
- 19
About the Property
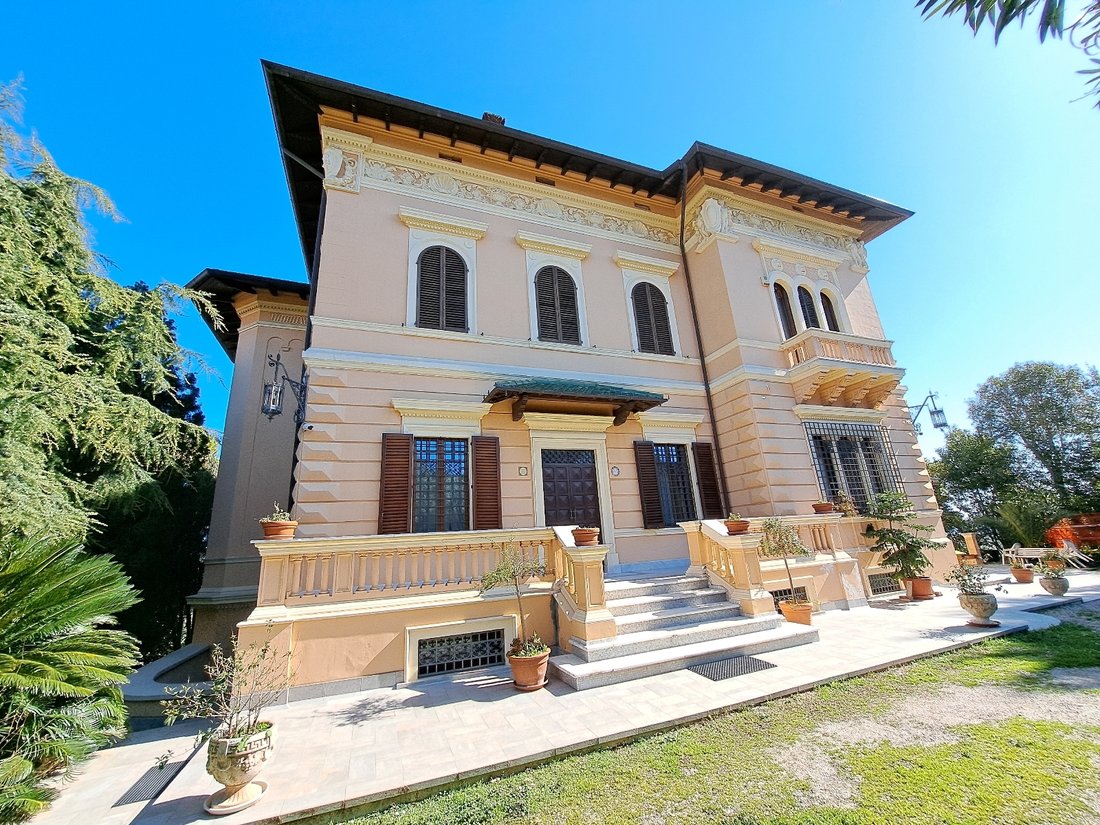
Immersed in the greenery of the hills of Giulianova, overlooking the blue Adriatic Sea, we offer for sale a magnificent property, Villa Perla. Surrounded by a beautiful park, well-kept, planted and structured with terraces sloping towards the East, towards the sun!
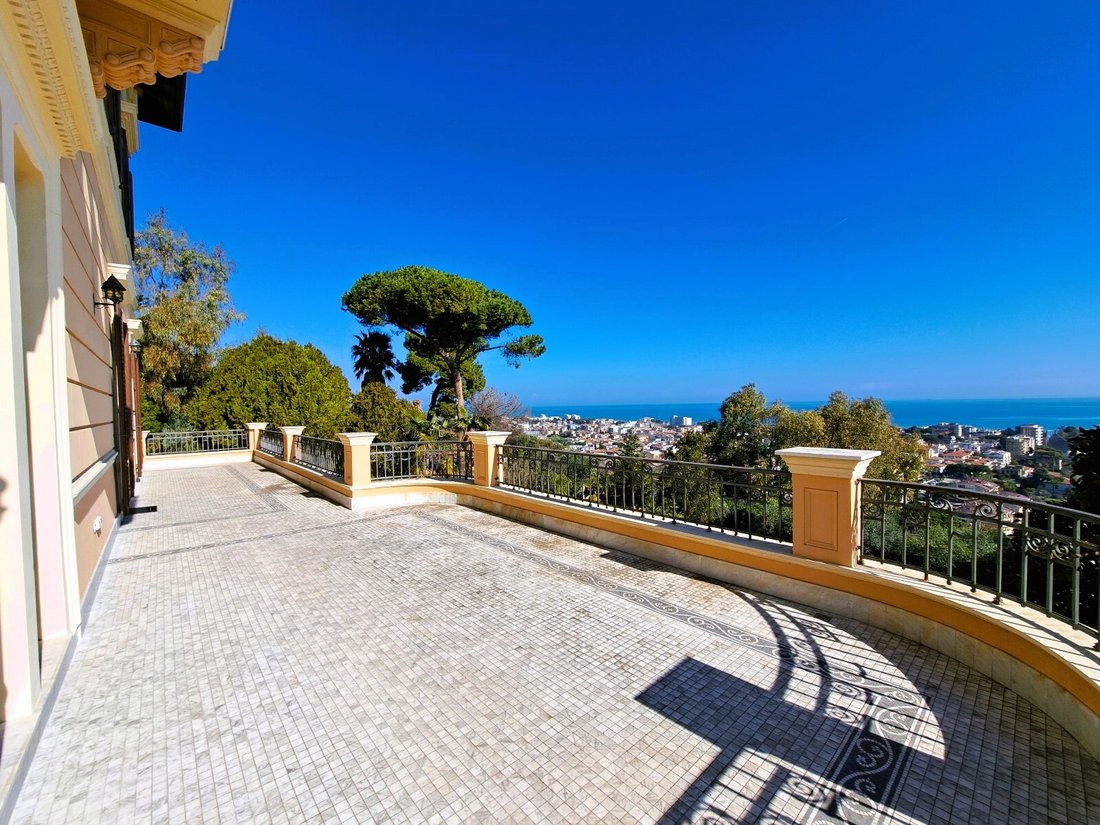
From here the view of the sea is... touching, exciting!
The property consists of a main villa, in Art Nouveau style,
From here the view of the sea is... touching, exciting!
The property consists of a main villa, in Art Nouveau style,
Immersed in the greenery of the hills of Giulianova, overlooking the blue Adriatic Sea, we offer for sale a magnificent property, Villa Perla. Surrounded by a beautiful park, well-kept, planted and structured with terraces sloping towards the East, towards the sun!
From here the view of the sea is... touching, exciting!
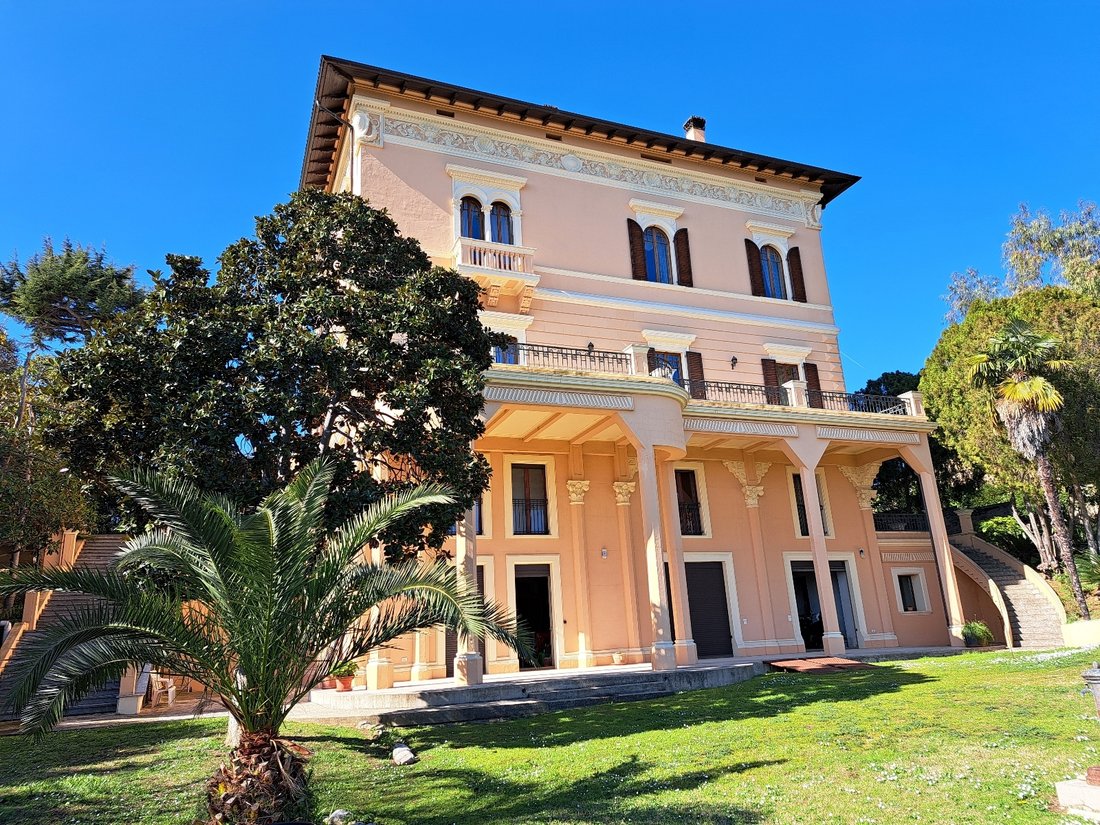
The property consists of a main villa, in Art Nouveau style, in a single building which is spread over five levels of approximately 300 m2 per floor, an annex of approximately 140 m2, plus three external rooms for the technological equipment, and a former stable for storing carriages and housing horses, in the last part of the park.
The area of the park is approximately 4,200 m2.
The architecture of the residence is of notable elegance and beauty, unique, thanks also to the harmony of the decorative elements, perfectly integrated into the urban environment.
The main front has two floors with an entrance staircase enriched by a marble balustrade.
The interiors are high quality!
The polychrome windows, the multi-flight marble staircase, the hand-wrought iron railings, the valuable stuccoes, frescoes, Venetian floors, marble mosaics, paintings and sculptures everywhere, induce in the soul the pleasant and noble sensation that only Art can give!
In the rear part, towards the sea, we find a large porch on top of which rests a beautiful terrace with a spectacular panoramic view.
The entire property, including the annex, was the subject of an important, careful conservative restoration, aimed at preserving all the architectural, artistic and decorative elements such as important details of the various facades, and the structural consolidation of all the floors up to and including roof renovation and other works, with technologically advanced materials.
Some rooms on the attic floor and on the ground floor, as well as the annex, also renovated, need to be completed with customizable finishes.
New heating, water, electrical and safety systems have been created on all floors in accordance with current regulations.
In the aforementioned restoration works, the potential of the main building was considered and enhanced by dividing it into three real estate units, with common spaces in the connecting stairwells and with the inclusion of a lift that serves all levels.
The three real estate units, described below, A-B-C, are interdependent but designed to also be sold individually. They are completely autonomous in terms of access, appliances, utilities and services.
Therefore this alternative sales possibility must also be considered. Upon request we are available to provide you with all the technical information and details for the purchase of the various units.
On the ground floor we have: garage - gym - tavern - kitchen.
A) On the mezzanine floor: kitchen - laundry room - utility room - living room - dining room - three bathrooms - three bedrooms - hallways.
B) On the mezzanine floor: kitchen – dining room – living room – dining room – study – gallery – bathroom – laundry – monumental staircase. On the first floor: four bedrooms – gallery – three bathrooms – hallways.
C) On the attic floor: kitchen – living room – dining room – three bedrooms – three bathrooms – a large laundry room and cloakroom serving all units.
The last portion of the park deserves particular attention, with direct access from the street below, measuring approx. 1,150sqm, of which a large part is buildable, which offers the possibility of constructing a building with a surface area of up to approx. 450sqm.
Villa Perla, which dates back to the early 1900s, is a valid example of history, art and architecture perfectly integrated with the surrounding environment. An enveloping living space that evokes nuances of the past, giving a feeling of harmony and tranquility.
From here the view of the sea is... touching, exciting!
The property consists of a main villa, in Art Nouveau style, in a single building which is spread over five levels of approximately 300 m2 per floor, an annex of approximately 140 m2, plus three external rooms for the technological equipment, and a former stable for storing carriages and housing horses, in the last part of the park.
The area of the park is approximately 4,200 m2.
The architecture of the residence is of notable elegance and beauty, unique, thanks also to the harmony of the decorative elements, perfectly integrated into the urban environment.
The main front has two floors with an entrance staircase enriched by a marble balustrade.
The interiors are high quality!
The polychrome windows, the multi-flight marble staircase, the hand-wrought iron railings, the valuable stuccoes, frescoes, Venetian floors, marble mosaics, paintings and sculptures everywhere, induce in the soul the pleasant and noble sensation that only Art can give!
In the rear part, towards the sea, we find a large porch on top of which rests a beautiful terrace with a spectacular panoramic view.
The entire property, including the annex, was the subject of an important, careful conservative restoration, aimed at preserving all the architectural, artistic and decorative elements such as important details of the various facades, and the structural consolidation of all the floors up to and including roof renovation and other works, with technologically advanced materials.
Some rooms on the attic floor and on the ground floor, as well as the annex, also renovated, need to be completed with customizable finishes.
New heating, water, electrical and safety systems have been created on all floors in accordance with current regulations.
In the aforementioned restoration works, the potential of the main building was considered and enhanced by dividing it into three real estate units, with common spaces in the connecting stairwells and with the inclusion of a lift that serves all levels.
The three real estate units, described below, A-B-C, are interdependent but designed to also be sold individually. They are completely autonomous in terms of access, appliances, utilities and services.
Therefore this alternative sales possibility must also be considered. Upon request we are available to provide you with all the technical information and details for the purchase of the various units.
On the ground floor we have: garage - gym - tavern - kitchen.
A) On the mezzanine floor: kitchen - laundry room - utility room - living room - dining room - three bathrooms - three bedrooms - hallways.
B) On the mezzanine floor: kitchen – dining room – living room – dining room – study – gallery – bathroom – laundry – monumental staircase. On the first floor: four bedrooms – gallery – three bathrooms – hallways.
C) On the attic floor: kitchen – living room – dining room – three bedrooms – three bathrooms – a large laundry room and cloakroom serving all units.
The last portion of the park deserves particular attention, with direct access from the street below, measuring approx. 1,150sqm, of which a large part is buildable, which offers the possibility of constructing a building with a surface area of up to approx. 450sqm.
Villa Perla, which dates back to the early 1900s, is a valid example of history, art and architecture perfectly integrated with the surrounding environment. An enveloping living space that evokes nuances of the past, giving a feeling of harmony and tranquility.
-
Property type
Villa
-
Year built
1900
-
Price/sqft
$209
-
Emissions
G
-
Consumption
G
Features
- Garden
- Terrace
- Garage
- Sea View
- Outdoor Kitchen
- Gate
- Balcony
Explore the Area
Via dello Splendore, 64021 Giulianova TE, Abruzzo, Italy
View on Google Maps
Price per sqft
Low
High
This property in Giulianova offers luxurious living near the pristine Adriatic coastline. Enjoy proximity to dining and cultural venues, as well as natural attractions like the Gran Sasso National Park. Easy access to major transport hubs such as Abruzzo Airport and Giulianova train station ensures connectivity. Ideal for those seeking seaside tranquility with vibrant Italian culture.
Get nearby
Attractions
Abruzzo Airport
Airport
54 min
Giulianova Train Station
Train Station
6 min
Gran Sasso National Park
Outdoor & Nature
60 min
Joined 2 years ago
You have inquired about this property
The agent will contact you soon by
Listed by
9
Listings
2025
Joined
Book home tour with the agent
Choose a date and whether you'd like a virtual or in-person tour with the agent.
Preferred date
Tour type
Last updated
March 29, 2025
First listed
March 29, 2025
Similar Properties Nearby
New Listings in Giulianova


Explore More Homes for Sale
Giulianova property types
Giulianova popular searches
- Sea View properties in Giulianova
- Properties with Game Room in Giulianova
- Mountain View properties in Giulianova
- Properties with Outdoor Kitchen in Giulianova
- Privacy properties in Giulianova
- Investment Property properties in Giulianova
- Modern properties in Giulianova
- Equestrian properties in Giulianova
- New Builds properties in Giulianova
- Properties with Fitness Center / Gym in Giulianova
- Properties with Wine Cellar in Giulianova
- Properties with Open Kitchen in Giulianova
Related Guides & Stories
Trusted by the World's Leading Brokers
The agents behind the world's most exceptional properties list with JamesEdition.
- Listings from Sotheby's, Christie's, BARNES, and Engel & Völkers
- Every listing reviewed before it goes live
- Connect directly with verified listing agents
By continuing you agree to our Terms and Privacy Policy.