$1,069,462
Panoramic Villa With Large Garden And Olive Grove For Sale In Giulianova
- 4 Beds
- 4 Baths
- 5,275 Sqft
- 1.61 Ac lot
- 4
About the Property
Panoramic Villa with Large Garden and Olive Grove for Sale in Giulianova
Nestled in the greenery of the Giulianova countryside, just five minutes from the historic town center and eight minutes from the Lido beaches, this villa offers the perfect blend of tranquility, space, and convenience.
The property sits on a fully fenced plot of approximately 3,000 sqm, where an elegant, we
Nestled in the greenery of the Giulianova countryside, just five minutes from the historic town center and eight minutes from the Lido beaches, this villa offers the perfect blend of tranquility, space, and convenience.
The property sits on a fully fenced plot of approximately 3,000 sqm, where an elegant, we
Panoramic Villa with Large Garden and Olive Grove for Sale in Giulianova
Nestled in the greenery of the Giulianova countryside, just five minutes from the historic town center and eight minutes from the Lido beaches, this villa offers the perfect blend of tranquility, space, and convenience.
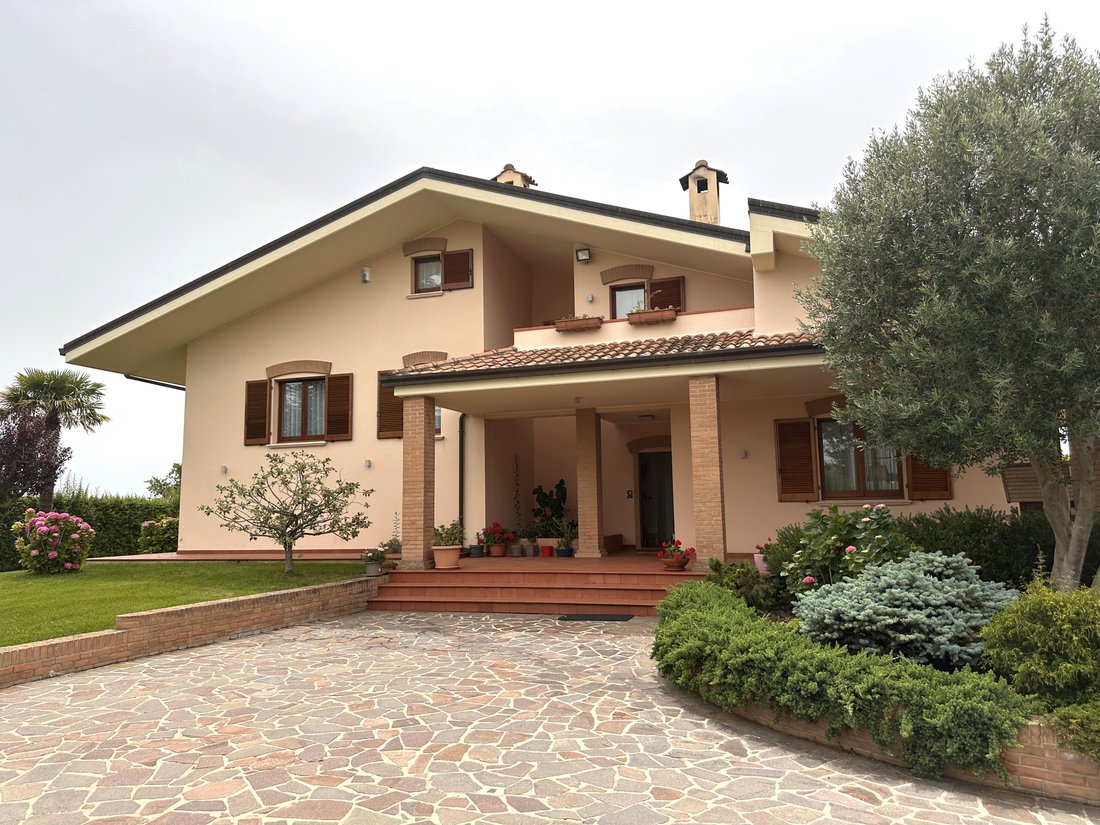
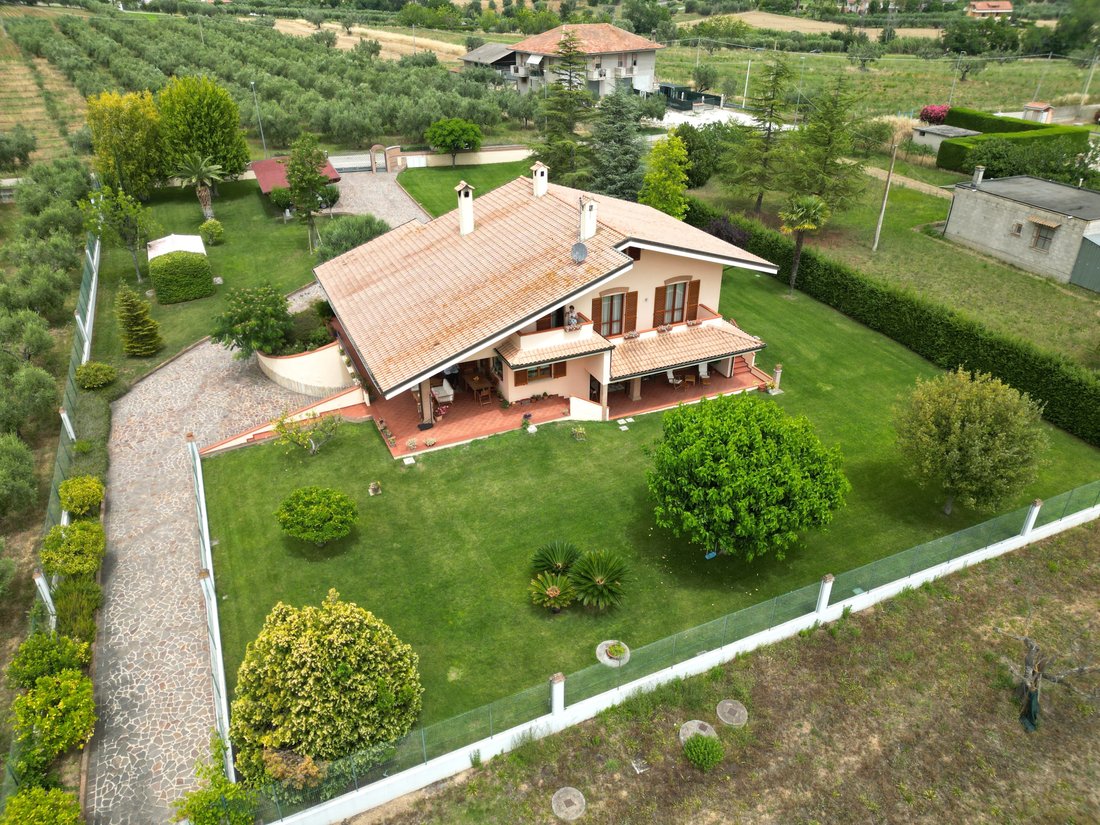
The property sits on a fully fenced plot of approximately 3,000 sqm, where an elegant, well-maintained garden features ornamental trees, fruit plants, and large paved areas—ideal for enjoying outdoor living in every season. Its elevated position ensures a wide and impressive view stretching from the Abruzzo hills to the sea, with glimpses of the Apennines.
Given the size of the garden and the layout of the land, the construction of a swimming pool could be considered, subject to technical approval.
The residence measures approximately 490 sqm and is arranged over three staggered floors, creating six distinct levels. The main entrance opens onto a 34-sqm porch connected to the side terraces, leading to two additional covered porches—one near the kitchen and one adjacent to the taverna.
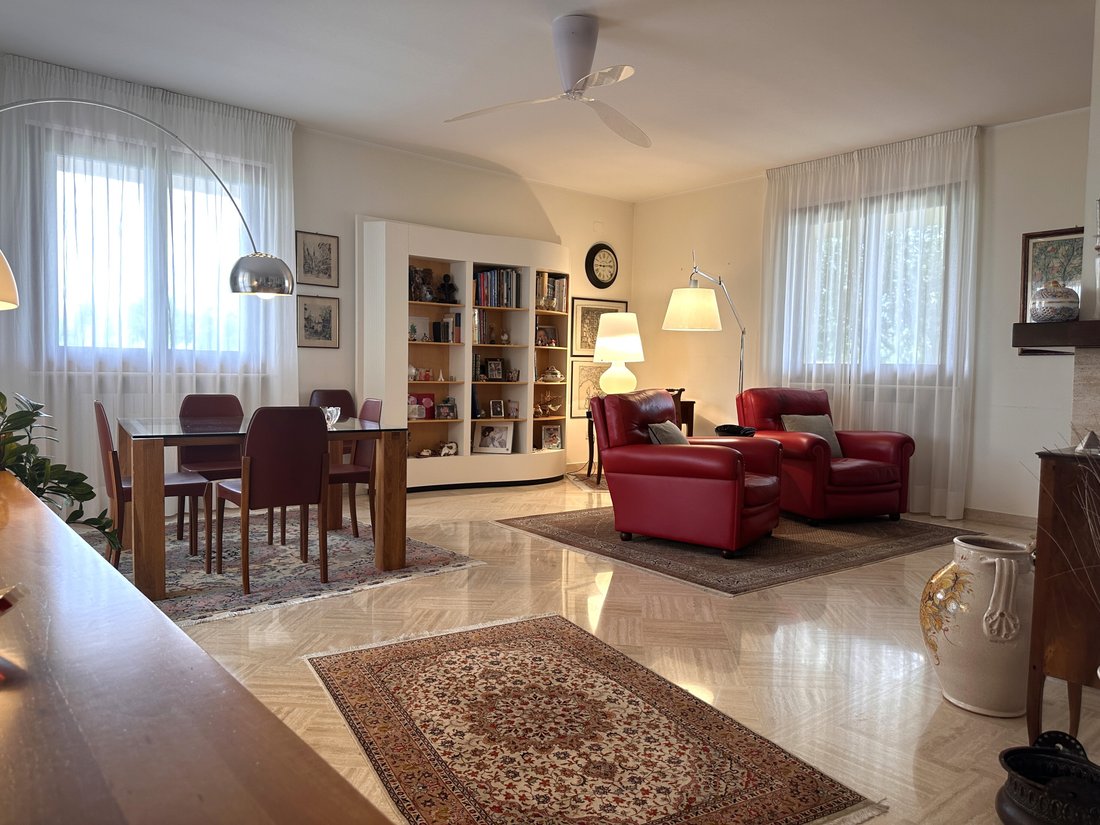
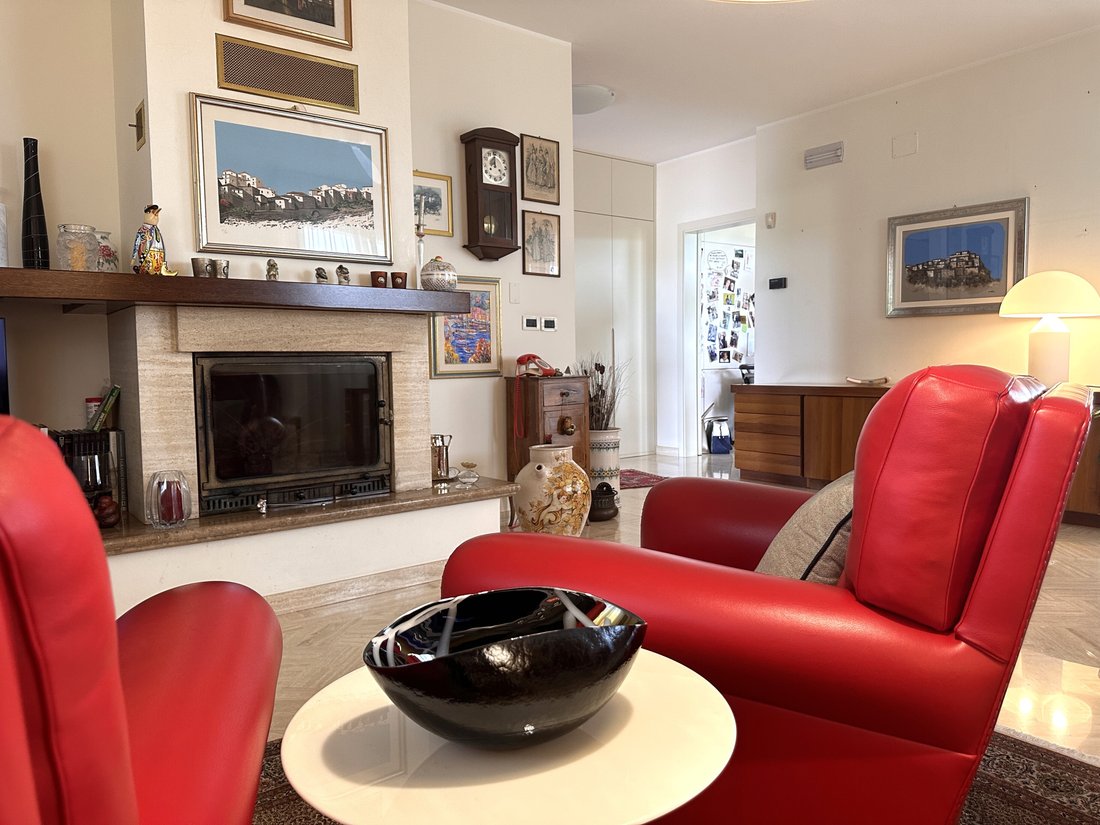
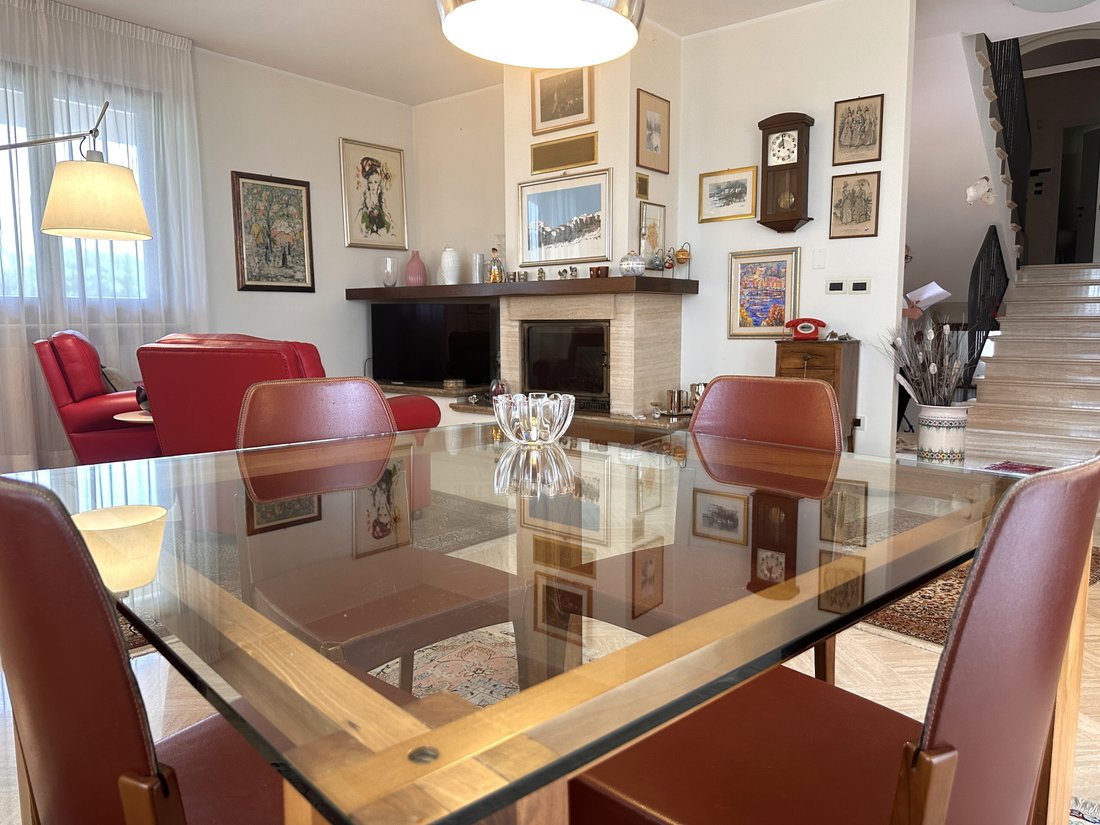
The raised ground floor consists of: entrance hall, large living room with fireplace, and an eat-in kitchen, all featuring excellent natural light and access to livable outdoor areas.
The sleeping area is reached by a few steps and includes two bedrooms, two spacious bathrooms and a walk-in closet. The bedrooms open onto a south-facing balcony.
Going up, you reach an upper level featuring a study and a multi-purpose room, both with storage spaces. The study also has a panoramic balcony with sea views. One level higher, there is a third bedroom complete with storage room and bathroom.
Descending to the basement level, you enter a large taverna with fireplace and open kitchen, with direct access to the porch and south-facing garden. Half a floor below are the garage, a bathroom, a cellar, and a woodshed.
The villa was built between the late 1990s and early 2000s, and in 2011 underwent upgrades involving systems, interior finishes, and outdoor spaces.
The property, built with an anti-seismic structure, features: two condensing boilers serving two distinct areas of the house; perimeter and volumetric alarm system; wooden window frames with thermal break; reinforced entrance doors, including the garage door; shatterproof glass windows; repainted shutters; parquet flooring in the bedrooms and study; marble flooring in the living area; and potable water fountains in the garden.
All the surrounding land was fully renovated in 2011 with the creation of the garden, paving, irrigation system, wooden canopy, and tool shed.
Completing the property is an olive grove of approximately 3,500 sqm with around 62 olive trees, arranged on flat, easily accessible land, ensuring immediate and consistent production.
The villa with garden can be purchased individually, but if you love nature and/or need more space, you can also choose to purchase the adjoining plot:
Residential building on an agricultural plot of about 2,000 sqm, consisting of three rooms on the ground floor with private courtyard. In a panoramic, well-exposed position, it can be converted into an independent villa of up to approximately 145 sqm, with the possibility of adding a swimming pool, subject to project approval. This property also includes an olive grove of about 3,000 sqm with around 58 olive trees.
An ideal setting for those seeking privacy, quality construction, and generous spaces in one of the most desirable areas of the Giulianova hills.
Contact MDA Immobiliare now at [hidden information] for more information and to arrange a viewing.
The information provided does not constitute a contractual element.
Nestled in the greenery of the Giulianova countryside, just five minutes from the historic town center and eight minutes from the Lido beaches, this villa offers the perfect blend of tranquility, space, and convenience.
The property sits on a fully fenced plot of approximately 3,000 sqm, where an elegant, well-maintained garden features ornamental trees, fruit plants, and large paved areas—ideal for enjoying outdoor living in every season. Its elevated position ensures a wide and impressive view stretching from the Abruzzo hills to the sea, with glimpses of the Apennines.
Given the size of the garden and the layout of the land, the construction of a swimming pool could be considered, subject to technical approval.
The residence measures approximately 490 sqm and is arranged over three staggered floors, creating six distinct levels. The main entrance opens onto a 34-sqm porch connected to the side terraces, leading to two additional covered porches—one near the kitchen and one adjacent to the taverna.
The raised ground floor consists of: entrance hall, large living room with fireplace, and an eat-in kitchen, all featuring excellent natural light and access to livable outdoor areas.
The sleeping area is reached by a few steps and includes two bedrooms, two spacious bathrooms and a walk-in closet. The bedrooms open onto a south-facing balcony.
Going up, you reach an upper level featuring a study and a multi-purpose room, both with storage spaces. The study also has a panoramic balcony with sea views. One level higher, there is a third bedroom complete with storage room and bathroom.
Descending to the basement level, you enter a large taverna with fireplace and open kitchen, with direct access to the porch and south-facing garden. Half a floor below are the garage, a bathroom, a cellar, and a woodshed.
The villa was built between the late 1990s and early 2000s, and in 2011 underwent upgrades involving systems, interior finishes, and outdoor spaces.
The property, built with an anti-seismic structure, features: two condensing boilers serving two distinct areas of the house; perimeter and volumetric alarm system; wooden window frames with thermal break; reinforced entrance doors, including the garage door; shatterproof glass windows; repainted shutters; parquet flooring in the bedrooms and study; marble flooring in the living area; and potable water fountains in the garden.
All the surrounding land was fully renovated in 2011 with the creation of the garden, paving, irrigation system, wooden canopy, and tool shed.
Completing the property is an olive grove of approximately 3,500 sqm with around 62 olive trees, arranged on flat, easily accessible land, ensuring immediate and consistent production.
The villa with garden can be purchased individually, but if you love nature and/or need more space, you can also choose to purchase the adjoining plot:
Residential building on an agricultural plot of about 2,000 sqm, consisting of three rooms on the ground floor with private courtyard. In a panoramic, well-exposed position, it can be converted into an independent villa of up to approximately 145 sqm, with the possibility of adding a swimming pool, subject to project approval. This property also includes an olive grove of about 3,000 sqm with around 58 olive trees.
An ideal setting for those seeking privacy, quality construction, and generous spaces in one of the most desirable areas of the Giulianova hills.
Contact MDA Immobiliare now at [hidden information] for more information and to arrange a viewing.
The information provided does not constitute a contractual element.
-
Property type
Villa
-
Floors
3
-
Year built
2000
-
Price/sqft
$202
Features
- Garden
- Terrace
- Garage
- Fireplace
- Wine Cellar
- Sea View
- Open Kitchen
- Modern
- Mountain View
Features
Lot
- Panoramic / Scenic View
- Sea View
- Mountain View
- Privacy
- New Builds
- Investment Property
- Renovated
- Modern
Indoor
- Office
- Fireplace
- Kitchen island
- Gas Stovetop
- Laundry Room
- Wine Cellar
- Open Kitchen
- Basement
- Walk In Closet
Outdoor
- Terrace
- Balcony
- Parking
- Garage
- Outdoor Living Space
- Gate
- Garden
Explore the Area
Via Sette Fratelli, 64021 Giulianova TE, Abruzzo, Italy
View on Google Maps
Price per sqft
Low
High
Located in Giulianova, this property offers easy access to Adriatic beaches, making it perfect for coastal living. The area is well-served by transport links, including the nearby Teramo-Giulianova train station and Pescara Airport for international travel. Enjoy dining at local seafood restaurants and explore the picturesque landscapes of Abruzzo. Experience the charm of Italy with its rich cultural heritage and inviting outdoor activities.
Get nearby
Attractions
Schools
Pescara Airport
Airport
42 min
Teramo-Giulianova Train Station
Train Station
6 min
Gran Sasso e Monti della Laga National Park
Outdoor & Nature
64 min
Sanctuary of San Gabriele
Culture & Heritage
45 min
International School of Teramo
International School
36 min
Joined 2 years ago
You have inquired about this property
The agent will contact you soon by
Listed by
4
Listings
2024
Joined
Book home tour with the agent
Choose a date and whether you'd like a virtual or in-person tour with the agent.
Preferred date
Tour type
First listed
December 10, 2025
Listing reference
GIU1047
Similar Properties Nearby
New Listings in Giulianova


Explore More Homes for Sale
Giulianova property types
Giulianova popular searches
- Sea View properties in Giulianova
- Properties with Game Room in Giulianova
- Mountain View properties in Giulianova
- Properties with Outdoor Kitchen in Giulianova
- Privacy properties in Giulianova
- Investment Property properties in Giulianova
- Modern properties in Giulianova
- Equestrian properties in Giulianova
- New Builds properties in Giulianova
- Properties with Fitness Center / Gym in Giulianova
- Properties with Wine Cellar in Giulianova
- Properties with Open Kitchen in Giulianova
Related Guides & Stories
Trusted by the World's Leading Brokers
The agents behind the world's most exceptional properties list with JamesEdition.
- Listings from Sotheby's, Christie's, BARNES, and Engel & Völkers
- Every listing reviewed before it goes live
- Connect directly with verified listing agents
By continuing you agree to our Terms and Privacy Policy.