$793,694
Detached House In A Residential Area In Central Gines, Seville.
- 4 Beds
- 3 Baths
- 3,520 Sqft
About the Property
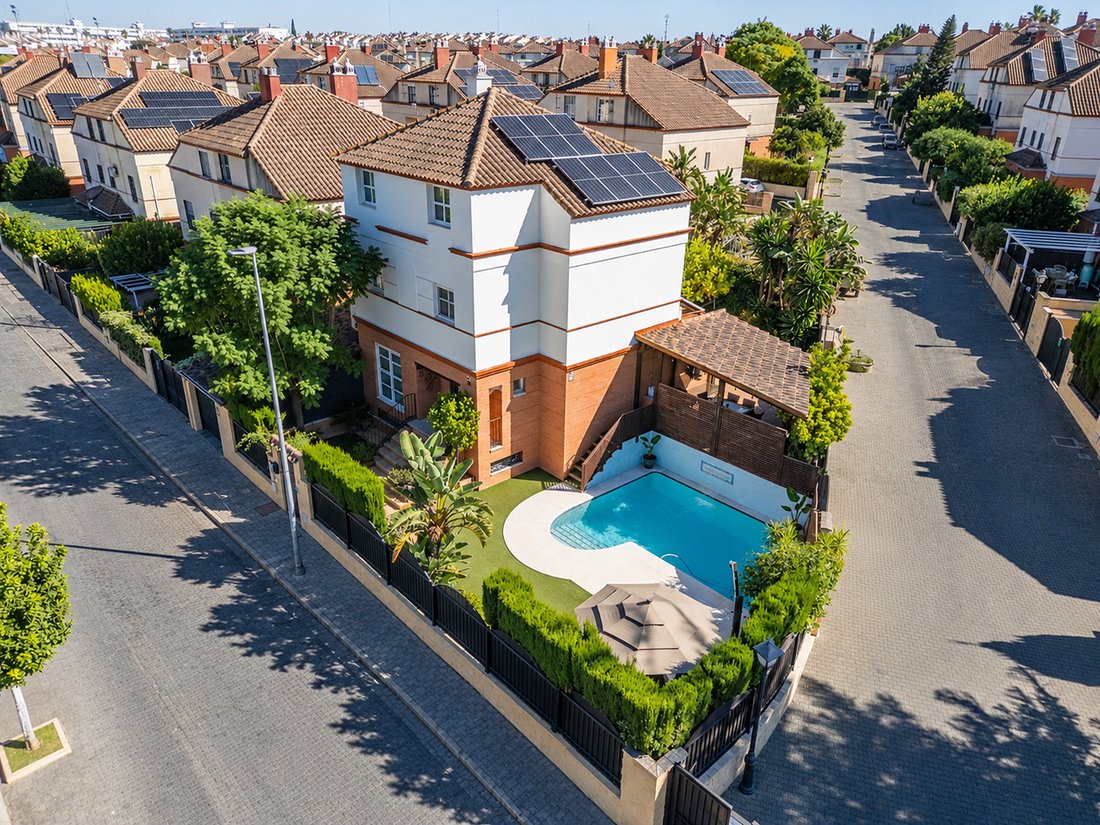
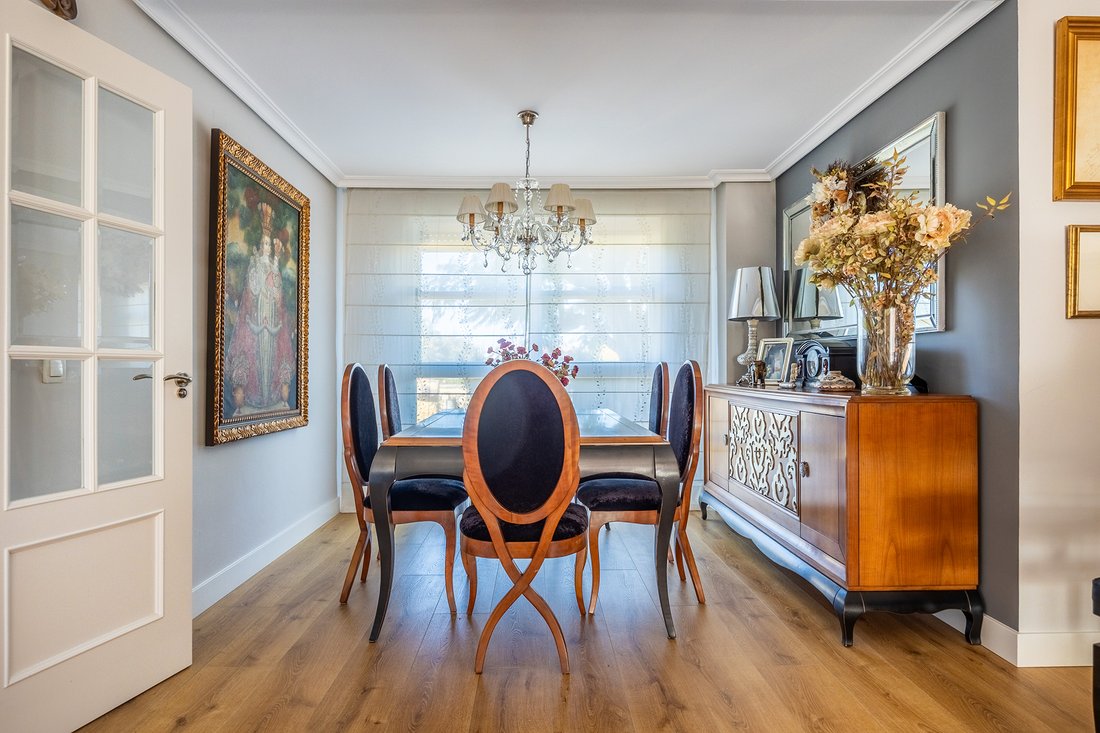
Detached villa located in the Parque Real development in Gines, with 385 square meters built on a plot of 445 square meters. The house is distributed over three floors, main, first, and semi-basement, in addition to the attic, and features four spacious bedrooms, three bathrooms, a guest toilet, and various multipurpose rooms.
It stands out for its excellent condition, brightness, and car
It stands out for its excellent condition, brightness, and car
Detached villa located in the Parque Real development in Gines, with 385 square meters built on a plot of 445 square meters. The house is distributed over three floors, main, first, and semi-basement, in addition to the attic, and features four spacious bedrooms, three bathrooms, a guest toilet, and various multipurpose rooms.
It stands out for its excellent condition, brightness, and careful layout, as well as the quality of its materials and finishes.
The daytime area is organized around a large living-dining room, connected to a fully equipped kitchen that combines solid wood furniture and Italian porcelain countertops. Both rooms have access to one of the porches. The kitchen is equipped with top-brand appliances, and a guest toilet completes this floor.
The first floor houses three bedrooms. The master bedroom has a dressing room, an en-suite bathroom, and a private terrace. The other two bedrooms, both with built-in wardrobes, share a spacious bathroom.
On the top floor, the attic accommodates the second master bedroom, with high ceilings, wooden beams, custom-made natural wood wardrobes, and an en-suite bathroom.
The semi-basement features insulation with double polyurethane projection, which helps protect against humidity and temperature variations. This floor includes a large living room, office, laundry and ironing room, storage room, and access to the garage, with capacity for two vehicles.
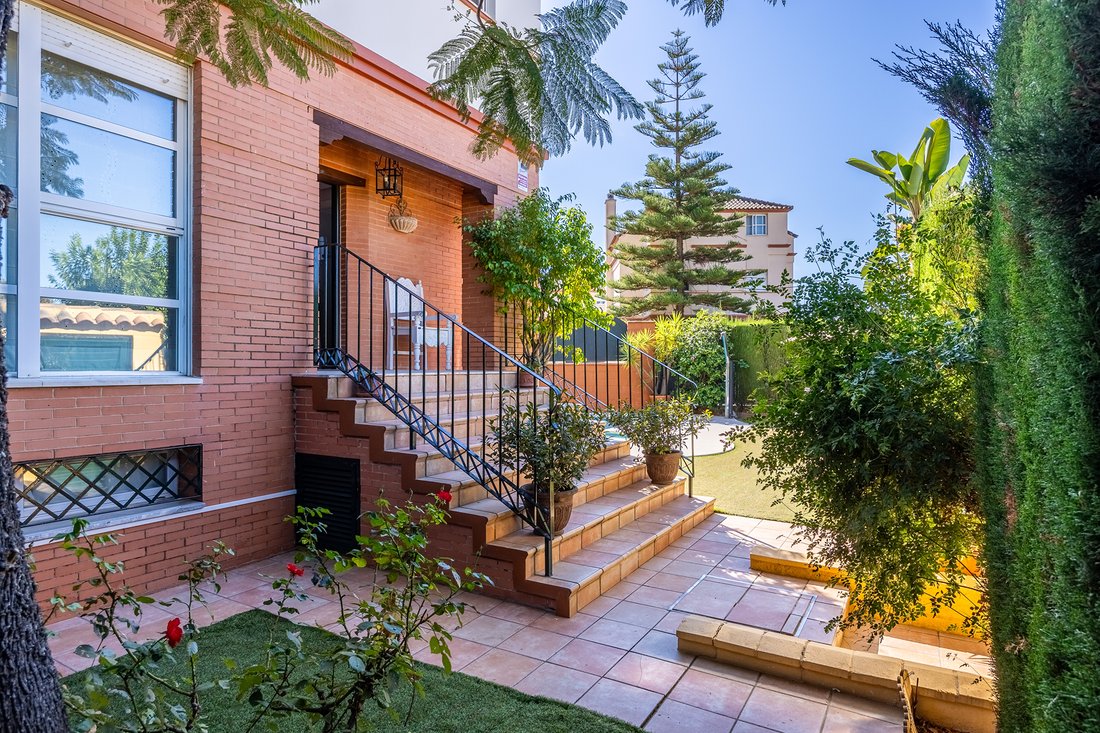
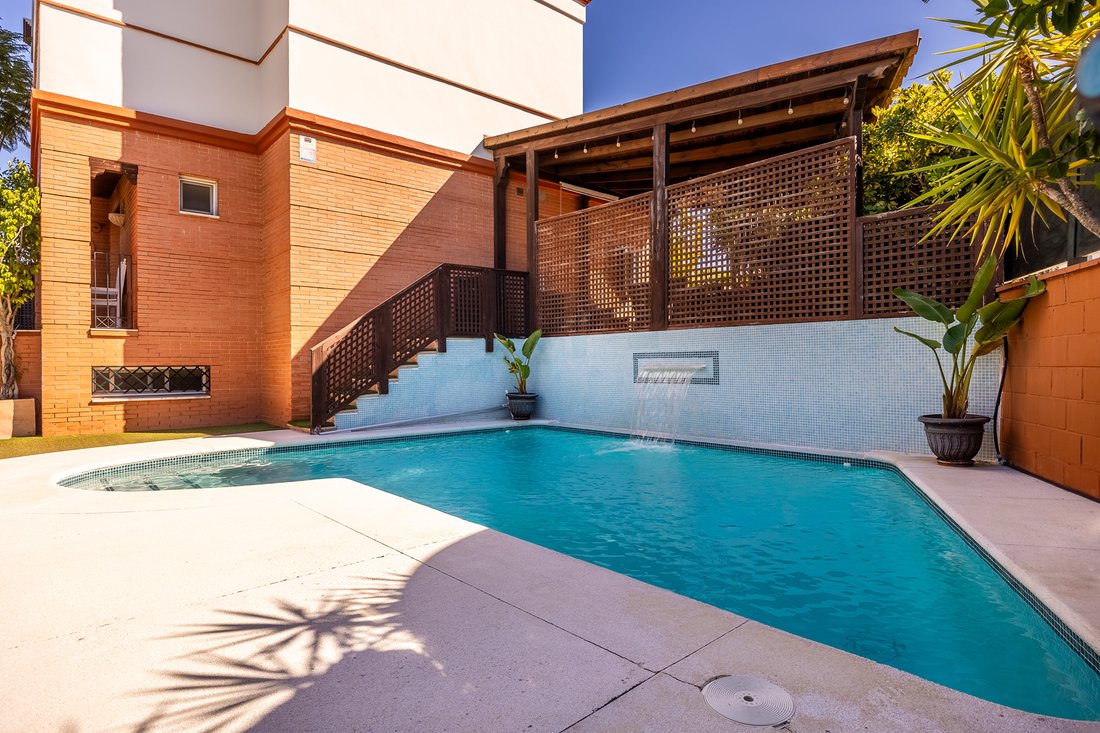
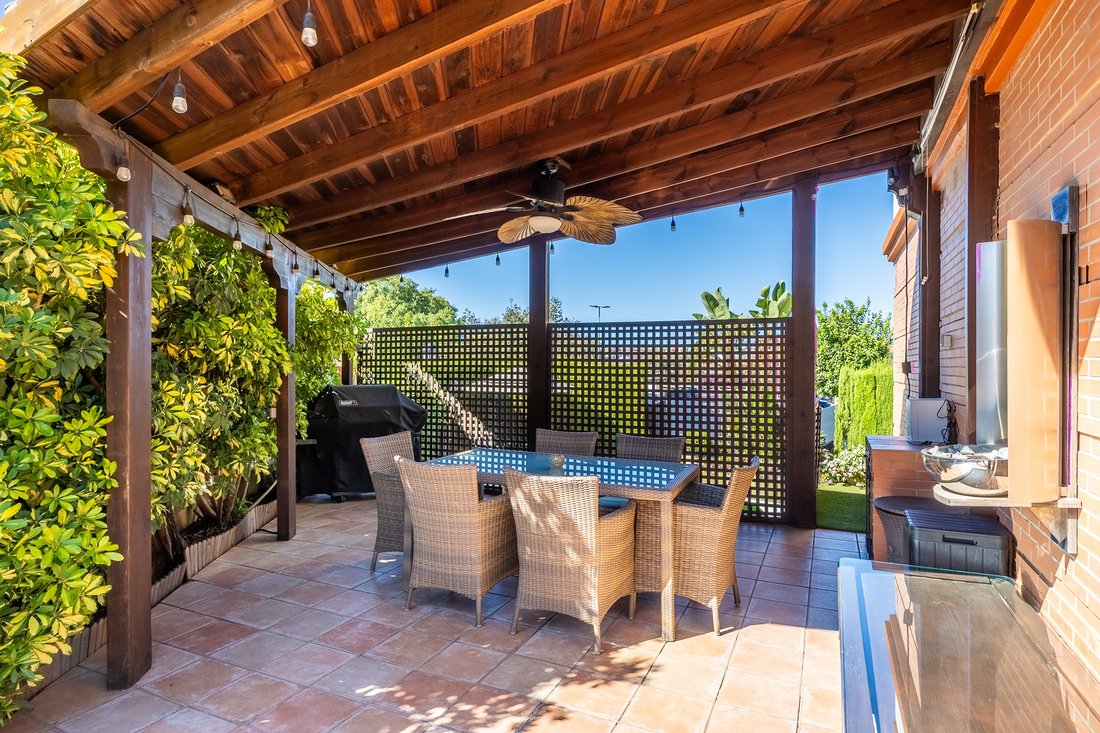
Outside, the property offers an entrance area, artificial grass, automatic irrigation, a saltwater pool, and two porches.
Notable features include Quick Step wooden floors, cassette fireplace in the living room, aluminum exterior carpentry with double security glazing, and white lacquered beech interior carpentry. It also has 12 photovoltaic panels with 6kW and a 10kW battery, centralized air conditioning, and split-type units.
It stands out for its excellent condition, brightness, and careful layout, as well as the quality of its materials and finishes.
The daytime area is organized around a large living-dining room, connected to a fully equipped kitchen that combines solid wood furniture and Italian porcelain countertops. Both rooms have access to one of the porches. The kitchen is equipped with top-brand appliances, and a guest toilet completes this floor.
The first floor houses three bedrooms. The master bedroom has a dressing room, an en-suite bathroom, and a private terrace. The other two bedrooms, both with built-in wardrobes, share a spacious bathroom.
On the top floor, the attic accommodates the second master bedroom, with high ceilings, wooden beams, custom-made natural wood wardrobes, and an en-suite bathroom.
The semi-basement features insulation with double polyurethane projection, which helps protect against humidity and temperature variations. This floor includes a large living room, office, laundry and ironing room, storage room, and access to the garage, with capacity for two vehicles.
Outside, the property offers an entrance area, artificial grass, automatic irrigation, a saltwater pool, and two porches.
Notable features include Quick Step wooden floors, cassette fireplace in the living room, aluminum exterior carpentry with double security glazing, and white lacquered beech interior carpentry. It also has 12 photovoltaic panels with 6kW and a 10kW battery, centralized air conditioning, and split-type units.
-
Property type
House
-
Year built
2001
-
Price/sqft
$225
Features
- Garden
- Terrace
- Pool
- Garage
- Library
- Jacuzzi
- Fitness Center / Gym
- Walk In Closet
- Fireplace
Features
Indoor
- High Ceiling
- Office
- Fireplace
- Air Conditioning
- Gas Stovetop
- Jacuzzi
- Laundry Room
- Library
- Basement
- Walk In Closet
- Fitness Center / Gym
Outdoor
- Terrace
- Balcony
- Pool
- Garage
- Outdoor Living Space
- Garden
Explore the Area
Parque Real, Gines, 41960, Spain
View on Google Maps
Price per sqft
Low
High
Located in Gines near Seville, this property offers convenient access to Seville Airport (15 min) and major highways. Enjoy nearby upscale dining, golf at Real Club de Golf de Sevilla (10 min), and natural parks. The area combines suburban tranquility with proximity to urban amenities, international schools, and cultural landmarks in Seville city center.
Get nearby
Attractions
Schools
Seville Airport
Airport
15 min
Seville Santa Justa Train Station
Train Station
20 min
Puerto Deportivo de Sevilla Marina
Port / Marina
30 min
Real Club de Golf de Sevilla
Golf & Country Clubs
10 min
Los Alcores Shopping Center
Shopping & Lifestyle
12 min
La Cartuja Cultural Heritage Site
Culture & Heritage
20 min
AIRE Ancient Baths Sevilla
Luxury Wellness & Spas
20 min
Parque Natural de la Sierra Norte de Sevilla
Outdoor & Nature
50 min
British School of Seville
International School
15 min
Colegio Santa Ana
Private School
12 min
IES Octavio Paz
Public School
12 min
Joined 2 years ago
You have inquired about this property
The agent will contact you soon by
Listed by
57
Listings
2024
Joined
Book home tour with the agent
Choose a date and whether you'd like a virtual or in-person tour with the agent.
Preferred date
Tour type

Spain Sotheby's International Realty
Plaza Nueva, 3, 41001, Sevilla, Sevilla, Spain
View agency profile
Last updated
November 13
First listed
November 13
Listing link
Listing reference
NH47YR
Similar Properties Nearby
New Listings in Gines

Explore More Homes for Sale
Related Guides & Stories
Trusted by the World's Leading Brokers
The agents behind the world's most exceptional properties list with JamesEdition.
- Listings from Sotheby's, Christie's, BARNES, and Engel & Völkers
- Every listing reviewed before it goes live
- Connect directly with verified listing agents
By continuing you agree to our Terms and Privacy Policy.