$624,291
Chalet Venta Sevilla
- 7 Beds
- 4 Baths
- 3,283 Sqft
- Updated: September 28
About the Property
SPECTACULAR INDEPENDENT CORNER CHALET IN GINES: SPACE, PRIVACY, AND AREAS TO ENJOY
If you are looking for a large, independent home with all the space a family needs, this property in Gines is an exceptional opportunity.
It is a spectacular independent corner chalet built on a plot of approximately 480 m2, with a generous layout across several floors and numerous spaces to enjoy
If you are looking for a large, independent home with all the space a family needs, this property in Gines is an exceptional opportunity.
It is a spectacular independent corner chalet built on a plot of approximately 480 m2, with a generous layout across several floors and numerous spaces to enjoy
SPECTACULAR INDEPENDENT CORNER CHALET IN GINES: SPACE, PRIVACY, AND AREAS TO ENJOY
If you are looking for a large, independent home with all the space a family needs, this property in Gines is an exceptional opportunity.
It is a spectacular independent corner chalet built on a plot of approximately 480 m2, with a generous layout across several floors and numerous spaces to enjoy all year round.
A truly spacious home
The house has 7 bedrooms, 4 full bathrooms, and 1 guest toilet, arranged to offer comfort and privacy for the whole family.
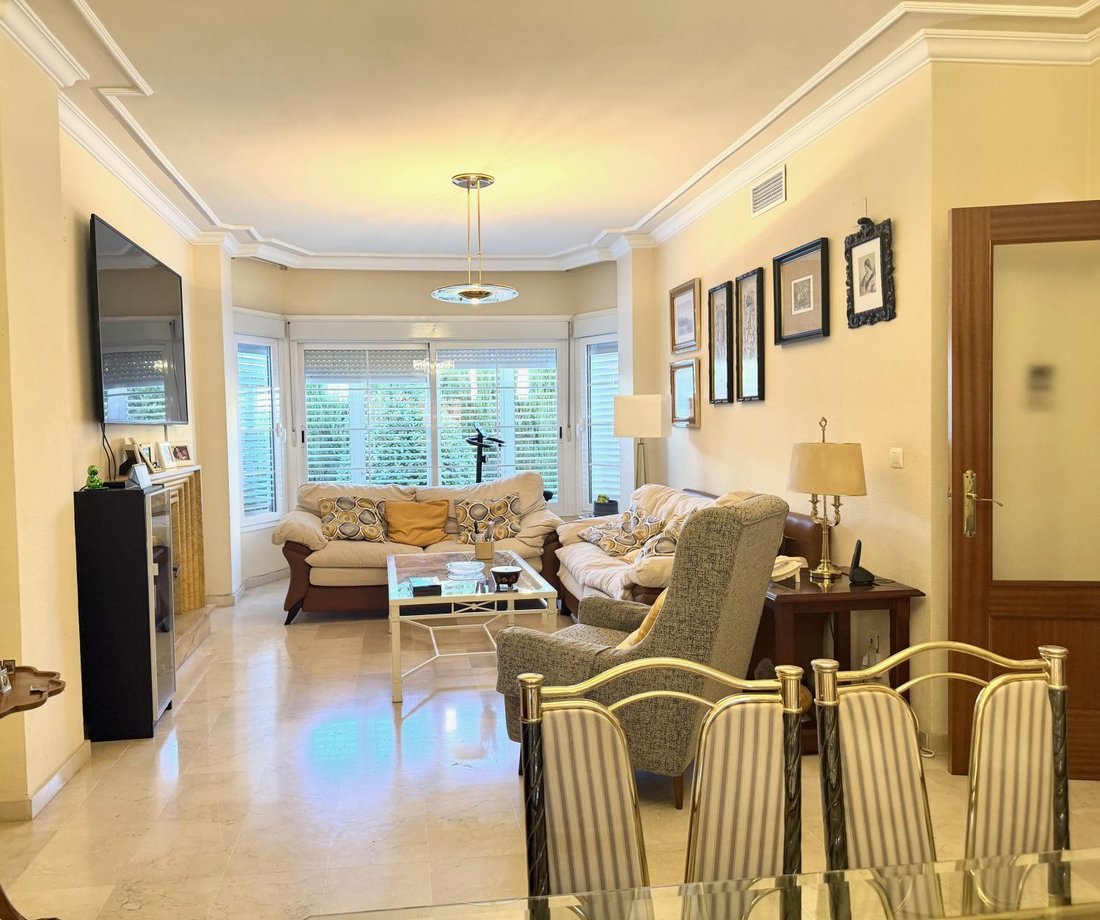
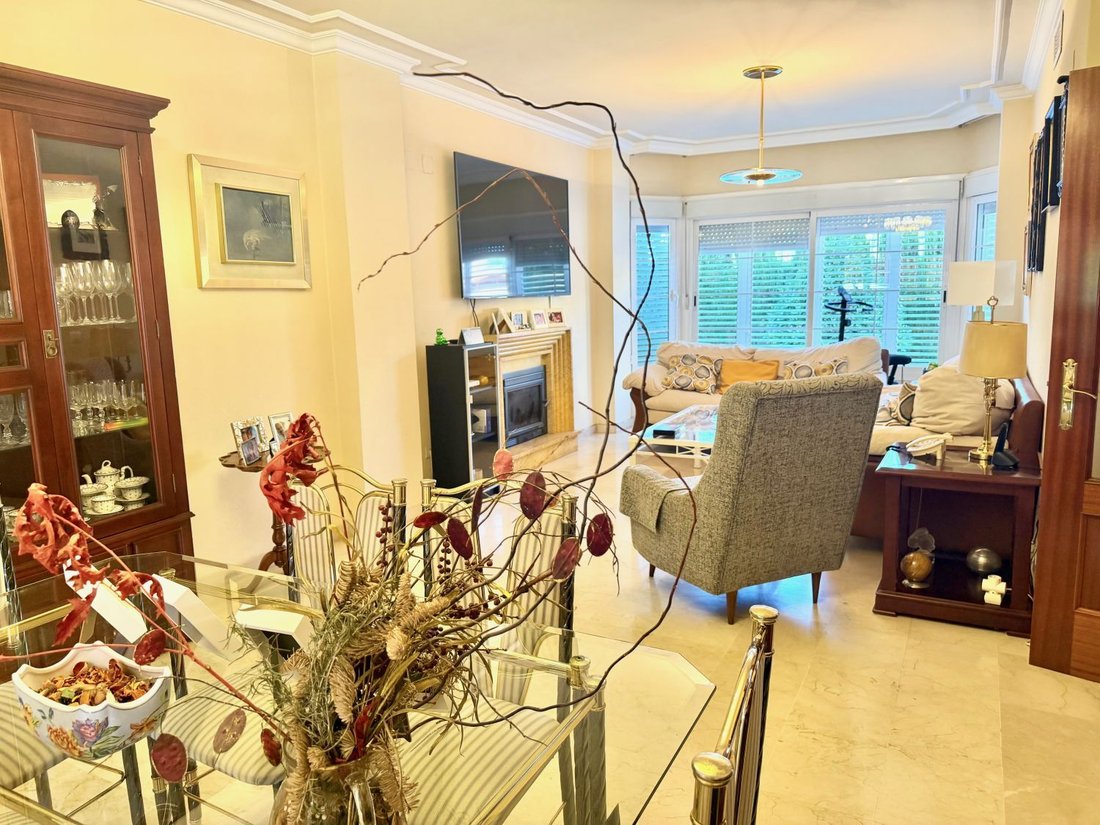
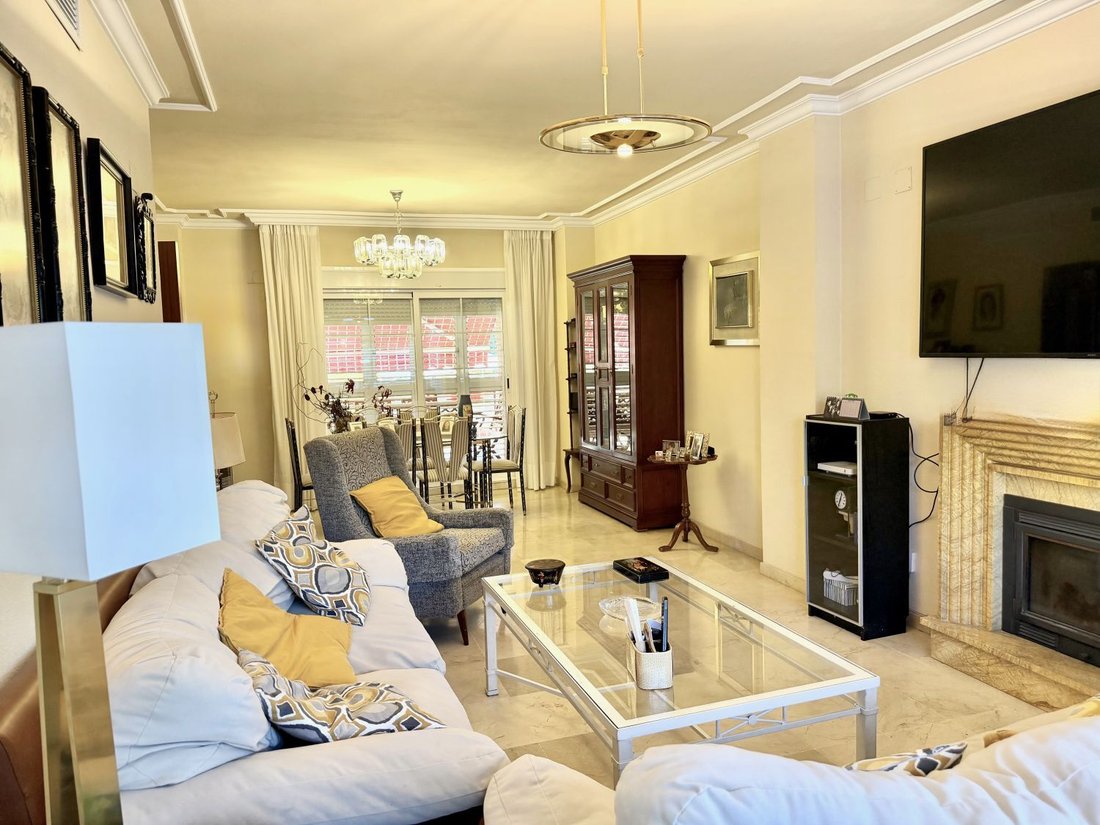
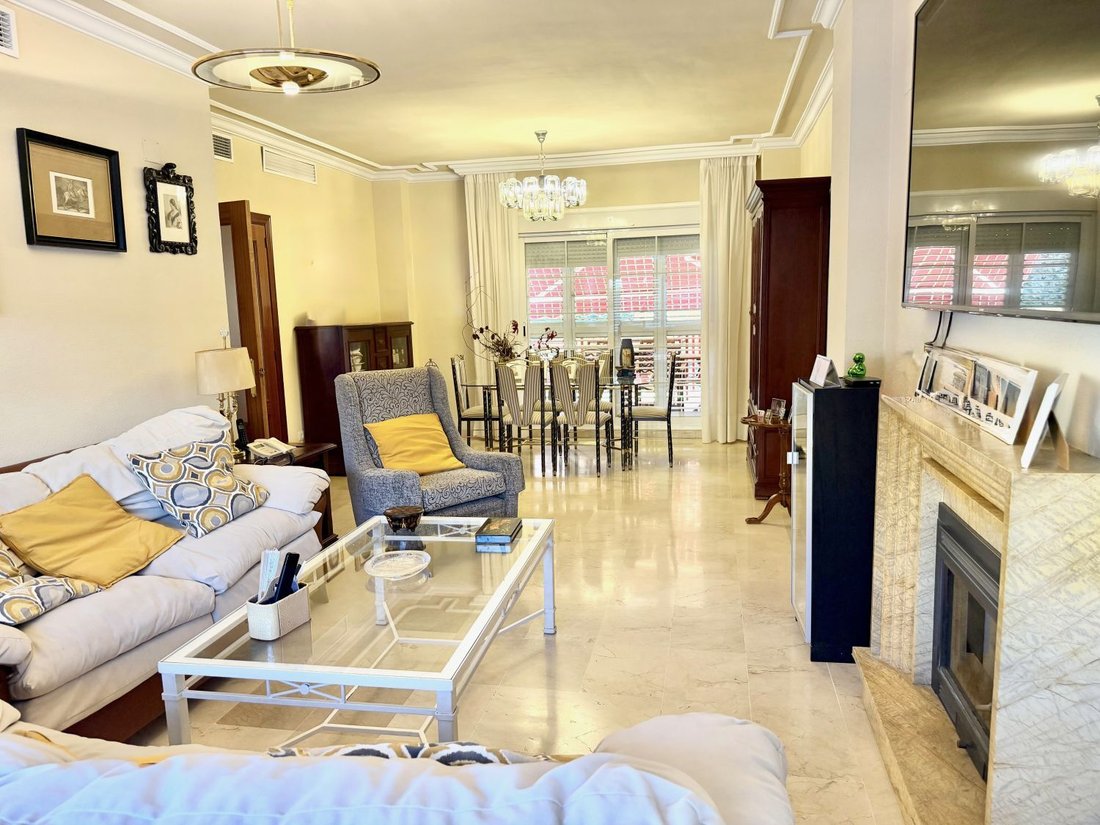
On the main floor, there is a large entrance, a spacious living-dining room with a fireplace, a large independent kitchen with a dining area, a double bedroom, and a full bathroom with a shower. From this floor, you can also access a magnificent terrace overlooking the garden.
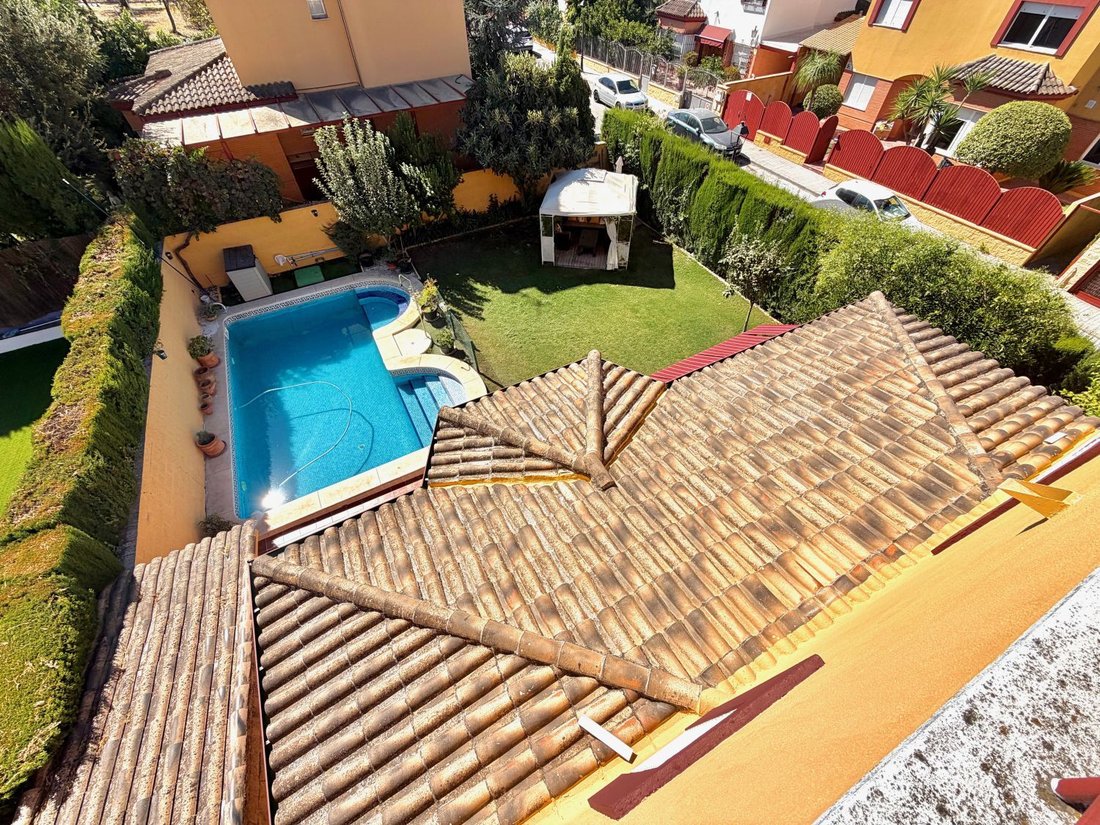
The exterior is one of the home’s main attractions: a large garden, private pool measuring 8 x 4 meters, natural grass, chill-out area, patio, and laundry and storage space. A genuine outdoor area to enjoy family gatherings, summer days, and moments of relaxation.
Space for the whole family
The property also includes a basement of about 80 m2, perfectly usable as a leisure area, with 2 bedrooms, living-dining room, guest toilet, and a bar area, plus ventilation through windows.
On the second floor, there are 3 bedrooms, all with built-in wardrobes, and 2 full bathrooms, one of them en suite with a shower.
And there is more: the attic offers an additional room with a double bedroom, reading area, living-dining room, and bathroom with a bathtub, as well as access to a balcony with views.
Comfort and amenities
The property features:
- Plot of approximately 480 m2
- Garage with capacity for 2 vehicles and parking area
- Private pool measuring 8 x 4 m
- Large garden with natural grass
- Spacious front patio with fruit trees
- Terrace and balcony
- Basement of about 80 m2
- Attic
- Fireplace
- Centralized air conditioning by floors, with independent units
- Built-in wardrobes
- Storage room and laundry area
- Solar panels for domestic hot water
- Each floor has its own independent electrical panel
- All windows have security shutters
A home designed to live in
A property of this size offers something hard to find: plenty of space for every family member and multiple areas to enjoy. Garden, pool, terrace, basement, attic, several living areas, and enough bedrooms even to host guests.
A true family home in Gines, with great potential and ready to be enjoyed both daily and on special occasions.
We offer a financial department to make your mortgage easier and more affordable, with up to 100% financing depending on the client. Transfer tax, fees, notary, and registration costs are not included.
If you are looking for a large, independent home with all the space a family needs, this property in Gines is an exceptional opportunity.
It is a spectacular independent corner chalet built on a plot of approximately 480 m2, with a generous layout across several floors and numerous spaces to enjoy all year round.
A truly spacious home
The house has 7 bedrooms, 4 full bathrooms, and 1 guest toilet, arranged to offer comfort and privacy for the whole family.
On the main floor, there is a large entrance, a spacious living-dining room with a fireplace, a large independent kitchen with a dining area, a double bedroom, and a full bathroom with a shower. From this floor, you can also access a magnificent terrace overlooking the garden.
The exterior is one of the home’s main attractions: a large garden, private pool measuring 8 x 4 meters, natural grass, chill-out area, patio, and laundry and storage space. A genuine outdoor area to enjoy family gatherings, summer days, and moments of relaxation.
Space for the whole family
The property also includes a basement of about 80 m2, perfectly usable as a leisure area, with 2 bedrooms, living-dining room, guest toilet, and a bar area, plus ventilation through windows.
On the second floor, there are 3 bedrooms, all with built-in wardrobes, and 2 full bathrooms, one of them en suite with a shower.
And there is more: the attic offers an additional room with a double bedroom, reading area, living-dining room, and bathroom with a bathtub, as well as access to a balcony with views.
Comfort and amenities
The property features:
- Plot of approximately 480 m2
- Garage with capacity for 2 vehicles and parking area
- Private pool measuring 8 x 4 m
- Large garden with natural grass
- Spacious front patio with fruit trees
- Terrace and balcony
- Basement of about 80 m2
- Attic
- Fireplace
- Centralized air conditioning by floors, with independent units
- Built-in wardrobes
- Storage room and laundry area
- Solar panels for domestic hot water
- Each floor has its own independent electrical panel
- All windows have security shutters
A home designed to live in
A property of this size offers something hard to find: plenty of space for every family member and multiple areas to enjoy. Garden, pool, terrace, basement, attic, several living areas, and enough bedrooms even to host guests.
A true family home in Gines, with great potential and ready to be enjoyed both daily and on special occasions.
We offer a financial department to make your mortgage easier and more affordable, with up to 100% financing depending on the client. Transfer tax, fees, notary, and registration costs are not included.
-
Property type
Chalet
-
Year built
2001
-
Price/sqft
$190
-
Emissions
E
-
Consumption
E
Features
Explore the Area
Pueblo, Gines, 41960, Spain
View on Google Maps
Price per sqft
Low
High
Located in Gines, this property offers convenient access to Seville’s vibrant city center and international airport. The area blends peaceful residential living with proximity to cultural landmarks like Plaza de España and natural escapes such as Doñana National Park. Dining and shopping options are within easy reach, complemented by reputable international and private schools, making it suitable for family life and luxury living.
Get nearby
Attractions
Schools
Seville Airport
Airport
25 min
Seville Santa Justa Train Station
Train Station
27 min
Puerto de Sevilla Marina
Port / Marina
30 min
Real Club de Golf de Sevilla
Golf & Country Clubs
12 min
Plaza de España
Culture & Heritage
30 min
El Faro de Cádiz
Dining & Wine
115 min
Hacienda de Orán Spa
Luxury Wellness & Spas
15 min
Doñana National Park
Outdoor & Nature
75 min
Sevilla International School
International School
25 min
Colegio Giner de los Ríos
Private School
10 min
IES Gines
Public School
5 min
Joined 5 months ago
You have inquired about this property
The agent will contact you soon by
Listed by
1
Listings
2026
Joined
Book home tour with the agent
Choose a date and whether you'd like a virtual or in-person tour with the agent.
Preferred date
Tour type
Last updated
September 28
First listed
September 28
Listing reference
865568655680
Trusted by the World's Leading Brokers
The agents behind the world's most exceptional properties list with JamesEdition.
- Listings from Sotheby's, Christie's, BARNES, and Engel & Völkers
- Every listing reviewed before it goes live
- Connect directly with verified listing agents
By continuing you agree to our Terms and Privacy Policy.