$1,827,698
5.5 Room Apartment In A New Development In Gilly Lot 2
- 4 Beds
- 2 Baths
- 1,314 Sqft
- Updated: Today
About the Property
Co-exclusive promotion with Schenk Immobilier - Last available lot
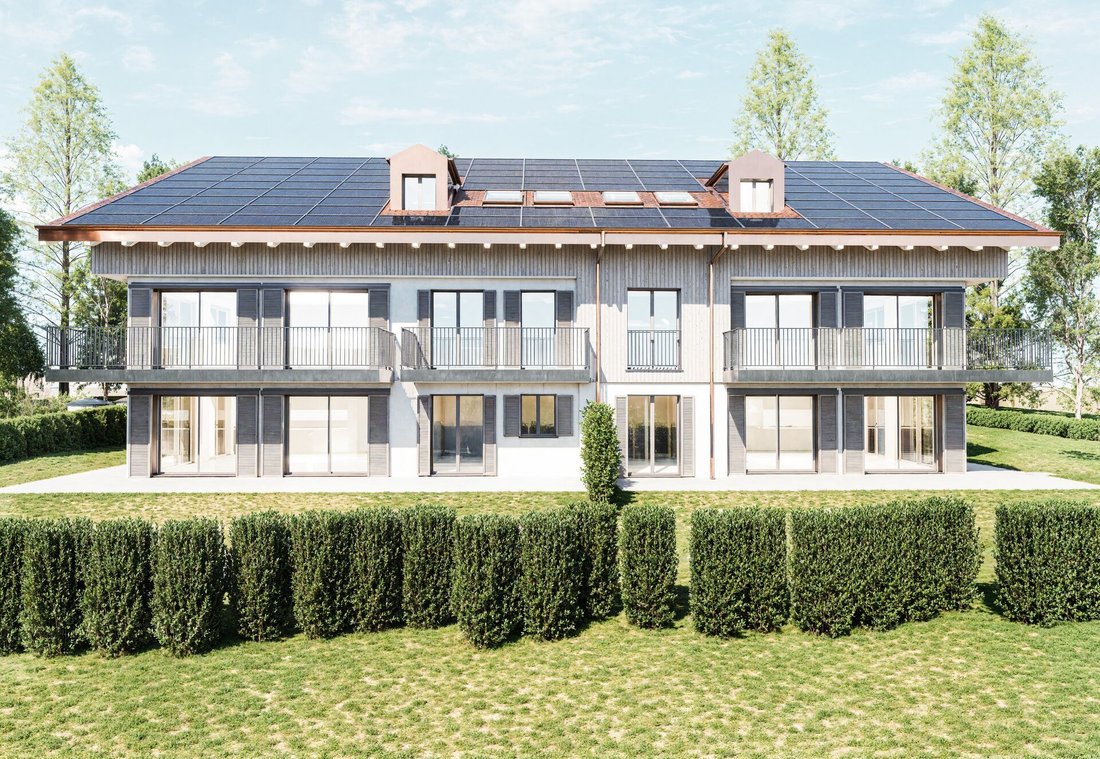
In the heart of the charming wine village of Gilly, Les Terrasses de Gilly stands as a human-scale residential project, offering a sober and controlled architecture.
This large 5.5-room apartment with a weighted area of 136 m2, within an intimate building of seven units, has been designed to adapt to different lifestyles. I
In the heart of the charming wine village of Gilly, Les Terrasses de Gilly stands as a human-scale residential project, offering a sober and controlled architecture.
This large 5.5-room apartment with a weighted area of 136 m2, within an intimate building of seven units, has been designed to adapt to different lifestyles. I
Co-exclusive promotion with Schenk Immobilier - Last available lot
In the heart of the charming wine village of Gilly, Les Terrasses de Gilly stands as a human-scale residential project, offering a sober and controlled architecture.
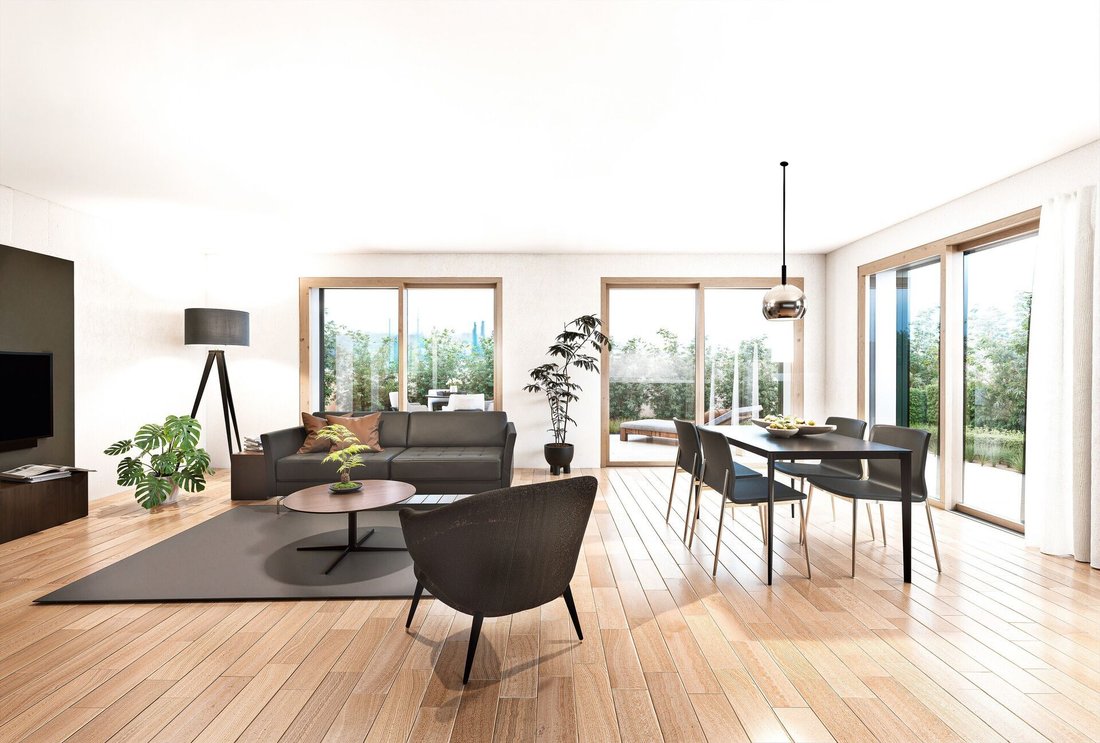
This large 5.5-room apartment with a weighted area of 136 m2, within an intimate building of seven units, has been designed to adapt to different lifestyles. It will suit both a family and individuals seeking a calm, comfortable, and quality living environment.
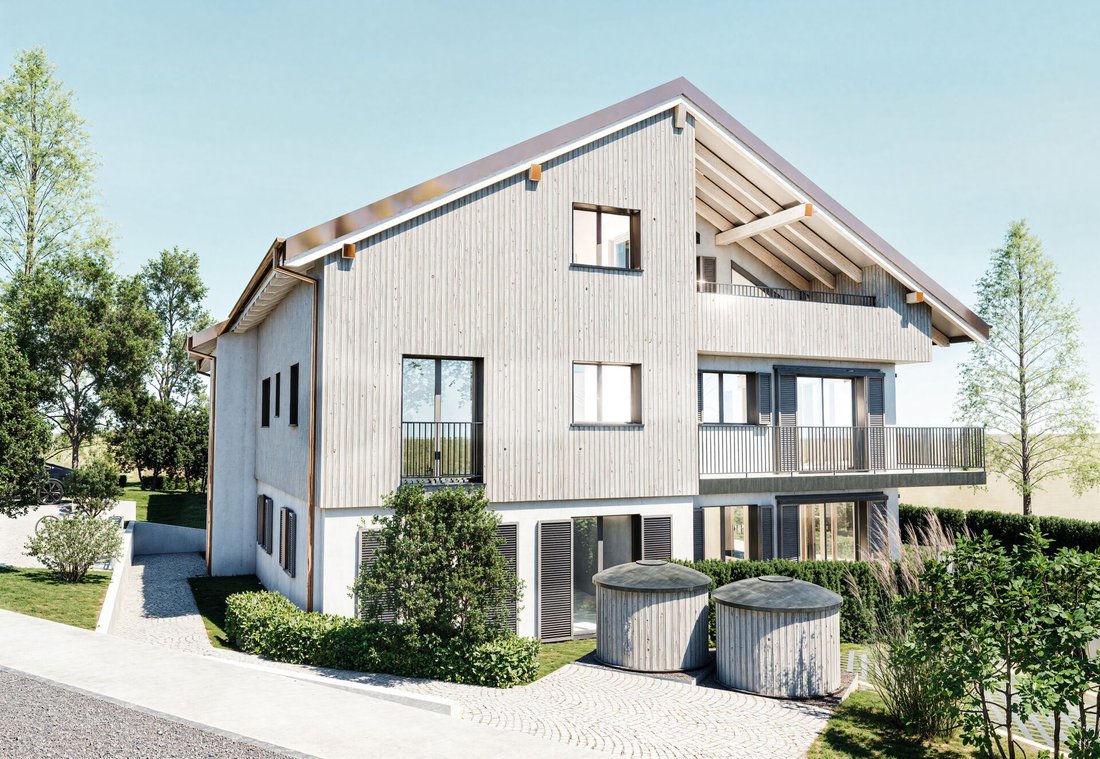
Carefully integrated into the existing built and landscaped fabric, the project fully takes advantage of the natural topography of the land. This thoughtful design reduces the visual impact of the building while providing each unit with vast outdoor spaces — balconies, terraces, or gardens — designed as true extensions of the living spaces.
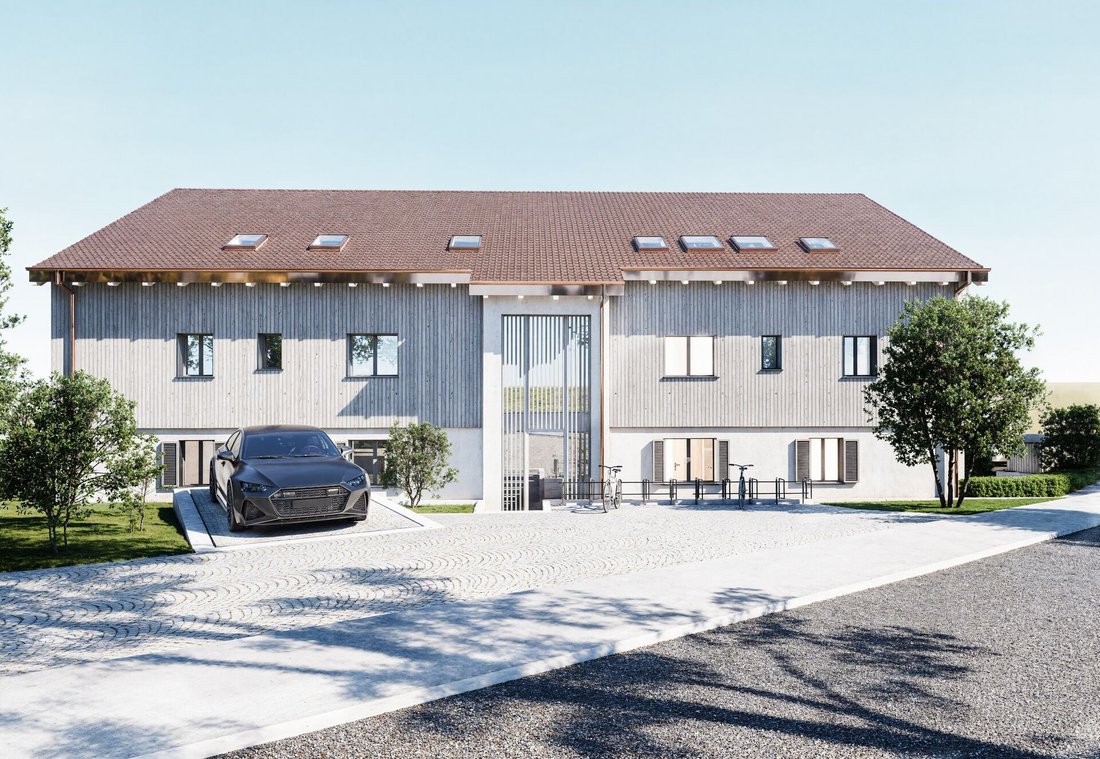
In a concern for site preservation and landscape harmony, the developers opted for an innovative technical solution: a car lift providing access to an underground parking lot. This system ensures a discreet integration of parking spaces while preserving the aesthetics and tranquility of the area.
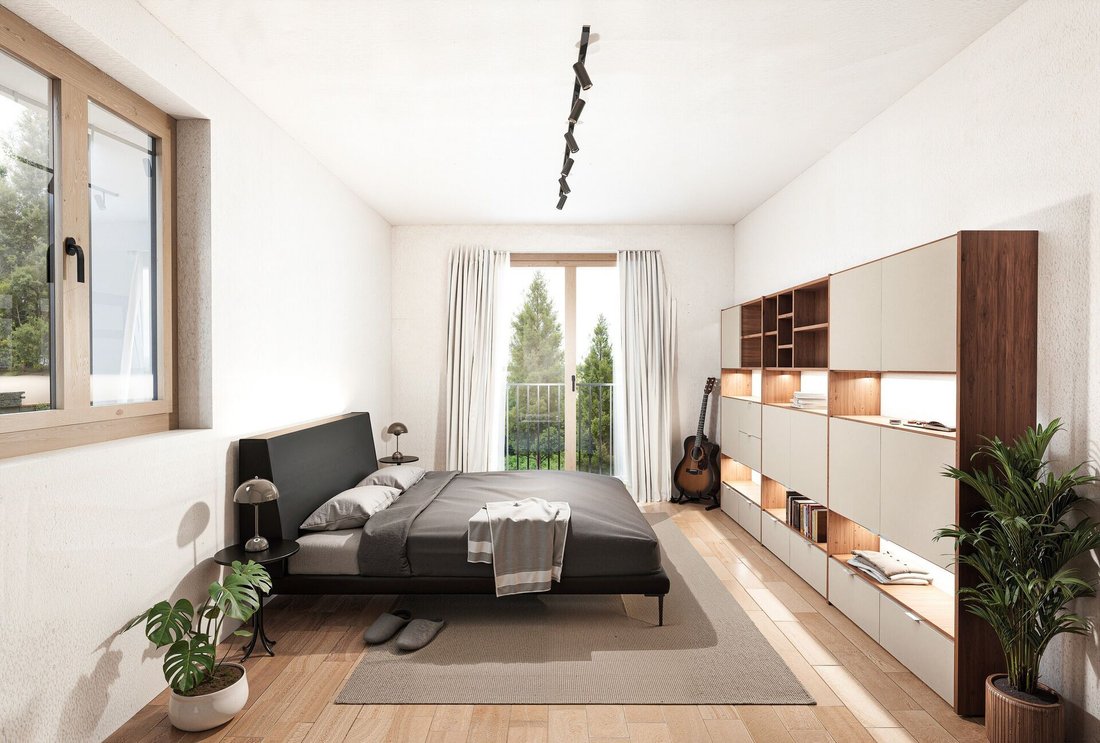
The apartment benefits from a custom design, with particular attention paid to orientation, natural light intake, and unobstructed views of the surrounding landscape. The interior spaces offer a clear separation between day and night areas, ensuring comfort, functionality, and privacy. The generous volumes and optimized surfaces highlight the quality of materials and finishes.
The facades reflect careful architectural work, playing on the harmonious alliance of wood and mineral. This subtle dialogue between tradition and modernity gives the whole a warm and contemporary identity.
An underground parking lot with six spaces, complemented by four outdoor spaces — including one visitor space — ensures optimal functionality. The entire project has been designed to offer a serene, practical, and sustainable living environment.
Les Terrasses de Gilly stands out for its clean architecture and wise technical choices, intelligently highlighting each space while respecting its environment.
In the heart of the charming wine village of Gilly, Les Terrasses de Gilly stands as a human-scale residential project, offering a sober and controlled architecture.
This large 5.5-room apartment with a weighted area of 136 m2, within an intimate building of seven units, has been designed to adapt to different lifestyles. It will suit both a family and individuals seeking a calm, comfortable, and quality living environment.
Carefully integrated into the existing built and landscaped fabric, the project fully takes advantage of the natural topography of the land. This thoughtful design reduces the visual impact of the building while providing each unit with vast outdoor spaces — balconies, terraces, or gardens — designed as true extensions of the living spaces.
In a concern for site preservation and landscape harmony, the developers opted for an innovative technical solution: a car lift providing access to an underground parking lot. This system ensures a discreet integration of parking spaces while preserving the aesthetics and tranquility of the area.
The apartment benefits from a custom design, with particular attention paid to orientation, natural light intake, and unobstructed views of the surrounding landscape. The interior spaces offer a clear separation between day and night areas, ensuring comfort, functionality, and privacy. The generous volumes and optimized surfaces highlight the quality of materials and finishes.
The facades reflect careful architectural work, playing on the harmonious alliance of wood and mineral. This subtle dialogue between tradition and modernity gives the whole a warm and contemporary identity.
An underground parking lot with six spaces, complemented by four outdoor spaces — including one visitor space — ensures optimal functionality. The entire project has been designed to offer a serene, practical, and sustainable living environment.
Les Terrasses de Gilly stands out for its clean architecture and wise technical choices, intelligently highlighting each space while respecting its environment.
-
Property type
Apartment
-
Price/sqft
$1,391
Features
Explore the Area
Essertines-sur-Rolle, Vaud, Switzerland
View on Google Maps
Price per sqft
Low
High
Joined 2 months ago
You have inquired about this property
The agent will contact you soon by
Listed by
49
Listings
2026
Joined
Book home tour with the agent
Choose a date and whether you'd like a virtual or in-person tour with the agent.
Preferred date
Tour type
Last updated
Today
First listed
September 29
Listing reference
AD_TGLOT 2_0126_1_3
Similar Properties Nearby
New Listings in Essertines-sur-Rolle






Explore More Homes for Sale
Essertines-sur-Rolle property types
Essertines-sur-Rolle popular searches
- Panoramic / Scenic View properties in Essertines-sur-Rolle
- Properties with Office in Essertines-sur-Rolle
- Duplex properties in Essertines-sur-Rolle
- Privacy properties in Essertines-sur-Rolle
- Modern properties in Essertines-sur-Rolle
- Equestrian properties in Essertines-sur-Rolle
- Properties with Fitness Center / Gym in Essertines-sur-Rolle
- Properties with Sauna in Essertines-sur-Rolle
- Properties with Wine Cellar in Essertines-sur-Rolle
- Properties with Vineyard / Winery in Essertines-sur-Rolle
- Properties with Open Kitchen in Essertines-sur-Rolle
Related Guides & Stories
Trusted by the World's Leading Brokers
The agents behind the world's most exceptional properties list with JamesEdition.
- Listings from Sotheby's, Christie's, BARNES, and Engel & Völkers
- Every listing reviewed before it goes live
- Connect directly with verified listing agents
By continuing you agree to our Terms and Privacy Policy.